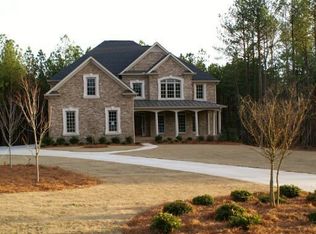
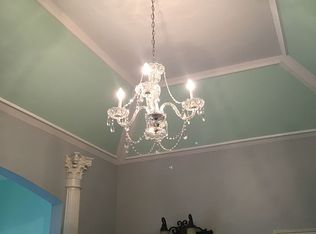
Priced to Sale!! Step into refined elegance with this completely renovated upscale luxury residence, where sophisticated design meets modern comfort. Every detail has been thoughtfully curated- from the high-end finishes and designer lighting to the open, airy layout that seamlessly blends style and functionality. The gourmet chef's kitchen showcases custom cabinetry and stunning countertops flowing effortlessly into expansive living and entertaining spaces filled with natural light. Full finished basement offers another full apartment with all high end finishes. The owner's suite offers a true private retreat, featuring a spa-inspired bathroom with heated floors, toilet seats and towel racks. Oversized shower and large walk-in closet. Serene views of the beautifully landscaped grounds. Outside, a prestigious resort-style pool area takes center stage designed for both relaxation and unforgettable entertaining. Enjoy the elegance of a luxury outdoor living space complete with expansive decking, outdoor shower, lush surroundings, and an atmosphere that feels like a private getaway in a upscale community with swim, tennis and lake. This exceptional property delivers the perfect balance of upscale living and timeless sophistication- an extraordinary opportunity for buyers seeking luxury, comfort and a statement lifestyle. Residents of Lochwolde enjoy community amenities, including club house, lake access, swimming, and tennis, creating the perfect balance of relaxation and recreation. Conveniently located near shopping, dining, and major routes. Priced to sale!!
Active
Price cut: $250K (8/6)
$1,100,000
50 Drummond Pl, Covington, GA 30014
6beds
6,470sqft
Single Family Residence
Built in 2006
1 Acres Lot
$1,060,000 Zestimate®
$170/sqft
$100/mo HOA
What's special
High-end finishesDesigner lightingOpen airy layoutLush surroundingsLarge walk-in closetStunning countertopsCustom cabinetry
- 162 days
- 456
- 33
Zillow last checked:
Listing updated:
Listed by:
Tonya Bullard 678-898-0931,
Pinnacle Realtors
Source: GAMLS,MLS#: 10695842
Facts & features
Interior
Bedrooms & bathrooms
- Bedrooms: 6
- Bathrooms: 5
- Full bathrooms: 4
- 1/2 bathrooms: 1
- Main level bathrooms: 1
- Main level bedrooms: 1
Rooms
- Room types: Family Room, Foyer, Great Room, Laundry, Library, Office, Other
Dining room
- Features: Seats 12+, Separate Room
Kitchen
- Features: Breakfast Area, Breakfast Bar, Country Kitchen, Kitchen Island, Pantry, Second Kitchen, Solid Surface Counters, Walk-in Pantry
Heating
- Central, Dual, Natural Gas
Cooling
- Ceiling Fan(s), Central Air, Dual, Electric
Appliances
- Included: Convection Oven, Dishwasher, Double Oven, Ice Maker, Microwave, Oven/Range (Combo), Oven, Refrigerator, Stainless Steel Appliance(s)
- Laundry: In Basement, Other, Upper Level
Features
- Bookcases, Double Vanity, High Ceilings, In-Law Floorplan, Roommate Plan, Separate Shower, Soaking Tub, Split Bedroom Plan, Tile Bath, Tray Ceiling(s), Entrance Foyer, Vaulted Ceiling(s), Walk-In Closet(s), Wet Bar
- Flooring: Hardwood, Tile
- Basement: Bath Finished,Daylight,Finished,Full,Interior Entry
- Number of fireplaces: 4
- Fireplace features: Factory Built, Family Room, Gas Starter, Living Room, Masonry, Master Bedroom, Other, Outside
Interior area
- Total structure area: 6,470
- Total interior livable area: 6,470 sqft
- Finished area above ground: 4,332
- Finished area below ground: 2,138
Video & virtual tour
Property
Parking
- Total spaces: 3
- Parking features: Attached, Garage, Garage Door Opener, Kitchen Level, Side/Rear Entrance, Storage
- Has attached garage: Yes
Features
- Levels: Two
- Stories: 2
- Patio & porch: Deck, Patio, Porch
- Exterior features: Gas Grill, Sprinkler System, Water Feature
- Has private pool: Yes
- Pool features: In Ground, Salt Water
- Has spa: Yes
- Spa features: Bath
Lot
- Size: 1 Acres
- Features: Level
Details
- Additional structures: Outdoor Kitchen
- Parcel number: 0101000000124000
Construction
Type & style
- Home type: SingleFamily
- Architectural style: Brick 4 Side
- Property subtype: Single Family Residence
Materials
- Brick
- Roof: Composition
Condition
- Updated/Remodeled
- New construction: No
- Year built: 2006
Utilities & green energy
- Sewer: Septic Tank
- Water: Public
- Utilities for property: Cable Available, Electricity Available, High Speed Internet, Natural Gas Available, Underground Utilities
Community & HOA
Community
- Features: Clubhouse, Playground, Pool, Tennis Court(s)
- Subdivision: Lochwolde
HOA
- Has HOA: Yes
- Services included: Maintenance Grounds, Swimming, Tennis
- HOA fee: $1,200 annually
Location
- Region: Covington
Financial & listing details
- Price per square foot: $170/sqft
- Tax assessed value: $731,900
- Annual tax amount: $6,093
- Date on market: 4/1/2026
- Cumulative days on market: 162 days
- Listing agreement: Exclusive Right To Sell
- Listing terms: Cash,Conventional,VA Loan
- Electric utility on property: Yes
Estimated market value
$1,060,000
$1.01M - $1.11M
Not available
Price history
| Date | Event | Price |
|---|---|---|
| 8/6/2026 | Price change | $1,100,000-18.5%$170/sqft |
Source:  GAMLS #10695842 Report a problem GAMLS #10695842 Report a problem | ||
| 7/8/2026 | Price change | $1,350,000-6.9%$209/sqft |
Source: GAMLS #10695842 Report a problem | ||
| 6/30/2026 | Price change | $1,450,000-3.3%$224/sqft |
Source: GAMLS #10695842 Report a problem | ||
| 4/1/2026 | Listed for sale | $1,500,000+240.9%$232/sqft |
Source: GAMLS #10695842 Report a problem | ||
| 1/29/2014 | Sold | $440,000-9.3%$68/sqft |
Source: Public Record Report a problem | ||
| 2/29/2008 | Sold | $485,000-9.3%$75/sqft |
Source: Public Record Report a problem | ||
| 11/21/2006 | Sold | $535,000$83/sqft |
Source: Public Record Report a problem | ||
Public tax history
| Year | Property taxes | Tax assessment |
|---|---|---|
| 2025 | $7,004 +13.3% | $292,760 +19.6% |
| 2024 | $6,184 +3.8% | $244,880 +5.7% |
| 2023 | $5,958 -3.2% | $231,680 +10.8% |
| 2022 | $6,154 -3.7% | $209,160 +0.3% |
| 2021 | $6,391 -7.8% | $208,480 +3.4% |
| 2020 | $6,930 -0.2% | $201,600 +0.4% |
| 2019 | $6,944 +1.4% | $200,720 +0.6% |
| 2018 | $6,846 +4.1% | $199,440 +4.3% |
| 2017 | $6,573 +0.1% | $191,280 +15.9% |
| 2016 | $6,570 | $165,000 -0.6% |
| 2015 | $6,570 +20.9% | $166,000 +7.2% |
| 2014 | $5,435 | $154,880 +5.8% |
| 2013 | -- | $146,360 -1.8% |
| 2012 | -- | $149,000 |
| 2011 | -- | $149,000 -6.9% |
| 2010 | -- | $160,040 |
| 2009 | -- | $160,040 -69.7% |
| 2008 | $6,437 | $527,400 |
| 2007 | $6,437 | $527,400 |
Find assessor info on the county website
Monthly payment
Est. payment
Payment breakdown
Explore the cost of this home by adjusting the details. Changes won't be saved.Climate risks
Neighborhood: 30014
Nearby schools
Schools provided by the listing agent
- Elementary: East Newton
- Middle: Indian Creek
- High: Eastside
Source: GAMLS. This data may not be complete. We recommend contacting the local school district to confirm school assignments for this home.

Similar homes
- $895,0005 bd4 ba3.6k sqft8173 Old Monticello St SE, Covington, GA 30014Active
 MLS ID #10795973, Cathy Dobbs, Agents Realty LLC. GAMLS
 - $725,0005 bd4 ba3.5k sqft6104 Floyd St NE, Covington, GA 30014Active
 MLS ID #10832041, Jami Purser, Purser Realty. GAMLS
 - $695,0005 bd4 ba4.6k sqft506 Pirklefield Dr, Covington, GA 30014Active
 MLS ID #10839377, Shannon Quidley, BHHS Georgia Properties. GAMLS
 - $875,0005 bd5 ba6.6k sqft1200 Woodlawn Rd, Mansfield, GA 30055Active
 MLS ID #10797649, Jae Kim, Prestige Realty Services. GAMLS
 - $649,9005 bd4 ba3.8k sqft5118 Floyd St NE, Covington, GA 30014ActiveMLS ID #10830054, Vicky Barker, Keller Williams Premier. GAMLS
- $655,0006 bd4 ba4.7k sqft1140 Penland Rd, Covington, GA 30014For Sale
 MLS ID #7746696, Yury Murillo, Imperial Estate Realty, LLC. FMLS GA
 - $975,0007 bd5 ba7.7k sqft511 Clearwater Dr, McDonough, GA 30252ActiveMLS ID #10841788, Christy Barnard, Watkins Real Estate Associates. GAMLS
- $899,0005 bd4 ba4k sqft4013 Jersey Covington Rd, Covington, GA 30014ActiveMLS ID #10705318, Jamie Bertone, eXp Realty. GAMLS
- $665,0004 bd3 ba3.2k sqft45 Walnut Ln, Covington, GA 30014ActiveMLS ID #10793598, Julie Wynn, Southern Classic Realtors. GAMLS
- $700,0005 bd5 ba5.5k sqft105 Meadow Trl, Social Circle, GA 30025ActiveMLS ID #10822070, Sandy Greene, Sandy Greene Realty. GAMLS
- $1,250,0005 bd6 ba5.7k sqft1370 Cook Rd, Oxford, GA 30054ActiveMLS ID #10832233, Ginny E Vanoostrom, Algin Realty, Inc.. GAMLS
- $1,150,0005 bd5 ba4.3k sqft416 Saint Ives Walk, Monroe, GA 30655ActiveMLS ID #10830579, Nathan Purvis, Purvis Realty Group. GAMLS
- $950,0005 bd4 ba3.7k sqft407 Saint Regis Dr, Oxford, GA 30054ActiveMLS ID #10809624, Cesar Pacheco, eXp Realty. GAMLS
- $1,165,0005 bd6 ba4k sqft1229 Dean Hill Rd, Monroe, GA 30655ActiveMLS ID #10823339, Joy Gilliam, Coldwell Banker Realty. GAMLS
- $850,0004 bd5 ba3.4k sqft391 Parker Rd, Covington, GA 30014ActiveMLS ID #10788674, Jenna Thompson Nadal, Crown Real Estate. GAMLS
- $574,9005 bd3 ba4.3k sqft205 High Point Forest Dr, Covington, GA 30016ActiveMLS ID #10828770, Shantel Biangel, The American Realty. GAMLS
- $1,200,0005 bd3 ba4.2k sqft8258 Jackson Lake Rd, Monticello, GA 31064ActiveMLS ID #10764943, Ashley Fordham, Crossroads Realty LLC. GAMLS
- $825,0005 bd5 ba6k sqft50 Brookview Pl, Oxford, GA 30054Active Under ContractMLS ID #10806298, Logan Duncan, Revolve Real Estate. GAMLS
- $714,9004 bd5 ba4.8k sqft165 River Cove Rdg, Social Circle, GA 30025ActiveMLS ID #10784529, Robin Shearouse, Southern Classic Realtors. GAMLS
