
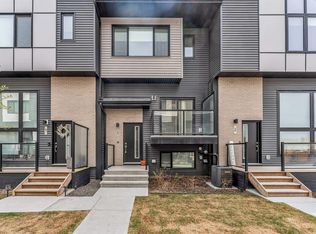
Skip the yard work and enjoy everything Emerald Hills has to offer! This Cantiro-built Tokyo model offers 1,479 sq ft of stylish, low-maintenance living with 3 BEDROOMS, 2.5 BATHROOMS, a main floor office/flex space, A/C, upgraded black iron spindle railings, 9’ ceilings, and a DOUBLE ATTACHED GARAGE. The entry level features a versatile flex room—perfect for a home office, gym, or playroom—while the bright open-concept living area occupies the second floor and the bedrooms are privately tucked away upstairs. The spacious walk-in pantry and functional layout make everyday living easy, while the large south-facing balcony is the perfect spot to enjoy your morning coffee or soak up the sunshine. Low Condo Fees! Modern, sophisticated, and family-friendly, you’ll love being just steps from shopping, restaurants, schools, parks, the Emerald Hills Leisure Centre, and beautiful walking and biking trails throughout the community.
For sale
C$429,900
50 Ebony Blvd #6, Strathcona County, AB T8H 2X4
3beds
1,478sqft
Townhouse
Built in 2022
-- sqft lot
$-- Zestimate®
C$291/sqft
C$-- HOA
What's special
Double attached garageSpacious walk-in pantryFunctional layout
- 20 days |
- 22 |
- 2 |
Zillow last checked:
Listing updated:
Listed by:
Shannon Breen,
Royal LePage Prestige Realty
Source: RAE,MLS®#: E4494268
Facts & features
Interior
Bedrooms & bathrooms
- Bedrooms: 3
- Bathrooms: 3
- Full bathrooms: 2
- 1/2 bathrooms: 1
Primary bedroom
- Level: Upper
Heating
- Forced Air-1, Natural Gas
Cooling
- Air Conditioner, Air Conditioning-Central
Appliances
- Included: Dishwasher-Built-In, Microwave Hood Fan, Refrigerator, Washer/Dryer Stacked, Electric Stove
Features
- Ceiling 9 ft.
- Flooring: Carpet, Ceramic Tile, Vinyl Plank
- Windows: Window Coverings
- Basement: None, No Basement
Interior area
- Total structure area: 1,478
- Total interior livable area: 1,478 sqft
Video & virtual tour
Property
Parking
- Total spaces: 4
- Parking features: Double Garage Attached, Insulated, Parking Pad, Rear Drive Access, Guest, Parking-Visitor, Garage Control, Garage Opener
- Attached garage spaces: 2
- Has uncovered spaces: Yes
Features
- Levels: 3 Storey,3
- Patio & porch: Deck
- Exterior features: Low Maintenance Landscape, Playground Nearby
- Pool features: Community, Public Swimming Pool
Lot
- Features: Low Maintenance Landscape, Playground Nearby, Near Public Transit, Schools, Shopping Nearby, Public Transportation
Details
- Other equipment: TV Wall Mount
Construction
Type & style
- Home type: Townhouse
- Property subtype: Townhouse
Materials
- Foundation: Concrete Perimeter
- Roof: Asphalt
Condition
- Year built: 2022
Community & HOA
Community
- Features: Ceiling 9 ft., Deck, Natural Gas BBQ Hookup
HOA
- Has HOA: Yes
- Services included: Exterior Maintenance, Insur. for Common Areas, Landscape/Snow Removal, Parking, Professional Management, Reserve Fund Contribution
Location
- Region: Strathcona County
Financial & listing details
- Price per square foot: C$291/sqft
- Date on market: 6/18/2026
- Ownership: Private
Shannon Breen
Shannon Breen
By pressing Contact Agent, you agree that the real estate professional identified above may call/text you about your search, which may involve use of automated means and pre-recorded/artificial voices. You don't need to consent as a condition of buying any property, goods, or services. Message/data rates may apply. You also agree to our Terms of Use. Zillow does not endorse any real estate professionals. We may share information about your recent and future site activity with your agent to help them understand what you're looking for in a home.
Price history
Price history is unavailable.
Public tax history
Tax history is unavailable.
Climate risks
Neighborhood: T8H
Nearby schools
GreatSchools rating
No schools nearby
We couldn't find any schools near this home.


- Alberta
- Division No. 11
- Strathcona County
- T8H 2X4
- 50 Ebony Blvd Unit 6
Nearby cities
Nearby zip codes
Other Strathcona County Topics
