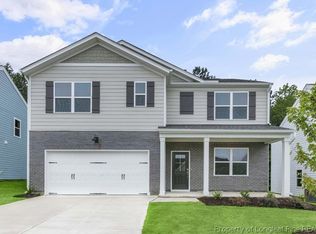
Welcome to 50 Firehawk Drive in our new community, Cross Creek, located in Spring Lake, NC! The Hayden features 5 bedrooms, 3 bathrooms, 2,511 sq. ft. of living space, and a 2-car garage.
Upon entering the home, you’ll be greeted by an inviting foyer passing by the flex room, then led into the center of the home. This open-concept space features a functional kitchen overlooking the living room, a breakfast area, a guest bedroom and a full bathroom in the back left of the home. The kitchen is equipped with a corner walk-in pantry, quartz countertops, stainless steel appliances, kitchen island, and a breakfast area. From the breakfast area you can step out onto the back patio, perfect for entertaining guests or relaxing after a long day.
The second floor hosts the spacious primary bedroom and primary bathroom boasting two walk-in closets, a walk-in shower, dual vanity, and separate water closet for ultimate privacy. The additional three bedrooms share a third full bathroom the upstairs loft space is perfect for family entertainment, work out area, or a reading space. The laundry room completes the second floor.
With its luxurious design and ample space, the Hayden is the perfect place to call home. Do not miss this opportunity to make the Hayden yours at Cross Creek. Contact us today to learn more!
Pending
Price cut: $3.6K (7/9)
$351,440
50 Firehawk Dr, Spring Lake, NC 28390
5beds
2,511sqft
Single Family Residence
Built in 2026
0.25 Acres Lot
$351,500 Zestimate®
$140/sqft
$65/mo HOA
What's special
Functional kitchenWalk-in showerBreakfast areaKitchen islandCorner walk-in pantryLaundry roomInviting foyer
- 141 days
- 6
- 0
Zillow last checked:
Listing updated:
Listed by:
KENNETH WARD,
DR HORTON INC.
Source: LPRMLS,MLS#: 761564 Originating MLS: Longleaf Pine Realtors
Originating MLS: Longleaf Pine RealtorsFacts & features
Interior
Bedrooms & bathrooms
- Bedrooms: 5
- Bathrooms: 3
- Full bathrooms: 3
Heating
- Electric, Forced Air
Cooling
- Central Air, Electric
Appliances
- Included: Dishwasher, Electric Cooktop, Free-Standing Electric Range, Disposal, Microwave, Stainless Steel Appliance(s)
- Laundry: Washer Hookup, Dryer Hookup, In Unit, Upper Level
Features
- Den, Dual Closets, Double Vanity, Eat-in Kitchen, Great Room, High Ceilings, Home Office, Kitchen Island, Kitchen/Dining Combo, Loft, Living/Dining Room, Bath in Primary Bedroom, Open Concept, Open Floorplan, Pantry, Quartz Counters, Storage, Smart Home, Smart Light(s), Separate Shower, Smart Thermostat
- Flooring: Laminate, Tile, Vinyl, Carpet
- Basement: None
- Has fireplace: No
- Fireplace features: None
Interior area
- Total interior livable area: 2,511 sqft
Property
Parking
- Total spaces: 2
- Parking features: Attached, Garage, Garage Door Opener
- Attached garage spaces: 2
Features
- Patio & porch: Patio
- Exterior features: Patio, Smart Camera(s)/Recording, Smart Light(s), Smart Lock(s)
Lot
- Size: 0.25 Acres
- Features: See Remarks, Cleared
- Topography: Cleared
Details
- Parcel number: 010524 0018 35
- Special conditions: Standard
Construction
Type & style
- Home type: SingleFamily
- Architectural style: Traditional
- Property subtype: Single Family Residence
Materials
- Board & Batten Siding, Brick Veneer, Shake Siding, Stone Veneer, Vinyl Siding
Condition
- New Construction
- New construction: Yes
- Year built: 2026
Details
- Warranty included: Yes
Utilities & green energy
- Sewer: County Sewer
- Water: Public
Community & HOA
Community
- Features: Sidewalks
- Security: Smoke Detector(s)
- Subdivision: Cross Creek
HOA
- Has HOA: Yes
- HOA fee: $194 quarterly
- HOA name: Charleston Management
Location
- Region: Spring Lake
Financial & listing details
- Price per square foot: $140/sqft
- Date on market: 4/28/2026
- Cumulative days on market: 129 days
- Listing terms: Cash,Conventional,FHA,USDA Loan,VA Loan
- Inclusions: Per Contract
- Exclusions: Per Contract
- Ownership: Not yet owned
- Road surface type: Paved
Estimated market value
$351,500
$334,000 - $369,000
$2,295/mo
Price history
| Date | Event | Price |
|---|---|---|
| 8/12/2026 | Pending sale | $351,440$140/sqft |
Source:  LPRMLS #761564 Report a problem LPRMLS #761564 Report a problem | ||
| 7/9/2026 | Price change | $351,440-1%$140/sqft |
Source:  DR Horton Report a problem DR Horton Report a problem | ||
| 6/24/2026 | Price change | $354,990-0.2%$141/sqft |
Source: LPRMLS #761564 Report a problem | ||
| 6/5/2026 | Price change | $355,690-4%$142/sqft |
Source: DR Horton Report a problem | ||
| 5/22/2026 | Price change | $370,690-2.1%$148/sqft |
Source: LPRMLS #761564 Report a problem | ||
| 5/6/2026 | Price change | $378,690-2.6%$151/sqft |
Source: DR Horton Report a problem | ||
| 4/28/2026 | Listed for sale | $388,690$155/sqft |
Source: LPRMLS #761564 Report a problem | ||
Public tax history
Tax history is unavailable.
Monthly payment
Est. payment
Payment breakdown
Explore the cost of this home by adjusting the details. Changes won't be saved.Climate risks
Neighborhood: 28390
Nearby schools
Schools provided by the listing agent
- Elementary: South Harnett Elementary School
- Middle: Overhills Middle School
- High: Overhills Senior High
Source: LPRMLS. This data may not be complete. We recommend contacting the local school district to confirm school assignments for this home.

Similar homes
- $345,0004 bd3 ba2.2k sqft14 Wildlife Bridge Ct, Spring Lake, NC 28390For Sale
 MLS ID #765884, TEAM SAMPSON, EXP REALTY LLC. LPRMLS
 - $369,9004 bd3 ba2.3k sqft156 Kensington Dr, Spring Lake, NC 28390For Sale
 MLS ID #761710, TEAM ACC POWERED BY AC REALTY, AC REALTY. LPRMLS
 - $374,9004 bd3 ba2.5k sqft256 Kensington Dr, Spring Lake, NC 28390For Sale
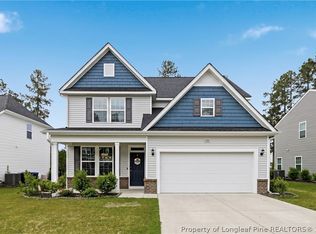 MLS ID #761489, TRACIE CROWDER, AC REALTY. LPRMLS
 - $341,9003 bd2 ba1.6k sqft632 Hayes Rd, Spring Lake, NC 28390For Sale
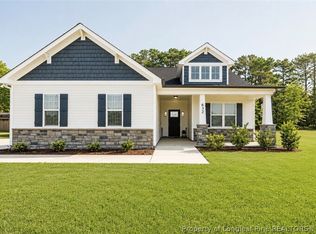 MLS ID #768150, KENDRA GASSAWAY, COLDWELL BANKER ADVANTAGE #2- HARNETT CO.. LPRMLS
