Nestled on a picturesque half-acre corner lot surrounded by mature trees, this charming 2-bedroom ranch offers privacy, character, and endless potential in a truly special setting. Inside, you'll find a surprisingly spacious floor plan featuring a sun-filled living room with a classic brick wood-burning fireplace, adjoining dining area, and beautifully refinished hardwood floors throughout much of the home. The eat-in kitchen has been refreshed with butcher block countertops, subway tile backsplash, luxury vinyl flooring, stainless steel refrigerator, and a new range, creating a clean, functional space with room for your own personal touches. Both bedrooms are generously sized with hardwood flooring, ample closet space, and abundant natural light. A full basement provides laundry, excellent storage, and endless possibilities for a workshop, home gym, or future finished living space. Outside, enjoy the detached one-car garage, long driveway offering ample off-street parking, expansive yard, and mature trees that create a peaceful, park-like setting. A walk-up attic offers additional storage. Whether you're buying your first home, downsizing to one-floor living, or looking for a property you can personalize over time, this home presents a wonderful opportunity in a desirable location with convenient access to shopping, dining, major highways, and commuter routes.
Under contract
$549,900
50 Forest Ave, Franklin Twp., NJ 08540
2beds
--sqft
Single Family Residence
Built in 1945
0.5 Acres Lot
$-- Zestimate®
$--/sqft
$-- HOA
What's special
Eat-in kitchenDetached one-car garageExpansive yardStainless steel refrigeratorAbundant natural lightHalf-acre corner lotSurrounded by mature trees
- 90 days
- 93
- 0
Zillow last checked:
Listing updated:
Listed by:
Mark Jiorle 732-297-1100,
Re/Max Diamond Realtors
Source: GSMLS,MLS#: 4041754
Facts & features
Interior
Bedrooms & bathrooms
- Bedrooms: 2
- Bathrooms: 1
- Full bathrooms: 1
Primary bedroom
- Description: 1st Floor
Bedroom 1
- Level: First
- Area: 165
- Dimensions: 15 x 11
Bedroom 2
- Level: First
- Area: 104
- Dimensions: 13 x 8
Dining room
- Level: First
- Area: 182
- Dimensions: 13 x 14
Kitchen
- Features: Eat-in Kitchen
- Level: First
- Area: 169
- Dimensions: 13 x 13
Living room
- Level: First
- Area: 228
- Dimensions: 19 x 12
Basement
- Features: Storage Room
Heating
- Radiators - Hot Water, Natural Gas
Appliances
- Included: Dryer, Range/Oven-Electric, Refrigerator, Washer, Electric Water Heater
Features
- Flooring: Parquet-Some, Tile, Vinyl-Linoleum, Wood
- Basement: Yes,Bilco-Style Door,Full,Unfinished
- Number of fireplaces: 1
- Fireplace features: Living Room, Wood Burning
Property
Parking
- Total spaces: 1
- Parking features: 2 Car Width, Additional Parking, Asphalt, Off Street, Detached Garage
- Garage spaces: 1
Lot
- Size: 0.5 Acres
- Dimensions: 145 x 150
- Features: Corner Lot, Wooded
Details
- Additional structures: Storage Shed
- Parcel number: 2708000260000000020000
Construction
Type & style
- Home type: SingleFamily
- Architectural style: Ranch
- Property subtype: Single Family Residence
Materials
- Roof: Asphalt Shingle
Condition
- Year built: 1945
Utilities & green energy
- Gas: Gas-Natural
- Sewer: Public Sewer
- Water: Well
- Utilities for property: Electricity Connected, Natural Gas Connected
Community & HOA
Community
- Subdivision: Griggstown
Location
- Region: Princeton
Financial & listing details
- Tax assessed value: $545,100
- Annual tax amount: $8,377
- Date on market: 7/20/2026
- Exclusions: None
- Ownership type: Fee Simple
- Electric utility on property: Yes
Estimated market value
Not available
Estimated sales range
Not available
Not available
Price history
| Date | Event | Price |
|---|---|---|
| 8/13/2026 | Pending sale | $549,900 |
Source:  GSMLS #4041754 Report a problem GSMLS #4041754 Report a problem | ||
| 7/20/2026 | Listed for sale | $549,900+1122% |
Source: GSMLS #4041754 Report a problem | ||
| 1/30/2003 | Sold | $45,000+21.6% |
Source: Agent Provided Report a problem | ||
| 5/11/1972 | Sold | $37,000 |
Source: Agent Provided Report a problem | ||
Public tax history
| Year | Property taxes | Tax assessment |
|---|---|---|
| 2026 | $8,378 -1.2% | $545,100 +12.4% |
| 2025 | $8,480 +11.2% | $485,100 +11.2% |
| 2024 | $7,628 +1.5% | $436,400 +11.6% |
| 2023 | $7,513 +17% | $390,900 +14.7% |
| 2022 | $6,420 | $340,900 +17.2% |
| 2021 | -- | $290,900 +3.6% |
| 2020 | $6,424 +10.2% | $280,900 |
| 2019 | $5,829 | $280,900 |
| 2018 | $5,829 -8% | $280,900 +3.7% |
| 2017 | $6,336 +0.7% | $270,900 |
| 2016 | $6,293 +1.1% | $270,900 |
| 2015 | $6,226 +1% | $270,900 -0.4% |
| 2014 | $6,167 +8.1% | $272,100 -0.4% |
| 2012 | $5,702 -2.2% | $273,100 |
| 2011 | $5,828 -3.5% | $273,100 -5.2% |
| 2010 | $6,037 -12% | $288,100 -10.3% |
| 2009 | $6,861 | $321,300 -7.6% |
| 2008 | -- | $347,900 |
| 2007 | -- | $347,900 |
| 2006 | -- | $347,900 +16.3% |
| 2005 | -- | $299,100 +6.7% |
| 2004 | $2,430 | $280,400 +8.9% |
| 2003 | -- | $257,600 +20% |
| 2002 | -- | $214,700 +29.1% |
| 2001 | -- | $166,300 |
Find assessor info on the county website
Monthly payment
Est. payment
Payment breakdown
Explore the cost of this home by adjusting the details. Changes won't be saved.Climate risks
Neighborhood: Griggstown


Similar homes
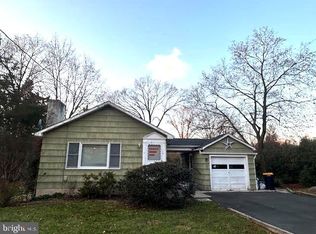
- $550,0004 bd3 ba-- sqft1170 Easton Ave, Franklin Twp., NJ 08873For Sale
 MLS ID #4057299, Michael A. Fingerman, Homesmart First Advantage Realty. GSMLS
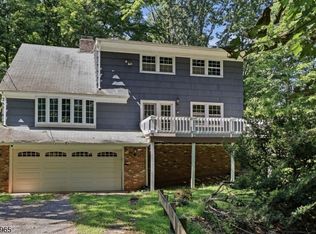
 - $550,0003 bd2 ba-- sqft1387 Hamilton St, Franklin Twp., NJ 08873For Sale
 MLS ID #4047112, Randy Velasco, Weichert Realtors. GSMLS
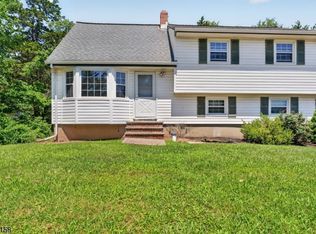
 - $519,9003 bd1 ba-- sqft8 N 11Th Ave, Manville Boro, NJ 08835For Sale
 MLS ID #4058881, Luis Silva, Premier Homes. GSMLS
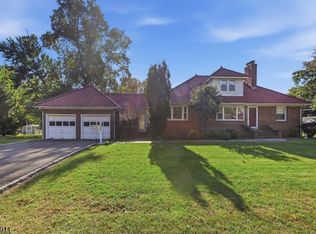
 - $559,0005 bd2 ba-- sqft127 Warrenville Rd, Green Brook Twp., NJ 08812For Sale
 MLS ID #4057281, Michael A. Fingerman, Homesmart First Advantage Realty. GSMLS
 - $539,0003 bd1 ba1.3k sqft747 3rd St, Dunellen, NJ 08812For Sale
 MLS ID #2705979R, MARK MATTHEISS. All Jersey MLS
 - $599,0004 bd2 ba1.6k sqft45 Herbert Dr, East Brunswick, NJ 08816For SaleMLS ID #2703263R, DAVID LEVINE. All Jersey MLS
- $569,0003 bd2 ba1.5k sqft1 Park Pl, North Brunswick, NJ 08902For SaleMLS ID #2703626R, SUSAN MARCRIE. All Jersey MLS
- $524,9993 bd1 ba1.7k sqft112 9th St, Piscataway, NJ 08854For SaleMLS ID #2705713R, JON KESSLER. All Jersey MLS
- $500,0003 bd2 ba2k sqft1714 Old Trenton Rd, West Windsor, NJ 08550For SaleMLS ID #2617749R, ROBERT DEKANSKI. All Jersey MLS
- $490,0003 bd2 ba960 sqft1201 Kerwin St, Piscataway, NJ 08854For SaleMLS ID #2705936R, LINDA ZOTTI. All Jersey MLS
- $559,0003 bd2 ba-- sqft1113 McDonough St, South Plainfield, NJ 07080For SaleMLS ID #2705736R, ANAHI GOMEZ. All Jersey MLS
