Charismatic 3 bedroom 2 bath Ranch with walkout to a spacious yard. Many recent updates, such as stone kitchen counters, stainless appliances, paint, an updated bathroom with new shower & bidet, 1st flr laundry, hardwood thruout, stunning shades & new lighting! The enclosed three season porch is the perfect place to sit and unwind after a long day~The lovely open floorplan abutts 3 generous brms/den, adorned by 2 mini splits added to enhance your personal enjoyment and quality of life. The lower level hosts a walkout exit to the lush back yard, a garden area and walkway to driveway. The basement is enhanced by a new bath with shower, a second laundry area with steel door access to the convenient one car garage! This house is perfect for a first time buyer or those wanting to downsize and enjoy the ease of single level living! Bonus: Has a walk up attic! Located near town amenities, schools and major roadways, this beautiful, renovated home will not disappoint!
Pending
$639,000
50 Forest Avenue Ext, Plymouth, MA 02360
3beds
1,320sqft
:
Get pre-qualified$4,164/mo
Single Family Residence
Built in 1973
0.37 Acres Lot
$638,100 Zestimate®
$484/sqft
$-- HOA
What's special
One car garageGarden areaStone kitchen countersWalkway to drivewayEnclosed three season porchLovely open floorplanStainless appliances
- 32 days |
- 748 |
- 24 |
Likely to sell faster than
Zillow last checked:
Listing updated:
Listed by:
Beth Tassinari 508-922-1200,
Century 21 Tassinari & Assoc. 508-747-1258
Source: MLS PIN,MLS#: 73539511
Facts & features
Interior
Bedrooms & bathrooms
- Bedrooms: 3
- Bathrooms: 3
- Full bathrooms: 2
- 1/2 bathrooms: 1
- Main level bathrooms: 1
- Main level bedrooms: 3
Primary bedroom
- Features: Closet, Flooring - Hardwood
- Level: Main,First
Bedroom 2
- Features: Closet, Flooring - Hardwood
- Level: Main,First
Bedroom 3
- Features: Closet, Flooring - Hardwood
- Level: Main,First
Bathroom 1
- Features: Bathroom - Tiled With Tub & Shower, Flooring - Stone/Ceramic Tile, Washer Hookup, Lighting - Overhead
- Level: Main,First
Bathroom 2
- Features: Bathroom - Full, Bathroom - With Shower Stall, Lighting - Pendant, Lighting - Overhead
- Level: Basement
Dining room
- Features: Flooring - Wood, Window(s) - Picture, Open Floorplan, Lighting - Overhead, Flooring - Engineered Hardwood
- Level: Main,First
Kitchen
- Features: Flooring - Vinyl, Dining Area, Exterior Access, Open Floorplan, Peninsula, Lighting - Overhead
- Level: Main,First
Living room
- Features: Closet/Cabinets - Custom Built, Flooring - Wood, Chair Rail, Exterior Access, Open Floorplan, Flooring - Engineered Hardwood
- Level: Main,First
Heating
- Baseboard, Natural Gas
Cooling
- Ductless
Appliances
- Included: Water Heater, Range, Dishwasher, Microwave, Washer, Dryer
- Laundry: Washer Hookup, Bathroom - Full, Electric Dryer Hookup, First Floor
Features
- Bathroom - Full, Foyer, Walk-up Attic
- Flooring: Tile, Vinyl, Concrete, Hardwood, Other
- Doors: Insulated Doors, Storm Door(s)
- Windows: Insulated Windows
- Basement: Full,Partially Finished,Walk-Out Access,Interior Entry,Garage Access,Concrete
- Number of fireplaces: 1
- Fireplace features: Living Room
Interior area
- Total structure area: 1,320
- Total interior livable area: 1,320 sqft
- Finished area above ground: 1,320
Property
Parking
- Total spaces: 5
- Parking features: Under, Garage Door Opener, Workshop in Garage, Paved Drive, Off Street, Paved
- Attached garage spaces: 1
- Uncovered spaces: 4
Features
- Patio & porch: Porch - Enclosed
- Exterior features: Porch - Enclosed, Rain Gutters, Professional Landscaping, Decorative Lighting, Garden
- Waterfront features: Lake/Pond, Walk to, 1/2 to 1 Mile To Beach, Beach Ownership(Public)
Lot
- Size: 0.37 Acres
- Features: Wooded, Gentle Sloping, Level
Details
- Parcel number: M:0002 B:0000 L:002C,1115855
- Zoning: R20S
Construction
Type & style
- Home type: SingleFamily
- Architectural style: Ranch
- Property subtype: Single Family Residence
Materials
- Frame
- Foundation: Concrete Perimeter, Block
- Roof: Shingle
Condition
- Year built: 1973
Utilities & green energy
- Sewer: Public Sewer
- Water: Public
- Utilities for property: for Electric Dryer, Washer Hookup
Community & HOA
Community
- Features: Public Transportation, Shopping, Park, Walk/Jog Trails, Medical Facility, Laundromat, Bike Path, Conservation Area, Highway Access, House of Worship, Public School
HOA
- Has HOA: No
Location
- Region: Plymouth
Financial & listing details
- Price per square foot: $484/sqft
- Tax assessed value: $441,500
- Annual tax amount: $5,603
- Date on market: 6/22/2026
- Exclusions: Agents-Buyers To Verify All Information Enclosed. Town Say Bedroom Count Is 2 But There Are 3bedrms
- Road surface type: Paved
Estimated market value
$638,100
$606,000 - $670,000
$3,145/mo
Price history
| Date | Event | Price |
|---|---|---|
| 7/15/2026 | Pending sale | $639,000$484/sqft |
Source: MLS PIN #73539511 Report a problem | ||
| 7/1/2026 | Contingent | $639,000$484/sqft |
Source: MLS PIN #73539511 Report a problem | ||
| 6/22/2026 | Listed for sale | $639,000+45.2%$484/sqft |
Source: MLS PIN #73539511 Report a problem | ||
| 8/9/2021 | Sold | $440,000+5%$333/sqft |
Source: MLS PIN #72855347 Report a problem | ||
| 7/13/2021 | Pending sale | $419,000$317/sqft |
Source: MLS PIN #72855347 Report a problem | ||
| 7/6/2021 | Contingent | $419,000$317/sqft |
Source: MLS PIN #72855347 Report a problem | ||
| 7/1/2021 | Listed for sale | $419,000$317/sqft |
Source: MLS PIN #72855347 Report a problem | ||
| 6/30/2021 | Contingent | $419,000$317/sqft |
Source: MLS PIN #72855347 Report a problem | ||
| 6/23/2021 | Listed for sale | $419,000$317/sqft |
Source: MLS PIN #72855347 Report a problem | ||
Public tax history
| Year | Property taxes | Tax assessment |
|---|---|---|
| 2025 | $5,603 +7.7% | $441,500 +9.2% |
| 2024 | $5,203 +2.3% | $404,300 +9% |
| 2023 | $5,085 +3% | $370,900 +15.9% |
| 2022 | $4,938 +3% | $320,000 +7.8% |
| 2021 | $4,796 +1.4% | $296,800 +2.6% |
| 2020 | $4,728 +12.2% | $289,200 +13.5% |
| 2019 | $4,214 +5.6% | $254,800 +5.1% |
| 2018 | $3,992 +4.6% | $242,500 +5.4% |
| 2017 | $3,815 +1.9% | $230,100 |
| 2016 | $3,744 +4.7% | $230,100 |
| 2015 | $3,576 +4.7% | $230,100 +1.9% |
| 2014 | $3,415 +4.9% | $225,700 |
| 2013 | $3,257 +4.3% | $225,700 |
| 2012 | $3,124 +4.3% | $225,700 -1.7% |
| 2011 | $2,994 +1.2% | $229,600 -3.6% |
| 2010 | $2,958 -1% | $238,200 -11.7% |
| 2009 | $2,988 -3.6% | $269,900 -10.1% |
| 2008 | $3,100 +4.4% | $300,100 -1.8% |
| 2007 | $2,968 +5.2% | $305,700 +7% |
| 2006 | $2,822 -1.7% | $285,600 +3.7% |
| 2005 | $2,871 -1.8% | $275,300 +11.1% |
| 2004 | $2,925 +8.1% | $247,700 +12.5% |
| 2003 | $2,707 +3.2% | $220,100 +36.8% |
| 2001 | $2,623 +11.2% | $160,900 +26.1% |
| 1999 | $2,359 | $127,600 |
Find assessor info on the county website
Monthly payment
Est. payment
Payment breakdown
Explore the cost of this home by adjusting the details. Changes won't be saved.Climate risks
Neighborhood: Cordage
Nearby schools
GreatSchools rating
- 5/10HedgeGrades: K-5Distance: 0.5 mi
- 5/10Plymouth Community Intermediate SchoolGrades: 6-8Distance: 4.2 mi
- 5/10Plymouth North High SchoolGrades: 9-12Distance: 3.2 mi
Schools provided by the listing agent
- Elementary: Hedge
- Middle: Pcis
- High: Pnhs
Source: MLS PIN. This data may not be complete. We recommend contacting the local school district to confirm school assignments for this home.
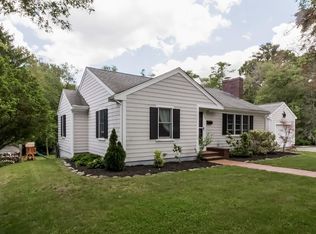
- $601,6003 bd1 ba1.2k sqft52 Forest Avenue Ext, Plymouth, MA 02360Off Market
- $370,0002 bd2 ba925 sqft62 Spooner St #62, Plymouth, MA 02360Sold

- $591,1003 bd2 ba1.2k sqft51 Forest Avenue Ext, Plymouth, MA 02360Off Market

- $--2 bd1 ba925 sqft56 Spooner St #56, Plymouth, MA 02360Off Market

- $370,0002 bd2 ba925 sqft62 Spooner St, Plymouth, MA 02360Sold
- $419,1002 bd1 ba925 sqft56 Spooner St, Plymouth, MA 02360Off Market
- $365,7003 bd1 ba865 sqft60 Spooner St, Plymouth, MA 02360Off Market
- $351,5003 bd1 ba925 sqft66 Spooner St, Plymouth, MA 02360Off Market
A local agent can set up tours, give advice and negotiate with sellers.
A local lender can help you make sure your offer is ready when you are.
Similar homes
- $775,0003 bd2 ba1.5k sqft64 South St, Plymouth, MA 02360For Sale
 MLS ID #73553297, Catino Holm Group, Compass. MLS PIN
 - $650,0002 bd2 ba1.3k sqft14 Russell Ave, Plymouth, MA 02360For Sale
 MLS ID #73477918, Aurissa White, Plymouth Sails Realty, LLC. MLS PIN
 - $530,0003 bd2 ba1.1k sqft17 Forest Ave, Plymouth, MA 02360For Sale
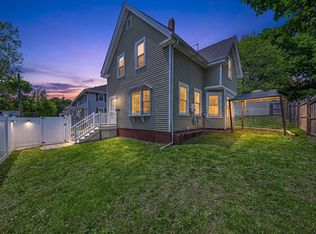 MLS ID #73522160, Jessi Pereira, Coldwell Banker Realty - Easton. MLS PIN
 - $594,9003 bd3 ba1.4k sqft3 Birch Ave, Plymouth, MA 02360For Sale
 MLS ID #73540362, Justin Panarelli, Panarelli Properties, Inc.. MLS PIN
 - $625,0002 bd2 ba1.3k sqft26 Rooks Run, Plymouth, MA 02360For SaleMLS ID #73553249, Brenda Sutherland, RE/MAX Real Estate Center. MLS PIN
- $599,9994 bd2 ba1.8k sqft18 Adams St, Plymouth, MA 02360For SaleMLS ID #73527336, Jeff Beaubrun, Southpaw Residential. MLS PIN
- $609,9003 bd3 ba1.5k sqft708 Rocky Hill Rd, Plymouth, MA 02360For SaleMLS ID #73547046, Deirdre Carey, Berkshire Hathaway HomeServices Commonwealth Real Estate. MLS PIN
- $899,9003 bd2 ba1.7k sqft15 Hall St, Plymouth, MA 02360For SaleMLS ID #73530794, Linda McDonough, Conway - Marshfield. MLS PIN
- $389,9002 bd2 ba1k sqft6 Ropewalk Court Condominium, Plymouth, MA 02360For SaleMLS ID #73554337, April Proctor, Keller Williams Realty Colonial Partners. MLS PIN
- $659,0002 bd2 ba1.5k sqft42 Stafford St, Plymouth, MA 02360For SaleMLS ID #73500417, Kimberley Martin, Payzant Real Estate, Inc.. MLS PIN
- $729,9002 bd2 ba1.2k sqft63 Bay Shore Dr, Plymouth, MA 02360For SaleMLS ID #73542207, Rick Leo, Goodwin Realty Group, LLC. MLS PIN
- $699,0004 bd2 ba1.5k sqft64 Winthrop Rd, Plymouth, MA 02360For SaleMLS ID #73527373, Sandrine Brennan, William Raveis R.E. & Homes Services. MLS PIN
- $875,0003 bd2 ba1.6k sqft111 Rocky Hill Rd, Plymouth, MA 02360For SaleMLS ID #73530663, Shawn Costa, Compass. MLS PIN
- $530,0004 bd2 ba1.4k sqft10 Wapping Rd, Kingston, MA 02364For SaleMLS ID #73488162, Team Chundi, Real Broker MA, LLC - Team Chundi. MLS PIN
- $570,0003 bd2 ba1.7k sqft710 Summer St, East Bridgewater, MA 02333For SaleMLS ID #73553135, Kerri Sheehan, Lamacchia Realty, Inc.. MLS PIN
- $749,9003 bd2 ba1.7k sqft9 Lake St, Plympton, MA 02367For SaleMLS ID #73547469, Phillip Tarantino, Tarantino Real Estate. MLS PIN
- $630,0004 bd2 ba1.8k sqft178 Tremont St, Carver, MA 02330For SaleMLS ID #73529138, Tracy McCormack, Century 21 Tassinari & Assoc.. MLS PIN
- $740,0002 bd2 ba1.6k sqft10 Samoset St, Plymouth, MA 02360For SaleMLS ID #73537114, Patrick Ryan, Ryan Realty Group LLC. MLS PIN
- $649,8003 bd2 ba1.9k sqft24 Saddle Dr, Bridgewater, MA 02324For SaleMLS ID #73547556, John Allaire, Easton Real Estate, LLC. MLS PIN
- $819,0003 bd3 ba1.7k sqft73 Ring Rd, Kingston, MA 02364For SaleMLS ID #73542301, William Marsden, Coldwell Banker Realty - Hingham. MLS PIN
