Welcome to this well-cared-for 3-bedroom 1975 saltbox-style home, privately situated at the end of the road on 15 acres of level, mostly cleared land. Surrounded by open fields and perennial gardens, the property offers a peaceful setting with plenty of room to enjoy the outdoors and make it your own. The home features a two-car attached garage connected by a lovely sunroom, creating a bright and inviting transition between the house and garage. For those seeking additional space, the property offers a four-bay open structure ideal for equipment storage, workshop space, or additional vehicles. Two full horse stalls with direct access to a paddock provide an excellent opportunity for equestrian use. With its combination of open land, established gardens, versatile outbuildings, and private location, this property offers a rare opportunity to enjoy space and tranquility while remaining conveniently close to town, restaurants, and everyday amenities. Springfield Hospital and Route 91 are nearby, with skiing and a variety of outdoor recreational activities also within easy reach. Ready for its next chapter, this special property offers the space, privacy, and flexibility to create a peaceful year-round retreat.
Active under contract
Listed by: Four Seasons Sotheby's Int'l Realty • Gary Coger • gary.coger@fourseasonssir.com
$449,000
50 John Nourse Road, Springfield, VT 05156
3beds
2,100sqft
Single Family Residence
Built in 1975
15.3 Acres Lot
$-- Zestimate®
$214/sqft
$-- HOA
What's special
Lovely sunroomEstablished gardensPrivate locationOpen landTwo-car attached garage
- 38 days
- 900
- 126
Zillow last checked:
Listing updated:
Listed by:
Gary Coger,
Four Seasons Sotheby's Int'l Realty gary.coger@fourseasonssir.com
Source: PrimeMLS,MLS#: 5110953
Facts & features
Interior
Bedrooms & bathrooms
- Bedrooms: 3
- Bathrooms: 2
- Full bathrooms: 2
Heating
- Oil, Baseboard, Zoned
Cooling
- None
Appliances
- Included: Dishwasher, Dryer, Range Hood, Gas Range, Refrigerator, Washer
- Laundry: Laundry Hook-ups
Features
- Ceiling Fan(s), Dining Area, Living/Dining, Natural Light, Indoor Storage
- Flooring: Carpet, Hardwood, Laminate, Wood
- Basement: Concrete,Concrete Floor,Full,Interior Stairs,Unfinished,Interior Entry
- Attic: Walk-up
- Number of fireplaces: 1
- Fireplace features: Wood Burning, 1 Fireplace
Interior area
- Total structure area: 3,124
- Total interior livable area: 2,100 sqft
- Finished area above ground: 2,100
- Finished area below ground: 0
Video & virtual tour
Property
Parking
- Total spaces: 2
- Parking features: Dirt
- Garage spaces: 2
Features
- Levels: Two
- Stories: 2
- Patio & porch: Patio, Enclosed Porch, Screened Porch
- Exterior features: Building, Garden, Shed
- Has spa: Yes
- Spa features: Heated
- Has view: Yes
- View description: Mountain(s)
- Frontage length: Road frontage: 20
Lot
- Size: 15.3 Acres
- Features: Country Setting, Horse/Animal Farm, Field/Pasture, Landscaped, Level, Open Lot, Secluded, Views, Abuts Conservation, Mountain, Near Paths, Near Shopping, Near Skiing, Near Hospital, Near School(s)
Details
- Additional structures: Barn(s), Outbuilding, Stable(s)
- Parcel number: 60619011370
- Zoning description: res
- Special conditions: Standard
Construction
Type & style
- Home type: SingleFamily
- Architectural style: Saltbox
- Property subtype: Single Family Residence
Materials
- Clapboard Exterior, Wood Exterior
- Foundation: Concrete, Poured Concrete
- Roof: Asphalt Shingle
Condition
- New construction: No
- Year built: 1975
Utilities & green energy
- Electric: 200+ Amp Service
- Sewer: 1000 Gallon, Leach Field, Septic Tank
- Utilities for property: Cable Available, Propane
Community & HOA
Location
- Region: Springfield
Financial & listing details
- Price per square foot: $214/sqft
- Tax assessed value: $252,700
- Annual tax amount: $9,750
- Date on market: 9/22/2026
- Road surface type: Unpaved
Estimated market value
Not available
Estimated sales range
Not available
Not available
Price history
| Date | Event | Price |
|---|---|---|
| 9/22/2026 | Listed for sale | $449,000+42.5%$214/sqft |
Source:  PrimeMLS #5110953 Report a problem | ||
| 5/7/2018 | Listing removed | $315,000$150/sqft |
Source: Muse and Associates Real Estate #4010190 Report a problem | ||
| 1/25/2017 | Listed for sale | $315,000-7.1%$150/sqft |
Source: Muse and Associates Real Estate #4010190 Report a problem | ||
| 8/16/2014 | Listed for sale | $339,000$161/sqft |
Source: Muse & Associates Real Estate #4010190 Report a problem | ||
| 5/13/2014 | Listing removed | $339,000$161/sqft |
Source: Muse & Associates Real Estate #4010190 Report a problem | ||
| 11/14/2013 | Listed for sale | $339,000-0.3%$161/sqft |
Source: Muse & Associates Real Estate #4010190 Report a problem | ||
| 5/10/2013 | Listing removed | $339,900$162/sqft |
Source: Muse & Associates Real Estate #4010190 Report a problem | ||
| 5/12/2012 | Listed for sale | $339,900$162/sqft |
Source: Muse & Associates Real Estate #4010190 Report a problem | ||
| 9/10/2011 | Listing removed | $339,900$162/sqft |
Source: Muse & Associates Real Estate #4010190 Report a problem | ||
| 6/23/2011 | Price change | $339,900-2.9%$162/sqft |
Source: Muse & Associates Real Estate #4010190 Report a problem | ||
| 3/3/2011 | Listed for sale | $349,900-6.7%$167/sqft |
Source: Muse & Associates Real Estate #4010190 Report a problem | ||
| 7/14/2010 | Listed for sale | $375,000+50%$179/sqft |
Source: Muse & Associates Real Estate #4010190 Report a problem | ||
| 4/13/2004 | Sold | $250,000$119/sqft |
Source: Public Record Report a problem | ||
Public tax history
| Year | Property taxes | Tax assessment |
|---|---|---|
| 2025 | $8,976 | $252,700 |
| 2024 | -- | $252,700 |
| 2023 | -- | $252,700 |
| 2022 | -- | $252,700 +16.1% |
| 2021 | -- | $217,600 |
| 2020 | -- | $217,600 +0% |
| 2019 | -- | $217,500 |
| 2018 | -- | $217,500 -27% |
| 2017 | -- | $298,000 |
| 2016 | -- | $298,000 +9900% |
| 2015 | -- | $2,980 |
| 2014 | -- | $2,980 |
| 2013 | -- | $2,980 |
| 2012 | -- | $2,980 |
| 2011 | -- | $2,980 |
| 2010 | -- | $2,980 |
| 2009 | -- | $2,980 |
| 2008 | -- | $2,980 |
| 2007 | -- | $2,980 +96.4% |
| 2006 | -- | $1,517 |
Find assessor info on the county website
Monthly payment
Est. payment
Payment breakdown
Explore the cost of this home by adjusting the details. Changes won't be saved.Climate risks
Neighborhood: 05156
Nearby schools
Schools provided by the listing agent
- High: Springfield High School
- District: Springfield
Source: PrimeMLS. This data may not be complete. We recommend contacting the local school district to confirm school assignments for this home.
- $515,2005 bd3 ba3.6k sqft51 John Nourse Rd, Springfield, VT 05156Off Market
- $367,000-- bd-- ba-- sqft20 John Nourse Rd, Springfield, VT 05156Off Market
- $308,700-- bd-- ba-- sqft181 Monument Hill Rd, Springfield, VT 05156Off Market
- $420,0004 bd3 ba4.2k sqft114 Monument Hill Rd, Springfield, VT 05156Sold
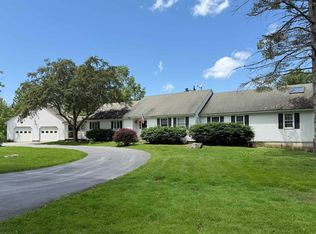
Similar homes
- $325,0003 bd2 ba2.5k sqft36 Myrtle Street, Springfield, VT 05156Active
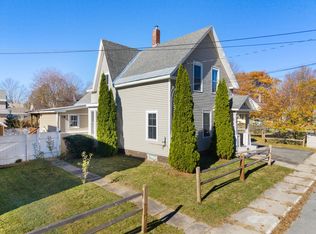 MLS ID #5115733, Christine M Lewis. PrimeMLS
- $395,0004 bd2 ba1.7k sqft945 Spencer Hollow Road, Springfield, VT 05156Active
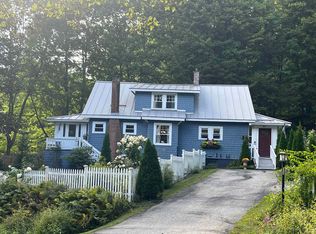 MLS ID #5108738, Carol A Cole. PrimeMLS
- $349,5004 bd2 ba1.9k sqft7 Bacon St, Springfield, VT 05156For Sale By Owner
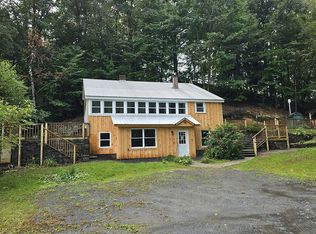
- $549,0003 bd3 ba1.7k sqft220 Missing Link Road, Springfield, VT 05156Active
 MLS ID #5110222, Jeffrey Brown. PrimeMLS
