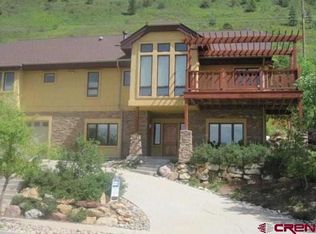
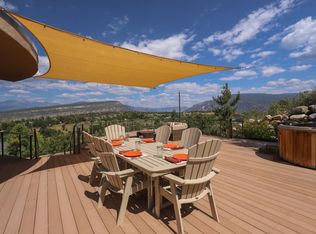
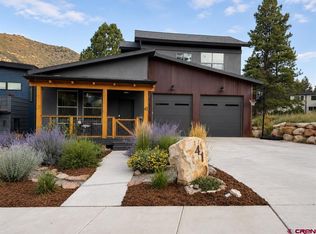
WELCOME TO 50 OPHIR DR: A beautifully updated retreat in the highly sought after Sky Ridge neighborhood, backing directly to the City of Durango's Powerline Trail with expansive La Plata Mountain views. UNRILVALED PRIVACY & VIEWS: Set on a quiet street and backing directly to the City of Durango's Powerline Trail, this home offers a level of privacy that's hard to find at this price point in Durango, with sweeping, unobstructed views of the La Plata Mountains from the main living space. EFFORTLESS SINGLE LEVEL LIVING: From the garage, interior or exterior stairs lead up to a single level main floor designed for effortless living. Vaulted ceilings with exposed beams add dramatic volume to the open floor plan, while a gas fireplace anchors the inviting living space. A wall of windows brings in plenty of natural light and frames the incredible mountain views. THE KITCHEN: The bright, updated kitchen features a large island, new quartz countertops, and all new appliances, providing a lovely setting for gatherings. A new wine fridge and beverage bar sits just off to the side, perfect for entertaining. INDOOR-OUTDOOR FLOW: Two sliding glass doors create a seamless indoor-outdoor flow to a spacious deck with breathtaking scenery, the property borders access to miles of trails for hiking, trail running, and premier mountain biking. THE PRIMARY SUITE: The primary suite offers an en-suite bathroom and peaceful mountain views, while two additional bedrooms provide space for guests. STORAGE & GARAGE: The oversized attached 2-car garage includes a huge separate storage room, perfect for a workshop, hobbies, a home gym, or gear. TURNKEY & MOVE-IN READY: This low maintenance home offers a turnkey opportunity with brand new furniture, ready for a buyer to walk in and start living. THE SKY RIDGE LIFESTYLE: Just minutes from historic downtown Durango, this Sky Ridge home is close to a neighborhood park and tennis courts, with scenic trails right outside the door offering a rare combination of single level living, abundant natural light, and the ultimate Colorado lifestyle.
Uc/contingent/call lb
$995,000
50 Ophir DR, Durango, CO 81301
3beds
1,499sqft
Stick Built
Built in 2014
10,323 Square Feet Lot
$965,600 Zestimate®
$664/sqft
$-- HOA
What's special
Gas fireplaceSingle level main floorAll new appliancesAbundant natural lightNew quartz countertopsBeautifully updated retreatQuiet street
- 4 days
- 1,440
- 119
Likely to sell faster than
Zillow last checked:
Listing updated:
Listed by:
Anand McManus C:970-739-3165,
Keller Williams Realty Southwest Associates, LLC
Source: CREN,MLS#: 839268
Facts & features
Interior
Bedrooms & bathrooms
- Bedrooms: 3
- Bathrooms: 2
- Full bathrooms: 2
Primary bedroom
- Level: Main
Heating
- Forced Air
Cooling
- Ceiling Fan(s)
Appliances
- Included: Dishwasher, Dryer, Microwave, Range, Refrigerator, Washer
Features
- Ceiling Fan(s)
- Has fireplace: Yes
- Fireplace features: Living Room
- Furnished: Yes
Interior area
- Total structure area: 1,499
- Total interior livable area: 1,499 sqft
Video & virtual tour
Property
Parking
- Total spaces: 2
- Parking features: Basement
- Garage spaces: 2
Features
- Levels: One
- Stories: 1
- Has view: Yes
- View description: Mountain(s)
Lot
- Size: 10,323 Square Feet
- Features: Borders Public Land
Details
- Parcel number: 566522306012
- Zoning description: Residential Single Family
Construction
Type & style
- Home type: SingleFamily
- Property subtype: Stick Built
Materials
- Wood Siding
- Roof: Architectural Shingles
Condition
- New construction: No
- Year built: 2014
Utilities & green energy
- Sewer: Public Sewer
- Water: City Water
- Utilities for property: Electricity Connected, Natural Gas Connected
Community & HOA
Community
- Subdivision: Sky Ridge
HOA
- Has HOA: No
Location
- Region: Durango
Financial & listing details
- Price per square foot: $664/sqft
- Tax assessed value: $749,980
- Annual tax amount: $2,470
- Date on market: 9/22/2026
- Electric utility on property: Yes
Estimated market value
$965,600
$917,000 - $1.01M
$3,027/mo
Price history
| Date | Event | Price |
|---|---|---|
| 9/26/2026 | Contingent | $995,000$664/sqft |
Source:  CREN #839268 Report a problem CREN #839268 Report a problem | ||
| 9/22/2026 | Listed for sale | $995,000+16.4%$664/sqft |
Source: CREN #839268 Report a problem | ||
| 10/31/2025 | Sold | $855,000$570/sqft |
Source: CREN #829418 Report a problem | ||
| 10/24/2025 | Contingent | $855,000$570/sqft |
Source: CREN #829418 Report a problem | ||
| 10/22/2025 | Listed for sale | $855,000+584%$570/sqft |
Source: CREN #829418 Report a problem | ||
| 9/16/2013 | Sold | $125,000-3.8%$83/sqft |
Source: Public Record Report a problem | ||
| 7/27/2013 | Listed for sale | $129,900+8.3%$87/sqft |
Source: The Wells Group of Durango, Inc. #683439 Report a problem | ||
| 6/4/2012 | Sold | $120,000-7.6%$80/sqft |
Source: Public Record Report a problem | ||
| 5/31/2012 | Listed for sale | $129,900-75.5%$87/sqft |
Source: The Wells Group of Durango, Inc. #651933 Report a problem | ||
| 5/24/2011 | Listing removed | $529,900$354/sqft |
Source: The Wells Group of Durango, Inc. #652706 Report a problem | ||
| 11/29/2010 | Listed for sale | $529,900+307.9%$354/sqft |
Source: The Wells Group of Durango, Inc. #652706 Report a problem | ||
| 6/3/2010 | Sold | $129,900$87/sqft |
Source: Public Record Report a problem | ||
Public tax history
| Year | Property taxes | Tax assessment |
|---|---|---|
| 2025 | $1,786 +17.5% | $46,870 +13% |
| 2024 | $1,520 +11.5% | $41,480 -3.6% |
| 2023 | $1,363 -0.4% | $43,040 +28.4% |
| 2022 | $1,368 | $33,510 -2.8% |
| 2021 | -- | $34,470 +0.1% |
| 2020 | $1,324 +11.5% | $34,450 |
| 2019 | $1,188 | $34,450 +5.4% |
| 2018 | $1,188 | $32,700 |
| 2017 | $1,188 +2.3% | $32,700 -1% |
| 2016 | $1,161 +12.8% | $33,040 -2% |
| 2015 | $1,029 | $33,710 -19.6% |
| 2014 | -- | $41,910 |
| 2013 | -- | $41,910 |
| 2012 | -- | $41,910 |
| 2011 | -- | $41,910 -20.4% |
| 2010 | -- | $52,650 |
| 2009 | -- | $52,650 +17.1% |
| 2008 | -- | $44,980 |
| 2007 | -- | $44,980 +29.2% |
| 2005 | -- | $34,810 |
Find assessor info on the county website
Monthly payment
Est. payment
Payment breakdown
Explore the cost of this home by adjusting the details. Changes won't be saved.Climate risks
Neighborhood: 81301
Nearby schools
Schools provided by the listing agent
- Elementary: Park K-5
- Middle: Escalante 6-8
- High: Durango 9-12
Source: CREN. This data may not be complete. We recommend contacting the local school district to confirm school assignments for this home.
Similar homes
- $950,0004 bd2 ba1.8k sqft2612 Delwood Avenue, Durango, CO 81301For Sale
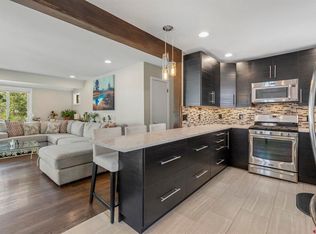
 MLS ID #838549, Katie McCann. CREN
 - $1,065,0003 bd2 ba1.3k sqft3502 Bennett Street, Durango, CO 81301For Sale
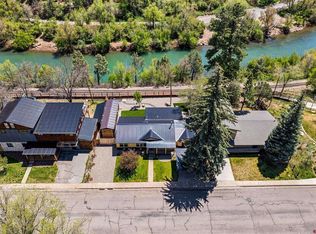 MLS ID #838732, Max Hutcheson. CREN
 - $980,0003 bd3 ba1.6k sqft41 Wild Iris Avenue, Durango, CO 81301For Sale
 MLS ID #838021, Lori Elworthy. CREN
 - $999,0003 bd2 ba2k sqft106 Hay Barn Road, Durango, CO 81301For Sale
 MLS ID #835877, Lindsey Breed. CREN
 - $889,0003 bd3 ba1.6k sqft92 Spring Creek Village Place, Durango, CO 81301For SaleMLS ID #836211, Emily Grant. CREN
- $899,9003 bd3 ba1.7k sqft106 Grass Roots Road, Durango, CO 81301For SaleMLS ID #837687, Ashley Blackmore. CREN
- $795,0003 bd3 ba1.5k sqft464 Clear Springs Avenue, Durango, CO 81301For SaleMLS ID #839009, Tierney Skahill. CREN
- $825,0003 bd2 ba1.1k sqft815 E 8th Avenue, Durango, CO 81301For SaleMLS ID #836859, Stuart Way. CREN
- $1,050,0004 bd3 ba1.6k sqft146 E 4th Avenue, Durango, CO 81301For SaleMLS ID #835847, Daniel Chowen. CREN
- $1,199,9004 bd5 ba2k sqft3240 County Road 225, Durango, CO 81301For SaleMLS ID #836961, Lauren Ammerman. CREN
- $749,9003 bd2 ba1.8k sqft504 Clovis Drive, Durango, CO 81301For SaleMLS ID #838925, Lauren Ammerman. CREN
- $735,0003 bd3 ba1.4k sqft27 Miller Drive, Durango, CO 81301For SaleMLS ID #835270, Erika Goff. CREN
- $880,0003 bd3 ba1.8k sqft3465 Bennett Street, Durango, CO 81301For SaleMLS ID #839044, Brooke Phillips. CREN
- $915,0003 bd3 ba2.1k sqft102 Sage Road, Durango, CO 81303For SaleMLS ID #838808, Olivia Barrett. CREN
- $674,8003 bd2 ba1.1k sqft515 Confluence Avenue, Durango, CO 81301For SaleMLS ID #839110, Paul Cranfill. CREN
- $850,0003 bd1 ba1.2k sqft29727 E HWY 160, Durango, CO 81301For SaleMLS ID #838442, Riley Searle. CREN
- $769,0003 bd3 ba1.5k sqft140 Hay Barn Road, Durango, CO 81301For SaleMLS ID #835573, Brooke Phillips. CREN
- $849,9003 bd2 ba1.5k sqft248 Estancia Loop, Durango, CO 81301For SaleMLS ID #837474, Darla Karle. CREN
- $725,0003 bd1 ba990 sqft1463 W 3rd Avenue, Durango, CO 81301For SaleMLS ID #838535, Stuart Way. CREN
- $1,149,0003 bd3 ba2.1k sqft541 E 3rd Avenue #A, Durango, CO 81301For SaleMLS ID #834138, Christina Rinderle. CREN
