
PRICED UNDER RECENT APPRAISAL! Full of charm and designed with everyday living in mind, this custom French Country home in Bayou View is exactly what you've been searching for! Lovingly maintained by its original owner, the home features 4 bedrooms, 3 full bathrooms, a half bathroom, and a variety of flexible living areas to suit your needs. A circular driveway and a striking oak tree enhance the home's curb appeal, creating a welcoming first impression. Inside, you'll find multiple inviting spaces, including a formal living or dining room, a breakfast area, a cozy sitting room, and a large den with custom built-ins-each centered around its own fireplace, creating warm and welcoming gathering spots throughout the home. Beautiful details set this property apart, with solid brick flooring, hardwood floors, and elegant wainscoting throughout the main level, adding timeless style and texture. The primary suite offers a peaceful retreat with separate his-and-hers bathrooms for added comfort and privacy. Upstairs, three generously sized bedrooms with hardwood flooring share two full bathrooms, providing an ideal setup for family or guests. The beautiful backyard extends the home's versatility, featuring a detached office or playroom (not included in heated and cooled square footage) complete with a new mini-split AC system, as well as a workshop and greenhouse--perfect for hobbies, projects, or extra storage. As an added bonus, the property includes an assumable flood policy at approximately $1,598 annually, offering valuable peace of mind and potential savings. This is more than just a house, it's a well-loved home ready for its next chapter. Don't miss your opportunity to make this stunning home yours!
Pending
$399,000
50 Poplar Cir, Gulfport, MS 39507
4beds
3,521sqft
Residential, Single Family Residence
Built in 1965
0.73 Acres Lot
$374,300 Zestimate®
$113/sqft
$-- HOA
What's special
Detached office or playroomStriking oak treeCircular drivewayHardwood floorsBeautiful backyardMultiple inviting spacesCozy sitting room
- 181 days
- 176
- 4
Zillow last checked:
Listing updated:
Listed by:
Caroline P Brooks 228-860-6216,
Century 21 J. Carter & Company 228-731-3881,
Destany Davis 228-382-2213
Source: MLS United,MLS#: 4145934
Facts & features
Interior
Bedrooms & bathrooms
- Bedrooms: 4
- Bathrooms: 5
- Full bathrooms: 3
- 3/4 bathrooms: 1
- 1/2 bathrooms: 1
Primary bedroom
- Level: First
Bedroom
- Level: Second
Bedroom
- Level: Second
Bedroom
- Level: Second
Primary bathroom
- Level: First
Bathroom
- Level: Second
Bathroom
- Level: Second
Dining room
- Level: First
Family room
- Level: First
Great room
- Level: First
Kitchen
- Level: First
Workshop
- Level: First
Heating
- Electric, Fireplace(s), Natural Gas
Cooling
- Central Air, Electric, Gas, Multi Units
Appliances
- Included: Built-In Gas Range, Dishwasher, Disposal, Double Oven, Exhaust Fan, Gas Water Heater, Range Hood, Refrigerator, Washer/Dryer Stacked, Water Heater
- Laundry: Laundry Closet, Main Level
Features
- Bookcases, Built-in Features, Crown Molding, Double Vanity, Entrance Foyer, Granite Counters, Kitchen Island, Primary Downstairs, Storage
- Flooring: Brick, Carpet, Ceramic Tile, Tile, Wood
- Doors: French Doors
- Windows: Plantation Shutters, Shutters, Wood Frames
- Has fireplace: Yes
- Fireplace features: Gas Starter, Great Room, Living Room, Wood Burning
Interior area
- Total structure area: 3,521
- Total interior livable area: 3,521 sqft
Video & virtual tour
Property
Parking
- Total spaces: 2
- Parking features: Attached Carport, Circular Driveway, Driveway
- Carport spaces: 2
- Has uncovered spaces: Yes
Features
- Levels: Two
- Stories: 2
- Patio & porch: Patio
- Exterior features: Rain Gutters
Lot
- Size: 0.73 Acres
- Features: Landscaped, Many Trees, Sprinklers In Front, Sprinklers In Rear
Details
- Additional structures: Greenhouse, Storage, Workshop
- Parcel number: 0910g03018.000
Construction
Type & style
- Home type: SingleFamily
- Property subtype: Residential, Single Family Residence
Materials
- Brick, Masonry
- Foundation: Slab
- Roof: Architectural Shingles
Condition
- Move In Ready
- New construction: No
- Year built: 1965
Utilities & green energy
- Sewer: Public Sewer
- Water: Public, Well
- Utilities for property: Electricity Connected, Natural Gas Connected, Sewer Connected, Water Connected, Natural Gas in Kitchen
Community & HOA
Community
- Features: Near Entertainment, Park, Street Lights
- Security: Security System
- Subdivision: Bayou View
HOA
- Has HOA: No
Location
- Region: Gulfport
Financial & listing details
- Price per square foot: $113/sqft
- Tax assessed value: $221,920
- Annual tax amount: $1,836
- Date on market: 4/14/2026
- Electric utility on property: Yes
Estimated market value
$374,300
$356,000 - $393,000
$3,449/mo
Price history
| Date | Event | Price |
|---|---|---|
| 9/16/2026 | Pending sale | $399,000$113/sqft |
Source: MLS United #4145934 Report a problem | ||
| 6/29/2026 | Price change | $399,000-9.1%$113/sqft |
Source: MLS United #4145934 Report a problem | ||
| 4/14/2026 | Listed for sale | $439,000-8.4%$125/sqft |
Source: MLS United #4145934 Report a problem | ||
| 4/13/2026 | Listing removed | $479,000$136/sqft |
Source: MLS United #4140883 Report a problem | ||
| 3/30/2026 | Price change | $479,000-2%$136/sqft |
Source: MLS United #4140883 Report a problem | ||
| 3/2/2026 | Listed for sale | $489,000-12.5%$139/sqft |
Source: MLS United #4140883 Report a problem | ||
| 1/11/2026 | Listing removed | $559,000$159/sqft |
Source: MLS United #4127614 Report a problem | ||
| 10/24/2025 | Price change | $559,000-6.8%$159/sqft |
Source: MLS United #4127614 Report a problem | ||
| 10/3/2025 | Listed for sale | $599,900$170/sqft |
Source: MLS United #4127614 Report a problem | ||
Public tax history
| Year | Property taxes | Tax assessment |
|---|---|---|
| 2025 | $1,836 | $22,192 +3.6% |
| 2024 | $1,836 -3.2% | $21,412 -0.5% |
| 2023 | $1,897 | $21,526 |
| 2022 | $1,897 | $21,526 -90% |
| 2021 | $1,897 -13.1% | $215,257 -8.9% |
| 2020 | $2,183 +15.3% | $236,392 +900% |
| 2019 | $1,893 | $23,639 +10% |
| 2018 | $1,893 +0% | $21,497 |
| 2017 | $1,893 | $21,497 -8.4% |
| 2015 | $1,893 -12.3% | $23,467 +212.9% |
| 2014 | $2,160 +0.1% | $7,500 -68% |
| 2013 | $2,157 | $23,467 |
| 2012 | -- | -- |
| 2011 | -- | -- |
| 2010 | -- | $24,050 |
| 2009 | -- | -- |
| 2008 | -- | -- |
| 2007 | -- | -- |
| 2005 | -- | -- |
| 2004 | -- | -- |
| 2003 | -- | -- |
| 2002 | -- | -- |
| 2001 | -- | -- |
| 2000 | -- | -- |
Find assessor info on the county website
Monthly payment
Est. payment
Payment breakdown
Explore the cost of this home by adjusting the details. Changes won't be saved.Climate risks
Neighborhood: 39507
Similar homes
- $398,0004 bd2 ba2.6k sqft103 Bayou Cir, Gulfport, MS 39507For Sale
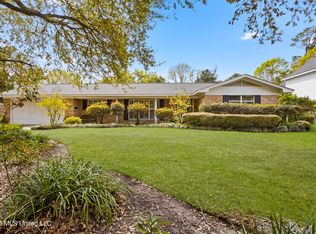 MLS ID #4143472, Sandy B Webb, Coldwell Banker Alfonso Realty-Lorraine Rd. MLS United
 - $439,0003 bd3 ba2.8k sqft500 Brandi Ln, Gulfport, MS 39507For Sale
 MLS ID #4145838, Nancy Stone, Keller Williams. MLS United
 - $297,6004 bd3 ba2.3k sqft319 41st St, Gulfport, MS 39507For Sale
 MLS ID #4162134, Adrian Crosby, Denise Bush Properties, LLC. MLS United
 - $374,9004 bd3 ba3k sqft424 Alicia Dr, Biloxi, MS 39531For Sale
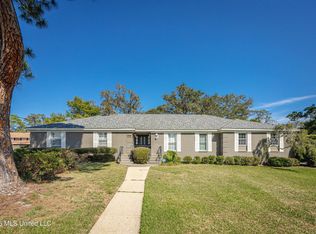 MLS ID #4146018, Ashton L Wade, Weichert Realtors Gulf Properties. MLS United
