MOTIVATED SELLER!!Welcome to 50 Robin St, a beautifully updated 5 bed/3 bath home sitting on 1.03 acre in a quiet, sought after neighborhood with no city taxes. This home features a primary suite on the first floor with an en-suite bath and walk-in closet, Secondary bedrooms are well-sized and versatile, a large bonus room upstairs with new carpet surrounded by 3 bedrooms, a bathroom and an office.This spacious and thoughtfully designed home has a new roof, modern upgrades, new tile in several rooms, new hardware in bathroom, offering everything your family needs. Updated kitchen featuring modern finishes, ample counter space and a walk-in pantry, attached 2 car garage with a shop ready, climate controlled 3rd bay with ample counter space, 12x30 shop, above ground pool , RV parking pad, all sitting on a generous lot with plenty of space for outdoor entertaining, pets or gardening.
For sale
Price cut: $11K (7/21)
$399,000
50 Robin St, Munford, TN 38058
5beds
2,908sqft
:
Get pre-qualified$2,418/mo
Single Family Residence
Built in 2003
1.03 Acres Lot
$396,300 Zestimate®
$137/sqft
$-- HOA
What's special
Modern upgradesRv parking padWalk-in pantryNew roofAbove ground poolAmple counter spaceNew hardware in bathroom
- 312 days |
- 517 |
- 18 |
Zillow last checked:
Listing updated:
Listed by:
Jennifer Gitchell,
Crye-Leike, Inc., REALTORS 901-756-8900
Source: MAAR,MLS#: 10205789
Facts & features
Interior
Bedrooms & bathrooms
- Bedrooms: 5
- Bathrooms: 3
- Full bathrooms: 3
Rooms
- Room types: Bonus Room, Office/Sewing Room
Primary bedroom
- Features: Carpet, Walk-In Closet(s)
- Level: First
- Area: 208
- Dimensions: 13 x 16
Bedroom 2
- Features: Carpet, Shared Bath
- Level: First
Bedroom 3
- Features: Carpet, Shared Bath
- Level: Second
Bedroom 4
- Features: Carpet, Shared Bath
- Level: Second
Bedroom 5
- Features: Carpet, Shared Bath, Walk-In Closet(s)
- Level: Second
Primary bathroom
- Features: Smooth Ceiling, Tile Floor, Full Bath
Dining room
- Area: 189
- Dimensions: 9 x 21
Kitchen
- Features: Kit/DR Combo, Pantry, Separate Breakfast Room, Updated/Renovated Kitchen, Washer/Dryer Connections
- Area: 169
- Dimensions: 13 x 13
Living room
- Features: Separate Living Room
- Area: 300
- Dimensions: 15 x 20
Office
- Features: Shared Bath
- Level: Second
Den
- Dimensions: 0 x 0
Heating
- Central, Dual System, Natural Gas
Cooling
- Central Air, Dual
Appliances
- Included: Gas Water Heater, Dishwasher, Microwave, Range/Oven, Refrigerator
- Laundry: Laundry Room
Features
- 1 or More BR Down, Full Bath Down, Primary Down, Renovated Bathroom, Smooth Ceiling, Textured Ceiling, Vaulted/Coff/Tray Ceiling, Cedar Closet(s), Walk-In Closet(s), 2 or More Baths, 2nd Bedroom, Dining Room, Kitchen, Laundry Room, Living Room, Primary Bedroom, 1 Bath, 2nd Bedroom, 3rd Bedroom, 4th or More Bedrooms, Bonus Room, Office, Square Feet Source: AutoFill (MAARdata) or Public Records (Cnty Assessor Site)
- Flooring: Part Carpet, Part Hardwood, Tile, Wood Laminate Floors
- Windows: Wood Frames
- Basement: Crawl Space
- Attic: Attic Access
- Number of fireplaces: 1
- Fireplace features: Gas Log, Gas Starter, Living Room
Interior area
- Total interior livable area: 2,908 sqft
Property
Parking
- Total spaces: 3
- Parking features: Driveway/Pad, Garage Faces Front, Garage Door Opener
- Has garage: Yes
- Covered spaces: 3
- Has uncovered spaces: Yes
Features
- Stories: 2
- Has private pool: Yes
- Pool features: Above Ground
Lot
- Size: 1.03 Acres
- Dimensions: 1.03
- Features: Landscaped, Some Trees
Details
- Additional structures: Storage
- Parcel number: 081C 081C A02800
Construction
Type & style
- Home type: SingleFamily
- Architectural style: Traditional
- Property subtype: Single Family Residence
Materials
- Brick Veneer
- Roof: Composition Shingles
Condition
- New construction: No
- Year built: 2003
Utilities & green energy
- Sewer: Septic Tank
- Water: Public
Community & HOA
Community
- Security: Security System
- Subdivision: Rolling Oaks Est
Location
- Region: Munford
Financial & listing details
- Price per square foot: $137/sqft
- Tax assessed value: $425,700
- Annual tax amount: $1,619
- Price range: $399K - $399K
- Date on market: 9/16/2025
- Cumulative days on market: 313 days
- Listing terms: Conventional,FHA,VA Loan
Estimated market value
$396,300
$376,000 - $416,000
$2,647/mo
Price history
| Date | Event | Price |
|---|---|---|
| 7/21/2026 | Price change | $399,000-2.7%$137/sqft |
Source:  MAAR #10205789 Report a problem MAAR #10205789 Report a problem | ||
| 12/31/2025 | Price change | $410,000-2.4%$141/sqft |
Source: MAAR #10205789 Report a problem | ||
| 10/5/2025 | Price change | $420,000-2.3%$144/sqft |
Source: MAAR #10205789 Report a problem | ||
| 9/16/2025 | Listed for sale | $430,000+4.9%$148/sqft |
Source: MAAR #10205789 Report a problem | ||
| 10/17/2024 | Listing removed | $410,000$141/sqft |
Source: MAAR #10173042 Report a problem | ||
| 5/23/2024 | Listed for sale | $410,000+34.4%$141/sqft |
Source: MAAR #10173042 Report a problem | ||
| 6/18/2021 | Sold | $305,000-4.4%$105/sqft |
Source: MAAR #10097816 Report a problem | ||
| 4/23/2021 | Listed for sale | $319,000+2012.6%$110/sqft |
Source: MAAR #10097816 Report a problem | ||
| 1/28/2003 | Sold | $15,100$5/sqft |
Source: Public Record Report a problem | ||
Public tax history
| Year | Property taxes | Tax assessment |
|---|---|---|
| 2025 | $1,619 | $106,425 |
| 2024 | $1,619 | $106,425 |
| 2023 | $1,619 +6.8% | $106,425 +43.2% |
| 2022 | $1,516 | $74,300 |
| 2021 | $1,516 +0% | $74,300 |
| 2020 | $1,515 +12.2% | $74,300 +33.1% |
| 2019 | $1,351 | $55,825 |
| 2018 | $1,351 0% | $55,825 |
| 2017 | $1,351 | $55,825 |
| 2016 | $1,351 +0.1% | $55,825 |
| 2015 | $1,349 0% | $55,825 0% |
| 2014 | $1,349 | $55,826 |
| 2013 | -- | $55,826 -3.9% |
| 2012 | $1,360 | $58,113 |
| 2011 | $1,360 | $58,113 |
| 2010 | $1,360 | $58,113 |
| 2009 | $1,360 +5.6% | $58,113 +5.6% |
| 2008 | $1,288 | $55,047 |
| 2007 | -- | $55,047 +19.9% |
| 2006 | $1,309 | $45,919 |
| 2005 | $1,309 | $45,919 |
| 2004 | $1,309 | $45,919 |
| 2002 | $1,309 | $45,919 +1251% |
| 2001 | -- | $3,399 -66.4% |
| 2000 | -- | $10,104 |
Find assessor info on the county website
Monthly payment
Est. payment
Payment breakdown
Explore the cost of this home by adjusting the details. Changes won't be saved.Climate risks
Neighborhood: 38058
Nearby schools
GreatSchools rating
- 6/10Munford Elementary SchoolGrades: PK-5Distance: 3.1 mi
- 6/10Brighton Middle SchoolGrades: 6-8Distance: 4.6 mi
- 6/10Brighton High SchoolGrades: 9-12Distance: 4.6 mi
- $260,7003 bd2 ba1.5k sqft78 Robin St, Munford, TN 38058Off Market
- $230,3003 bd2 ba1.3k sqft172 Rolling Oaks Dr, Munford, TN 38058Off Market
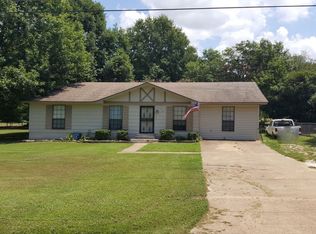
- $221,200-- bd2 ba1.5k sqft144 Rolling Oaks Dr, Munford, TN 38058Off Market
- $283,0003 bd2 ba1.4k sqft106 Robin St, Munford, TN 38058Off Market

- $289,6003 bd2 ba1.4k sqft106 Robin St, Munford, TN 38058Off Market
- $62,800-- bd-- ba-- sqft222 Rolling Oaks Dr, Munford, TN 38058Off Market
- $214,600-- bd1 ba1.3k sqft104 Rolling Oaks Dr, Munford, TN 38058Off Market
- $231,600-- bd-- ba1.1k sqft340 Rolling Oaks Dr, Munford, TN 38058Off Market
A local agent can set up tours, give advice and negotiate with sellers.
A local lender can help you make sure your offer is ready when you are.
Similar homes
- $395,0004 bd2 ba2.4k sqft4776 Campground Rd, Munford, TN 38058For Sale
 MLS ID #10222977, Jonathan Minerick, homecoin.com. MAAR
 - $395,0004 bd2 ba2.4k sqft4776 Campground Rd, Munford, TN 38058For Sale By Owner

- $379,9004 bd3 ba2.2k sqft597 West Dr, Munford, TN 38058For Sale
 MLS ID #10223359, Kristie K Craig, Hometown Realty. MAAR
 - $399,9993 bd3 ba2k sqft54 Forsyth Ln, Munford, TN 38058For Sale
 MLS ID #10225359, Christina M Keaton, MidSouth Residential, LLC. MAAR
 - $400,0005 bd3 ba2.8k sqft210 Duncan Dr, Atoka, TN 38004For SaleMLS ID #10223590, Alexis E Brown, Emmett Baird Realty, LLC. MAAR
- $399,0004 bd3 ba2.2k sqft2541 Munford Giltedge Rd, Munford, TN 38058New ConstructionMLS ID #10221936, Suzanne R Smith, Enterprise, REALTORS. MAAR
- $355,9004 bd2 ba2.4k sqft1353 Baskins Rd, Burlison, TN 38015For SaleMLS ID #10224853, Ethan E Whitley, Crye-Leike, Inc., REALTORS. MAAR
- $429,9994 bd3 ba3k sqft156 Duncan Dr, Atoka, TN 38004For SaleMLS ID #10218912, Brandon Whobrey, Chamberwood Realty Group. MAAR
- $439,0005 bd3 ba3.2k sqft794 Williamsburg Dr, Atoka, TN 38004For SaleMLS ID #10223256, Donnie K Morrow, eXp Realty, LLC. MAAR
- $359,0003 bd2 ba1.8k sqft748 Kellum Ln, Burlison, TN 38015For Sale By Owner
- $405,0004 bd3 ba2.4k sqft1384 Murphy Ave, Covington, TN 38019For SaleMLS ID #10225538, Christine Christmas, Covington Realty & Auction LLC. MAAR
- $319,0003 bd3 ba2.2k sqft217 W Rae Dr, Munford, TN 38058For SaleMLS ID #10225426, Tamara Harrald, Epique Realty. MAAR
- $534,9004 bd4 ba3.4k sqft20 Margaret Pl, Munford, TN 38058For SaleMLS ID #10224744, Kelly Stepp, Crye-Leike, Inc., REALTORS. MAAR
- $324,0003 bd2 ba1.6k sqft43 Aberdeen Dr, Munford, TN 38058For SaleMLS ID #10208043, Lisa Uttz, MidSouth Residential, LLC. MAAR
- $259,0004 bd2 ba1.7k sqft1503 Beaver Rd, Munford, TN 38058For SaleMLS ID #10221711, Charlene Wright, Epique Realty. MAAR
- $330,0003 bd2 ba1.7k sqft511 Rae Dr E, Munford, TN 38058For SaleMLS ID #10216802, Kim Lewis, Crye-Leike, Inc., REALTORS. MAAR
- $250,0004 bd2 ba1.7k sqft3688 Munford Giltedge Rd, Munford, TN 38058For SaleMLS ID #10214901, James C Wachob, Foundation Property Management. MAAR
- $435,0004 bd3 ba3.1k sqft134 Rembert Dr, Atoka, TN 38004For SaleMLS ID #10218481, Havana Maclin, Epique Realty. MAAR
- $369,0004 bd3 ba2.3k sqft136 Tealwood Cv, Atoka, TN 38004For SaleMLS ID #10220607, Shanna Greer, BHHS McLemore & Co. Realty. MAAR
- $359,9003 bd2 ba1.7k sqft2006 Maple Dr, Atoka, TN 38004For SaleMLS ID #10222061, Cari D Dawson, Hometown Realty. MAAR
