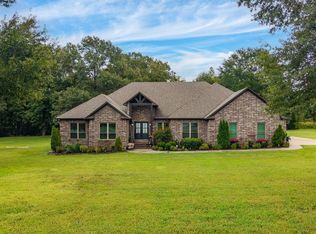
Seller is adding new gravel to make the road more smooth. Sellers are motivated so make an offer today! Like New home located in the desirable Greenbrier School District. The large barn with stalls and cross fencing is all complete and ready for you to bring your Horses, Cows, Chickens, and More- Have your Own Mini-Farm, All Animals Welcome- This 5 acre tract even has a creek on the property! Potential for more land available (33 additional acres) Extra Outdoor Storage with Electric. This 2020 year built home has a 3 bed 2.5 bath home with Additional 1 bed 1 bath Mother In Law Quarters or Guest House with Separate Garage. Total of Approx 2800 sq ft with 3 car garage and Storm Shelter Room off the garage. The large front porch is perfect for relaxing or sit on the back deck and pool area with the outdoor lighting and watch the animals or guests/family play in the pool. Pool was added in 2022, the large deck and Pole Barn were added in 2023. The open flow from the living room, dining room and kitchen make it perfect for entertaining. This inviting home awaits you so Call Today!
Closed
Est. $639,800
50 Ruthie Dr, Greenbrier, AR 72058
4beds
2,789sqft
Single Family Residence
Built in 2020
5 Acres Lot
$639,800 Zestimate®
$229/sqft
$-- HOA
Overview
- 124 days
- 21
- 0
Zillow last checked:
Listing updated:
Listed by:
Casey Hearn 501-679-1673,
Keller Williams Realty Central
Source: CARMLS,MLS#: 24009472
Facts & features
Interior
Bedrooms & bathrooms
- Bedrooms: 4
- Bathrooms: 4
- Full bathrooms: 3
- 1/2 bathrooms: 1
Rooms
- Room types: Formal Living Room, Great Room, In-Law Quarters
Dining room
- Features: Separate Dining Room, Eat-in Kitchen, Kitchen/Dining Combo, Living/Dining Combo, Breakfast Bar
Heating
- Electric
Cooling
- Electric
Appliances
- Included: Built-In Range, Microwave, Surface Range, Dishwasher, Disposal, Plumbed For Ice Maker, Electric Water Heater
- Laundry: Washer Hookup, Electric Dryer Hookup, Laundry Room
Features
- Walk-In Closet(s), Ceiling Fan(s), Walk-in Shower, Breakfast Bar, Wireless Access Point, Granite Counters, Pantry, Sheet Rock, Primary Bedroom Apart, 4 Bedrooms Same Level
- Flooring: Concrete
- Doors: Insulated Doors
- Windows: Insulated Windows
- Basement: None
- Has fireplace: Yes
- Fireplace features: Woodburning-Site-Built, Electric
Interior area
- Total structure area: 2,789
- Total interior livable area: 2,789 sqft
Property
Parking
- Total spaces: 3
- Parking features: RV Access/Parking, Garage, Three Car, Garage Apartment, Other, Garage Faces Side
- Has garage: Yes
Features
- Levels: One
- Stories: 1
- Patio & porch: Deck, Porch
- Exterior features: Storage, Rain Gutters, Shop
- Has private pool: Yes
- Pool features: Above Ground
- Fencing: Full,Wrought Iron,Cross Fenced
Lot
- Size: 5 Acres
- Features: Level, Rural Property, Wooded, Cleared, Not in Subdivision
Details
- Additional structures: ADU Beds: 1, ADU Baths: 1, ADU Square Feet: 700, Guest House, Barns/Buildings, Stables
- Parcel number: 00104904003
- Horses can be raised: Yes
Construction
Type & style
- Home type: SingleFamily
- Architectural style: Traditional,Craftsman
- Property subtype: Single Family Residence
Materials
- Metal/Vinyl Siding
- Foundation: Slab
- Roof: Shingle
Condition
- New construction: No
- Year built: 2020
Utilities & green energy
- Electric: Elec-Municipal (+Entergy)
- Sewer: Septic Tank
- Water: Well
Green energy
- Energy efficient items: Doors
Community & HOA
Community
- Features: No Fee
- Security: Smoke Detector(s), Safe/Storm Room
- Subdivision: Metes & Bounds
HOA
- Has HOA: No
Location
- Region: Greenbrier
Financial & listing details
- Price per square foot: $229/sqft
- Tax assessed value: $657,500
- Annual tax amount: $3,838
- Date on market: 3/21/2024
- Listing terms: VA Loan,FHA,Conventional,Cash
- Road surface type: Dirt
Foreclosure details
Estimated market value
$639,800
$589,000 - $691,000
$3,038/mo
Price history
| Date | Event | Price |
|---|---|---|
| 6/11/2024 | Sold | $569,500$204/sqft |
Source:  CARMLS #24009472 Report a problem CARMLS #24009472 Report a problem | ||
| 5/25/2024 | Contingent | $569,500$204/sqft |
Source: CARMLS #24009472 Report a problem | ||
| 4/25/2024 | Price change | $569,500-2.6%$204/sqft |
Source: CARMLS #24009472 Report a problem | ||
| 3/21/2024 | Listed for sale | $585,000-2.3%$210/sqft |
Source: CARMLS #24009472 Report a problem | ||
| 3/19/2024 | Listing removed | $599,000$215/sqft |
Source: CARMLS #23038105 Report a problem | ||
| 2/20/2024 | Price change | $599,000-4.2%$215/sqft |
Source: CARMLS #23038105 Report a problem | ||
| 1/21/2024 | Price change | $625,000-3.8%$224/sqft |
Source: CARMLS #23038105 Report a problem | ||
| 11/29/2023 | Listed for sale | $650,000$233/sqft |
Source: CARMLS #23038105 Report a problem | ||
Public tax history
| Year | Property taxes | Tax assessment |
|---|---|---|
| 2025 | $5,817 +47.6% | $131,500 +44.5% |
| 2024 | $3,940 +2.6% | $90,990 +5% |
| 2023 | $3,839 +5.2% | $86,660 +5.9% |
| 2022 | $3,651 +5.1% | $81,820 +4.6% |
| 2021 | $3,474 +10.4% | $78,240 +9.3% |
| 2020 | $3,147 +45512% | $71,590 +59558.3% |
| 2019 | $7 | $120 |
Find assessor info on the county website
Monthly payment
Climate risks
Neighborhood: 72058
Nearby schools
Schools provided by the listing agent
- Elementary: Eastside
- Middle: Greenbrier
- High: Greenbrier
Source: CARMLS. This data may not be complete. We recommend contacting the local school district to confirm school assignments for this home.
Similar homes
- $635,8004 bd3 ba3k sqft26 Gloria Dr, Greenbrier, AR 72058For Sale
 MLS ID #26037351, Kaiser Luebke, REMAX Ultimate. CARMLS
 - $620,0003 bd3 ba2.9k sqft9 Pine Shadow Dr, Greenbrier, AR 72058For Sale By Owner

- $595,0004 bd3 ba3k sqft13 Western Hills Cir, Greenbrier, AR 72058For Sale
 MLS ID #26036988, Natalie Miller, Keller Williams Realty. CARMLS
 - $730,0003 bd3 ba2.9k sqft4 Woodridge Dr, Greenbrier, AR 72058For Sale
 MLS ID #26035352, Kaiser Luebke, REMAX Ultimate. CARMLS
 - $588,9004 bd4 ba3.3k sqft98 Hargrove Rd, Greenbrier, AR 72058For SaleMLS ID #26034932, Leah Brown, ERA TEAM Real Estate. CARMLS
- $412,0004 bd3 ba2.4k sqft137 Mill Creek Dr, Greenbrier, AR 72058For SaleMLS ID #26033456, Lisa Brown, LPT Realty Conway. CARMLS
- $609,9005 bd4 ba3.4k sqft(Undisclosed Address), Greenbrier, AR 72058For SaleMLS ID #26019694, Jenice Boyd-Smith, Century 21 Parker & Scroggins Realty - Conway. CARMLS
- $520,0003 bd3 ba2.2k sqft31 Winterberry Dr, Greenbrier, AR 72058For SaleMLS ID #26028087, Tami Marsh, LPT Realty Conway. CARMLS
- $549,9003 bd3 ba2.8k sqft10 Sethstone Dr, Greenbrier, AR 72058For SaleMLS ID #26012417, Jana Parish, Superior Real Estate, Inc.. CARMLS
- $539,0004 bd4 ba3.8k sqft11 Hillard Ln, Greenbrier, AR 72058For SaleMLS ID #26021351, Mary E Bolling, Danali Real Estate. CARMLS
- $689,9004 bd3 ba3.2k sqft(Undisclosed Address), Damascus, AR 72039For SaleMLS ID #26036865, Terri Douglas, RE/MAX Advantage Heber Springs. CARMLS
- $593,0005 bd3 ba3.4k sqft40 Pearson Ridge Rd, Greenbrier, AR 72058For SaleMLS ID #26034891, Kaiser Luebke, REMAX Ultimate. CARMLS
- $515,0005 bd3 ba2.9k sqft44 Cessna Ave, Greenbrier, AR 72058For SaleMLS ID #26033389, Kaiser Luebke, REMAX Ultimate. CARMLS
- $697,5004 bd4 ba3.2k sqft12 Neva Ridge Rd, Greenbrier, AR 72058New ConstructionMLS ID #26036086, Miles Miller, Brick Real Estate. CARMLS
- $495,0004 bd3 ba2.4k sqft1 Bella View Dr, Greenbrier, AR 72058New ConstructionMLS ID #26036549, Adam Mittermeier, Triple E Realty. CARMLS
- $499,8003 bd2 ba1.8k sqft12 Lieblong Rd, Greenbrier, AR 72058For SaleMLS ID #26008377, Rhonda Rowlett, Rowlett Realty, Inc.. CARMLS
- $549,9003 bd3 ba2.1k sqft84 E Cadron Ridge Rd, Greenbrier, AR 72058For SaleMLS ID #26026505, Gina Myers-Gunderman, Michele Phillips & Company, Realtors-Cabot Branch. CARMLS
- $425,0003 bd2 ba2.1k sqft5 Gayle Dr, Greenbrier, AR 72058For SaleMLS ID #26036364, Mark R Williams, Keller Williams Realty Central. CARMLS
- $485,0003 bd2 ba1.6k sqft91 E Main St, Greenbrier, AR 72058For SaleMLS ID #26028616, Gelinda Mudgett, REMAX Ultimate. CARMLS
- $525,0003 bd2 ba2.7k sqft2 Ellzey Ln, Greenbrier, AR 72058For SaleMLS ID #26036247, Adam Treece, REMAX Ultimate. CARMLS
