Experience Lake Winnipesaukee living at its finest from this beautifully updated 3-bedroom residence, where spectacular lake views, exceptional waterfront amenities, and an ideal Gilford location come together. Impeccably maintained and thoughtfully updated, this home captures stunning views of the lake throughout and offers two huge private decks spanning the back of the home for enjoying the beauty of the Lakes Region from morning to night. The primary suite is a true retreat, complete with a sitting area, private bath and its own balcony overlooking Lake Winnipesaukee. Imagine waking to shimmering water views, enjoying your morning coffee as boats pass by, or unwinding in the evening while taking in the peaceful lake setting. For boating enthusiasts, this property is exceptional. The association offers MOORINGS accommodating boats up to 24 feet, along with day docks for convenient lake access. A beautiful sandy beach, kayak racks, and inviting waterfront provide everything you need to embrace the Lake Winnipesaukee lifestyle. The well-run, self-managed association offers LOW CONDO FEES and a wonderful sense of community. Centrally located on Lake Winnipesaukee, you'll have an ideal home base for boating to restaurants, towns, islands, and destinations throughout the lake. Enjoy four-season living with Gunstock Mountain just minutes away for skiing and hiking, plus convenient access to shopping, dining, and everything the Lakes Region has to offer. Approximately 20 minutes to I-93 and 100 miles from Boston. Exceptional views. Outstanding boating access. Beautifully updated. This is your opportunity to experience Lake Winnipesaukee the way it was meant to be enjoyed. Request video tour!
Active
Listed by: Today Real Estate • Dana Flanders
$869,000
50 Scenic Drive #F3, Gilford, NH 03249
3beds
1,460sqft
Condominium, Townhouse
Built in 1980
-- sqft lot
$839,500 Zestimate®
$595/sqft
$-- HOA
What's special
Inviting waterfrontExceptional viewsBeautiful sandy beachSpectacular lake viewsExceptional waterfront amenitiesKayak racks
- 10 hours
- 194
- 8
Zillow last checked:
Listing updated:
Listed by:
Dana Flanders,
Today Real Estate 603-654-1176
Source: PrimeMLS,MLS#: 5108112
Facts & features
Interior
Bedrooms & bathrooms
- Bedrooms: 3
- Bathrooms: 3
- Full bathrooms: 2
- 1/2 bathrooms: 1
Heating
- Kerosene, Baseboard, Electric, Monitor Type
Cooling
- Central Air
Appliances
- Included: Dishwasher, Dryer, Microwave, Electric Range, Refrigerator, Washer, Domestic Water Heater
- Laundry: 1st Floor Laundry
Features
- Cathedral Ceiling(s), Ceiling Fan(s), Primary BR w/ BA
- Windows: Blinds
- Has basement: No
- Attic: Pull Down Stairs
- Has fireplace: Yes
- Fireplace features: Wood Burning
Interior area
- Total structure area: 1,460
- Total interior livable area: 1,460 sqft
- Finished area above ground: 1,460
- Finished area below ground: 0
Video & virtual tour
Property
Parking
- Parking features: Shared Driveway, Paved
Features
- Levels: Two
- Stories: 2
- Patio & porch: Porch
- Exterior features: Balcony, Deck, Natural Shade
- Has view: Yes
- View description: Mountain(s)
- Frontage length: Road frontage: 580
Lot
- Features: Condo Development, Landscaped, Trail/Near Trail, Near Golf Course, Near Paths, Near Shopping, Near Skiing, Near Hospital
Details
- Parcel number: GIFLM242B332L603
- Zoning description: SFR
Construction
Type & style
- Home type: Townhouse
- Property subtype: Condominium, Townhouse
Materials
- Wood Frame, Clapboard Exterior
- Foundation: Concrete Slab
- Roof: Asphalt Shingle
Condition
- New construction: No
- Year built: 1980
Utilities & green energy
- Electric: Circuit Breakers
- Sewer: Public Sewer
- Utilities for property: Cable, Phone
Community & HOA
Community
- Security: Smoke Detector(s)
HOA
- Amenities included: Master Insurance, Landscaping, Beach Access, Beach Rights, Boat Mooring, Common Acreage, Day Dock, Snow Removal, Tennis Court(s), Trash Removal
- Additional fee info: Fee: $472
Location
- Region: Gilford
Financial & listing details
- Price per square foot: $595/sqft
- Tax assessed value: $600,170
- Annual tax amount: $7,112
- Date on market: 9/3/2026
- Road surface type: Paved
Estimated market value
$839,500
$798,000 - $881,000
$2,774/mo
Price history
| Date | Event | Price |
|---|---|---|
| 9/3/2026 | Listed for sale | $869,000+19.9%$595/sqft |
Source:  PrimeMLS #5108112 Report a problem PrimeMLS #5108112 Report a problem | ||
| 5/5/2025 | Sold | $725,000+1.4%$497/sqft |
Source: PrimeMLS #5035317 Report a problem | ||
| 4/8/2025 | Listed for sale | $714,900+197.9%$490/sqft |
Source: PrimeMLS #5035317 Report a problem | ||
| 8/28/2003 | Sold | $240,000$164/sqft |
Source: Public Record Report a problem | ||
Public tax history
| Year | Property taxes | Tax assessment |
|---|---|---|
| 2024 | $6,752 +9.2% | $600,170 0% |
| 2023 | $6,182 +25.9% | $600,200 +49.8% |
| 2022 | $4,909 -0.2% | $400,720 |
| 2021 | $4,921 -4.7% | $400,720 +16.6% |
| 2020 | $5,166 +0% | $343,730 +3.2% |
| 2019 | $5,165 +8.3% | $333,110 +19% |
| 2018 | $4,771 -1.3% | $280,000 |
| 2017 | $4,833 -13.9% | $280,000 -10.4% |
| 2016 | $5,611 +1% | $312,600 +1.1% |
| 2015 | $5,558 +0% | $309,300 +3.3% |
| 2011 | $5,556 +3.4% | $299,500 -1.7% |
| 2010 | $5,371 +1.8% | $304,800 +0.3% |
| 2009 | $5,277 | $303,800 |
Find assessor info on the county website
Monthly payment
Est. payment
Payment breakdown
Explore the cost of this home by adjusting the details. Changes won't be saved.Climate risks
Neighborhood: 03249
Nearby schools
Schools provided by the listing agent
- Elementary: Gilford Elementary
- Middle: Gilford Middle
- High: Gilford High School
- District: Gilford Sch District SAU #73
Source: PrimeMLS. This data may not be complete. We recommend contacting the local school district to confirm school assignments for this home.
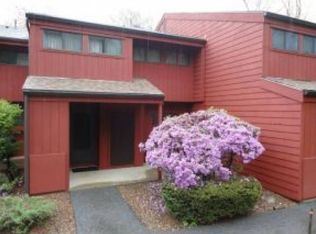

Similar homes
- $999,0003 bd3 ba1.6k sqftStonedrift, Gilford, NH 03249Active
 MLS ID #5100443, Rachel Xavier. PrimeMLS
 - $795,0003 bd2 ba1.9k sqft2885 Lake Shore Road, Gilford, NH 03249Active
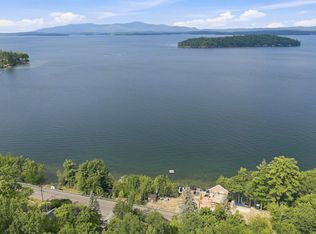 MLS ID #5106846, Jennifer Nolin. PrimeMLS
 - $555,0003 bd2 ba1.3k sqft235 Chestnut Drive, Gilford, NH 03249Active
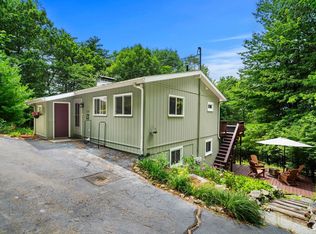 MLS ID #5100552, Alexandra Desrosiers. PrimeMLS
 - $889,9003 bd3 ba2.1k sqft776 Meredith Center Road, Laconia, NH 03246Active
 MLS ID #5101955, Niki Loiko. PrimeMLS
