Expanded Ranch with a modern edge, offering 8 spacious rooms, wood floors throughout, smart-home features and a thoughtfully designed, flexible layout. The updated kitchen features granite countertops, stainless steel appliances, and a Samsung smart refrigerator with integrated display. A separate dining area with skylights brings in abundant natural light and provides direct access to the patio and backyard. Smart lighting and a convenient 2-in-1 washer/dryer add to the home's modern functionality. The main level includes 3 bedrooms, a comfortable living room with a gas fireplace and a separate dining room. Upstairs, the private primary suite features a vaulted ceiling, two walk-in closets and a window seat overlooking the lush backyard. Outdoor spaces are designed for both relaxing and entertaining, with a patio ideal for summer BBQs and a distinctive circular gravel gathering area centered around a fire pit. A backyard shed with electricity provides additional storage and utility. The lower level expands the living space even further, with tiled floors, two bonus rooms and a full bath offering plenty of options for recreation, work, hobbies or guests. A spacious home that combines classic Ranch character with smart technology, modern updates and exceptional indoor-outdoor versatility.
Under contract
$899,000
50 Sherman Ave, Cedar Grove Twp., NJ 07009
4beds
--sqft
Single Family Residence
Built in 1957
0.28 Acres Lot
$-- Zestimate®
$--/sqft
$-- HOA
What's special
- 36 days
- 574
- 10
Likely to sell faster than
Zillow last checked:
Listing updated:
Listed by:
Lara D. Liquori 973-382-5386,
Prominent Properties Sir
Source: GSMLS,MLS#: 4052745
Facts & features
Interior
Bedrooms & bathrooms
- Bedrooms: 4
- Bathrooms: 2
- Full bathrooms: 2
Primary bedroom
- Description: Walk-In Closet
Bedroom 1
- Level: Second
- Area: 338
- Dimensions: 26 x 13
Bedroom 2
- Level: First
- Area: 120
- Dimensions: 12 x 10
Bedroom 3
- Level: First
- Area: 156
- Dimensions: 13 x 12
Bedroom 4
- Level: First
- Area: 182
- Dimensions: 14 x 13
Dining room
- Features: Formal Dining Room
- Level: First
- Area: 156
- Dimensions: 13 x 12
Kitchen
- Features: Eat-in Kitchen, See Remarks, Separate Dining Area
- Level: First
- Area: 672
- Dimensions: 28 x 24
Living room
- Level: First
- Area: 315
- Dimensions: 21 x 15
Heating
- 1 Unit, Natural Gas
Cooling
- 1 Unit, Central Air
Appliances
- Included: Carbon Monoxide Detector, Electric Cooktop, Dishwasher, Microwave, Refrigerator, See Remarks, Washer/Dryer Stacked, Gas Water Heater
Features
- Beamed Ceilings, High Ceilings, Walk-In Closet(s), Rec Room, See Remarks
- Flooring: Tile, Wood
- Windows: Blinds, Drapes, Shades, Skylight(s), Window Treatments
- Basement: Yes,Finished,French Drain,Walk-Out Access,Sump Pump
- Number of fireplaces: 1
- Fireplace features: Gas
Video & virtual tour
Property
Parking
- Total spaces: 4
- Parking features: 2 Car Width, Tandem
- Garage spaces: 2
- Uncovered spaces: 4
Features
- Patio & porch: Patio
- Fencing: Privacy
Lot
- Size: 0.28 Acres
- Dimensions: 127 x 96.45
- Features: Corner Lot, Level
Details
- Additional structures: Storage Shed
- Parcel number: 1604002230000000490000
Construction
Type & style
- Home type: SingleFamily
- Architectural style: Expanded Ranch
- Property subtype: Single Family Residence
Materials
- Brick, Clapboard
- Roof: Asphalt Shingle
Condition
- Year built: 1957
Utilities & green energy
- Gas: Gas-Natural
- Sewer: Public Sewer
- Water: Public
- Utilities for property: Natural Gas Connected
Community & HOA
Community
- Security: Carbon Monoxide Detector(s), Smoke Detector(s), Carbon Monoxide Detector
Location
- Region: Cedar Grove
Financial & listing details
- Tax assessed value: $828,800
- Annual tax amount: $13,991
- Date on market: 9/17/2026
- Ownership type: Fee Simple
Estimated market value
Not available
Estimated sales range
Not available
$4,533/mo
Price history
| Date | Event | Price |
|---|---|---|
| 9/24/2026 | Pending sale | $899,000 |
Source:  GSMLS #4052745 Report a problem | ||
| 9/15/2026 | Listed for sale | $899,000+33.2% |
Source:  NJMLS #26034980 Report a problem | ||
| 8/4/2023 | Sold | $675,000+7.2% |
Source: HCMLS #230009854 Report a problem | ||
| 6/30/2023 | Pending sale | $629,900 |
Source: NJMLS #23018215 Report a problem | ||
| 6/29/2023 | Listed for sale | $629,900 |
Source: NJMLS #23018215 Report a problem | ||
| 6/23/2023 | Pending sale | $629,900 |
Source: NJMLS #23018215 Report a problem | ||
| 6/14/2023 | Listed for sale | $629,900 |
Source: NJMLS #23018215 Report a problem | ||
Public tax history
| Year | Property taxes | Tax assessment |
|---|---|---|
| 2025 | $13,554 -0.4% | $520,700 |
| 2024 | $13,611 +205.8% | $520,700 +199.9% |
| 2023 | $4,451 -65.6% | $173,600 |
| 2022 | $12,939 +1.5% | $173,600 -66.7% |
| 2021 | $12,752 +2.5% | $520,700 |
| 2020 | $12,445 +2% | $520,700 |
| 2019 | $12,200 | $520,700 |
| 2018 | $12,200 +4.2% | $520,700 |
| 2017 | $11,710 +2.4% | $520,700 |
| 2016 | $11,435 +2.1% | $520,700 |
| 2015 | $11,195 +4.5% | $520,700 |
| 2014 | $10,711 +4.1% | $520,700 |
| 2013 | $10,289 +3.5% | $520,700 |
| 2012 | $9,940 +2.7% | $520,700 |
| 2011 | $9,675 +2.3% | $520,700 |
| 2010 | $9,460 +3.4% | $520,700 +556.6% |
| 2009 | $9,149 +5.5% | $79,300 |
| 2008 | $8,671 -0.6% | $79,300 |
| 2007 | $8,727 | $79,300 |
| 2006 | -- | $79,300 +2.3% |
| 2005 | -- | $77,500 |
| 2004 | $7,833 | $77,500 |
| 2003 | -- | $77,500 |
| 2002 | -- | $77,500 |
| 2001 | -- | $77,500 |
Find assessor info on the county website
Monthly payment
Est. payment
Payment breakdown
Explore the cost of this home by adjusting the details. Changes won't be saved.Climate risks
Neighborhood: 07009
Nearby schools
Schools provided by the listing agent
- Elementary: South End
- Middle: Memorial
- High: Cedar Grov
Source: GSMLS. This data may not be complete. We recommend contacting the local school district to confirm school assignments for this home.

Similar homes
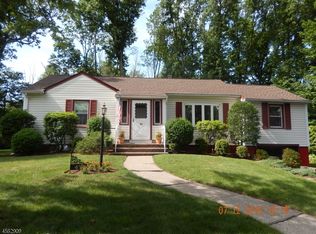
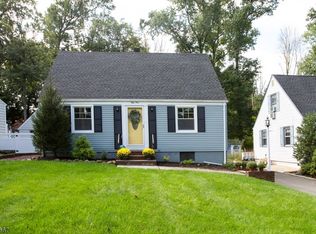
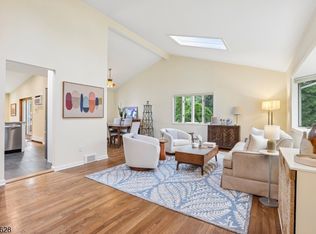
- $859,0004 bd3 ba-- sqft8 Mountain Way, Cedar Grove Twp., NJ 07009For Sale
 MLS ID #4057510, Kaitlyn Siracusa, The Agency One Rock. GSMLS
- $899,0003 bd4 ba-- sqft526 Highland Ave, Montclair Twp., NJ 07043For Sale
 MLS ID #4044024, Laurence Weiss, Exp Realty, Llc. GSMLS
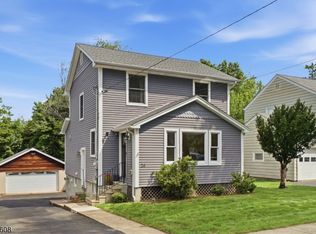
- $725,0003 bd3 ba-- sqft26 Myrtle Ave, Cedar Grove Twp., NJ 07009For Sale
 MLS ID #4051032, Pamela Kutoroff, Bhhs Van Der Wende Properties. GSMLS
- $949,0005 bd3 ba2.8k sqft1 Syme Ave, West Orange Twp., NJ 07052For Sale
 MLS ID #4059755, Laura Dougherty-drago, Corcoran Sawyer Smith. GSMLS
