Privacy, Space, and Nature-All in One! Welcome to this spacious 3-bedroom, 2-full-bath end-unit home offering a unique multi-level layout and a peaceful setting surrounded by nature! From the moment you arrive, you'll appreciate the extra green space and wooded backdrop, with the property backing up to The Hollows Conservation and Lions Park, offering beautiful natural surroundings and a sense of privacy that makes this home feel like a retreat. Inside, the bright and inviting main living area offers plenty of room to relax or entertain, while the separate dining area overlooks the living space below, creating an open and airy feel. The kitchen features abundant cabinetry, generous counter space, and sliding glass doors leading to a large private deck overlooking the trees-perfect for morning coffee, outdoor dining, or simply enjoying the peaceful surroundings. Upstairs, you'll find two bedrooms, while the walk-out lower level offers a third bedroom, a full bathroom, and additional living space-ideal for guests, a home office, or a separate retreat. Enjoy the convenience of in-unit laundry, an attached 2-car garage, and the added privacy of an end-unit location. With a flexible floor plan, multiple living areas, and beautiful wooded views, this home offers a wonderful opportunity to make it your own. Why settle for a home that checks only some of your boxes? Here, you get space, privacy, flexibility, and a beautiful natural setting all in one! Bring your vision, imagine the possibilities, and make this home your own. Schedule your private showing today and see firsthand what makes this property such a special opportunity! Do NOT wait to call this "HOME"!
Active
$295,000
50 Willow Cir, Cary, IL 60013
3beds
1,574sqft
Townhouse, Single Family Residence
Built in 1980
3,848 Square Feet Lot
$-- Zestimate®
$187/sqft
$265/mo HOA
What's special
Unique multi-level layoutWooded backdropIn-unit laundryKitchen features abundant cabinetryFlexible floor planOpen and airy feelGenerous counter space
- --
- 339
- views
- 18
- saves
Likely to sell faster than
Zillow last checked:
Listing updated:
Listed by:
Penny Berkun, CSC 847-924-6026,
Baird & Warner
Source: MRED as distributed by MLS GRID,MLS#: 12802092
Facts & features
Interior
Bedrooms & bathrooms
- Bedrooms: 3
- Bathrooms: 2
- Full bathrooms: 2
Rooms
- Room types: Recreation Room
Primary bedroom
- Features: Bathroom (Full)
- Level: Main
- Area: 187 Square Feet
- Dimensions: 11X17
Bedroom 2
- Level: Main
- Area: 144 Square Feet
- Dimensions: 12X12
Bedroom 3
- Level: Basement
- Area: 110 Square Feet
- Dimensions: 10X11
Dining room
- Level: Main
- Area: 96 Square Feet
- Dimensions: 8X12
Family room
- Level: Main
- Area: 228 Square Feet
- Dimensions: 12X19
Kitchen
- Features: Kitchen (Eating Area-Table Space)
- Level: Main
- Area: 110 Square Feet
- Dimensions: 10X11
Laundry
- Level: Basement
- Area: 66 Square Feet
- Dimensions: 6X11
Recreation room
- Level: Basement
- Area: 264 Square Feet
- Dimensions: 12X22
Heating
- Has Heating (Unspecified Type)
Cooling
- Central Air
Appliances
- Included: Range, Dishwasher, Refrigerator, Washer, Dryer, Disposal, Cooktop, Water Softener Owned, Gas Cooktop, Gas Water Heater
- Laundry: In Unit, Laundry Closet
Features
- Basement: Finished,Egress Window,Full,Walk-Out Access
Interior area
- Total structure area: 0
- Total interior livable area: 1,574 sqft
Property
Parking
- Total spaces: 2.5
- Parking features: Garage Door Opener, Yes, Garage Owned, Attached, Garage
- Attached garage spaces: 2.5
- Has uncovered spaces: Yes
Accessibility
- Accessibility features: No Disability Access
Features
- Patio & porch: Deck
- Has view: Yes
Lot
- Size: 3,848 Square Feet
- Dimensions: 37 X 104
- Features: Corner Lot, Landscaped, Backs to Trees/Woods, Views
Details
- Parcel number: 1912101060
- Special conditions: None
- Other equipment: Water-Softener Owned, Ceiling Fan(s)
Construction
Type & style
- Home type: Townhouse
- Property subtype: Townhouse, Single Family Residence
Materials
- Vinyl Siding, Brick
Condition
- New construction: No
- Year built: 1980
Utilities & green energy
- Sewer: Public Sewer
- Water: Public
Community & HOA
Community
- Security: Carbon Monoxide Detector(s)
HOA
- Has HOA: Yes
- Services included: Insurance, Exterior Maintenance, Lawn Care
- HOA fee: $265 monthly
Location
- Region: Cary
Financial & listing details
- Price per square foot: $187/sqft
- Tax assessed value: $246,939
- Annual tax amount: $6,603
- Date on market: 11/13/2026
- Ownership: Fee Simple w/ HO Assn.
Estimated market value
Not available
Estimated sales range
Not available
Not available
Price history
| Date | Event | Price |
|---|---|---|
| 9/8/2006 | Sold | $180,000+5.7%$114/sqft |
Source: Public Record Report a problem | ||
| 8/31/2004 | Sold | $170,250+41.9%$108/sqft |
Source: Public Record Report a problem | ||
| 11/7/1996 | Sold | $120,000$76/sqft |
Source: Public Record Report a problem | ||
Public tax history
| Year | Property taxes | Tax assessment |
|---|---|---|
| 2025 | $6,603 +3% | $82,313 +8.1% |
| 2024 | $6,412 +1.7% | $76,138 +11.8% |
| 2023 | $6,303 +24.5% | $68,096 +25.9% |
| 2022 | $5,064 +4.5% | $54,083 +7.3% |
| 2021 | $4,848 +2.8% | $50,385 +3.7% |
| 2020 | $4,716 | $48,601 +4.5% |
| 2019 | -- | $46,517 +5.5% |
| 2018 | $4,509 +1.5% | $44,072 +6.1% |
| 2017 | $4,443 +0.2% | $41,519 +6.6% |
| 2016 | $4,434 | $38,941 -6.7% |
| 2013 | $4,434 | $41,721 -16.9% |
| 2011 | -- | $50,230 -6.4% |
| 2010 | -- | $53,682 -9.4% |
| 2009 | -- | $59,225 |
| 2008 | -- | $59,225 +8.2% |
| 2006 | -- | $54,723 +4.9% |
| 2005 | $3,836 +15.1% | $52,177 +7% |
| 2004 | $3,333 +1.6% | $48,781 +7.5% |
| 2003 | $3,281 +4.2% | $45,398 +7% |
| 2002 | $3,149 +2.5% | $42,428 +5.7% |
| 2001 | $3,073 -1.7% | $40,125 -2% |
| 2000 | $3,127 | $40,948 |
Find assessor info on the county website
Monthly payment
Est. payment
Payment breakdown
Explore the cost of this home by adjusting the details. Changes won't be saved.Climate risks
Neighborhood: 60013
Nearby schools
Schools provided by the listing agent
- Elementary: Deer Path Elementary School
- Middle: Cary Junior High School
- High: Cary-Grove Community High School
- District: 26
Source: MRED as distributed by MLS GRID. This data may not be complete. We recommend contacting the local school district to confirm school assignments for this home.

Similar homes
- $280,0003 bd2 ba1.3k sqft94 Hickory Ln, Cary, IL 60013Active
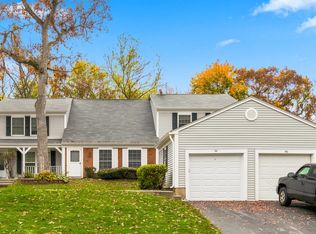 MLS ID #12802863, Tetiana Konenko, Coldwell Banker Realty. MRED as distributed by MLS GRID
- $260,0003 bd2 ba1.5k sqft30 Willow Cir, Cary, IL 60013Active
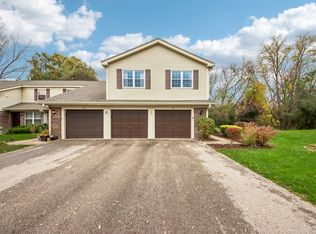 MLS ID #12800311, Brie Crum, Redfin Corporation. MRED as distributed by MLS GRID
- $324,5003 bd1 ba1k sqft422 Glen Garry Rd, Cary, IL 60013New
 MLS ID #12813154, Connie Hoos, Coldwell Banker Realty. MRED as distributed by MLS GRID
- $294,8004 bd2 ba1k sqft6712 Pheasant Trl, Cary, IL 60013Active
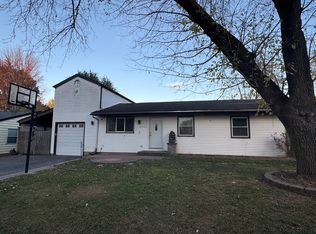 MLS ID #12807859, Carmel Amador-Rojas, Chicagoland Brokers, Inc.. MRED as distributed by MLS GRID
