Enjoy this sun filled home that offers you a comfortable and functional layout and is perfect for families or investors. Walk to NBCC-pathway to NBCC at the end of the street-rent to students. Super close to all the amenities you could ask for. Once inside the front entrance you will see that the living room and dining room seamlessly blend together creating an inviting space for everyone. The focal point of the living room is the fireplace (electric) with a classic granite mantel. Crown moldings and hardwood floors flow throughout the main level. Very bright kitchen with built-in nook to enjoy your morning coffee. The primary bedroom is very spacious with 2 additional good size bedrooms. 4PC bathroom completes the main living space. Comfortable heating and cooling year round with heat pump. This home is complete with finished basement that offers a wet bar, extra large family room with woodstove (and some wood included), other room that would make a nice office when working from home, 3PC bath laundry combination with plenty of storage available and a workshop. Paved driveway that fits 4 vehicles. Private treed lot at the back end of the yard. Baby barn with some outdoor items to remain including a lawn mower. Outdoor hot and cold water faucets ideal for vehicle washing. FIRST TIME ON THE MARKET AND PROFESSIONALLY CLEANED. JUST MOVE IN PUT YOUR FEET UP AND RELAX! DON'T MISS OUT LIVING IN A GREAT LOCATION.
For sale
C$299,900
50 Windemere Dr, Moncton, NB E1C 4L1
3beds
1,880sqft
SingleFamily
Built in 1966
595 Square Feet Lot
$-- Zestimate®
C$160/sqft
C$-- HOA
What's special
Sun filled homeComfortable and functional layoutCrown moldings
- 92 days |
- 26 |
- 0 |
Zillow last checked:
Listing updated:
Listed by:
Gayle Clark, Salesperson,
RE/MAX Quality Real Estate Inc. Brokerage
Source: New Brunswick Real Estate Board,MLS®#: NB138185
Facts & features
Interior
Bedrooms & bathrooms
- Bedrooms: 3
- Bathrooms: 2
- Full bathrooms: 2
Bedroom
- Level: Main
Bedroom
- Level: Main
Other
- Level: Main
Other
- Level: Main
Other
- Level: Main
Other
- Level: Lower
Family room
- Level: Lower
Foyer
- Level: Main
Kitchen
- Level: Main
Laundry
- Level: Lower
Other
- Level: Lower
Other
- Level: Lower
Heating
- Forced Air, Wood Stove, Other Heating/Cooling
Cooling
- Central Air, Central Air Conditioning, Heat Pump - Ducted, Other Heating/Cooling
Features
- Flooring: Laminate
- Basement: Finished
- Has fireplace: No
Interior area
- Total structure area: 1,880
- Total interior livable area: 1,880 sqft
- Finished area above ground: 980
Property
Parking
- Parking features: Paved, Other, No Garage
- Has uncovered spaces: Yes
Accessibility
- Accessibility features: Single Storey Living
Features
- Levels: One
Lot
- Size: 595 Square Feet
- Features: Landscaped, Treed, Churches, Highway Exposure, Hospital, Near Public Transit, Recreation Nearby, School(s) Nearby, Shopping Nearby, Other, Under 0.5 Acres
Details
- Parcel number: 00755520
Construction
Type & style
- Home type: SingleFamily
- Architectural style: Bungalow
Materials
- Vinyl Siding
- Foundation: Concrete
- Roof: Asphalt
Condition
- Year built: 1966
Utilities & green energy
- Sewer: Municipal
- Water: Municipal
Community & HOA
Location
- Region: Moncton
Financial & listing details
- Price per square foot: C$160/sqft
- Annual tax amount: C$2,876
- Date on market: 4/29/2026
- Exclusions: Black Chair In Livingroom, Picture Over Mantle, Hope Chest, Bar Stools In Kitchen And Some Accessories
- Ownership: Freehold
Gayle Clark, Salesperson
Gayle Clark, Salesperson
(506) 866-7601
By pressing Contact Agent, you agree that the real estate professional identified above may call/text you about your search, which may involve use of automated means and pre-recorded/artificial voices. You don't need to consent as a condition of buying any property, goods, or services. Message/data rates may apply. You also agree to our Terms of Use. Zillow does not endorse any real estate professionals. We may share information about your recent and future site activity with your agent to help them understand what you're looking for in a home.
Price history
Price history is unavailable.
Public tax history
Tax history is unavailable.
Climate risks
Neighborhood: E1C
Nearby schools
GreatSchools rating
No schools nearby
We couldn't find any schools near this home.
- C$--1 bd1 ba-- sqft32 Fairlane Dr, Moncton, NB E1C0B5Off Market

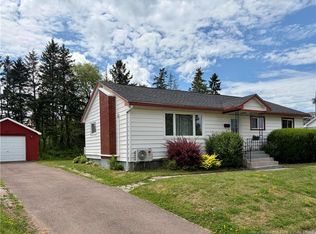
- C$389,9006 bd2 ba1.9k sqft100 Leeside Dr, Moncton, NB E1C4L5For Sale
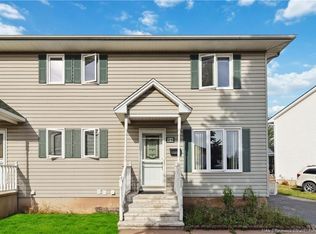
- C$380,0005 bd3 ba1.9k sqft26 Arthur St, Moncton, NB E1C0A5For Sale
- C$--2 bd1 ba-- sqft30 Fairlane Dr, Moncton, NB E1C0B5Off Market

- C$--1 bd1 ba-- sqft35 Fairlane Dr, Moncton, NB E1C9Y2Off Market
- C$359,0003 bd3 ba2k sqft35 Arthur St, Moncton, NB E1C9Y1For Sale
- C$--2 bd1 ba1k sqft22 Fairlane Dr #2-BEDROOM, Moncton, NB E1C0B5Off Market
- C$--1 bd1 ba756 sqft22 Fairlane Dr #1-BEDROOM, Moncton, NB E1C0B5Off Market
Similar homes
- C$330,0003 bd2 ba2k sqft34 Smith St, Moncton, NB E1C 8G2For Sale
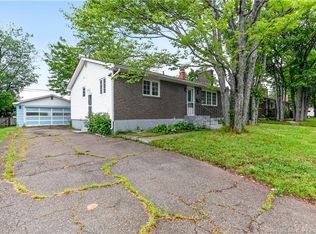 MLS ID #NB144339, Melissa Rogers, Salesperson, Keller Williams Capital Realty Brokerage. New Brunswick Real Estate Board
 - C$304,9003 bd2 ba1.6k sqft20 Danforth St, Moncton, NB E1C 3X7For Sale
 MLS ID #NB141478, Roxanne Maillet, Salesperson, RE/MAX Quality Real Estate Inc. Brokerage. New Brunswick Real Estate Board
 - C$289,0002 bd2 ba1.4k sqft88 Watson Ave, Moncton, NB E1C 8C3For Sale
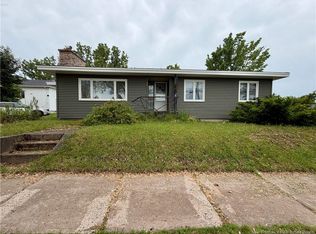 MLS ID #NB142181, Heather Fitzgerald, Salesperson, Royal LePage Atlantic Brokerage. New Brunswick Real Estate Board
 - C$299,9003 bd2 ba1.3k sqft141 Atkinson Ave, Moncton, NB E1C 7S6For Sale
 MLS ID #NB136793, Dannick Doucet, Salesperson, Real Broker Brokerage. New Brunswick Real Estate Board
 - C$329,9003 bd2 ba1.9k sqft233 Kendra St, Moncton, NB E1C 8Y4For SaleMLS ID #NB141901, Cloe Levesque, Salesperson, EXIT Realty Associates Brokerage. New Brunswick Real Estate Board
- C$319,0003 bd2 ba1.6k sqft26 Danforth St, Moncton, NB E1C 3X7For SaleMLS ID #NB139949, Marc Little, Salesperson, Royal LePage Atlantic Brokerage. New Brunswick Real Estate Board
- C$295,0003 bd2 ba1.4k sqft137 W Ln, Moncton, NB E1C 6V1For SaleMLS ID #NB136597, Dwayne Campbell, Salesperson, Keller Williams Capital Realty Brokerage. New Brunswick Real Estate Board
- C$359,0003 bd3 ba2k sqft35 Arthur St, Moncton, NB E1C 9Y1For SaleMLS ID #NB142666, Wilbur Wu, Salesperson, Platinum Atlantic Realty Inc. Brokerage. New Brunswick Real Estate Board
- C$299,0004 bd2 ba1.7k sqft82 8th St, Moncton, NB E1E 3E9For SaleMLS ID #NB141075, Natalie Davison, Salesperson, eXp Realty Brokerage. New Brunswick Real Estate Board
- C$299,9003 bd2 ba1.5k sqft4 Boyd Ave, Moncton, NB E1A 4C3For SaleMLS ID #NB136595, Dennis Wilson, Salesperson, Keller Williams Capital Realty Brokerage. New Brunswick Real Estate Board
- C$309,9003 bd1 ba1.6k sqft47 Willowbend Dr, Moncton, NB E1A 2L9For SaleMLS ID #NB144720, Maxime Camire, Salesperson, Assist 2 Sell Hub City Realty Brokerage. New Brunswick Real Estate Board
- C$304,9003 bd2 ba1.6k sqft86 Armour St, Moncton, NB E1E 2Z2For SaleMLS ID #NB139718, Dwayne Muir, Salesperson, The Right Choice Realty Brokerage. New Brunswick Real Estate Board
- C$299,0004 bd2 ba1.2k sqft166 North St, Moncton, NB E1C 5Y1For SaleMLS ID #NB143717, Cosmin Nicolae Dinu, Salesperson, Elite2 Realty Brokerage. New Brunswick Real Estate Board
- C$318,0003 bd2 ba1.2k sqft232 Leslie St, Moncton, NB E1C 6M9For SaleMLS ID #NB138385, Tracy Gunter, Salesperson, 3 Percent Realty Atlantic Inc. Brokerage. New Brunswick Real Estate Board
- C$315,9004 bd2 ba1.3k sqft17 Garfield St, Moncton, NB E1C 3Y4For SaleMLS ID #NB140730, Barbara Mackinnon, Salesperson, Royal LePage Atlantic Brokerage. New Brunswick Real Estate Board
- C$299,9002 bd2 ba1.5k sqft25 Centre St, Moncton, NB E1A 3B9For SaleMLS ID #NB142055, Levine Kpai, Salesperson, Royal LePage Atlantic Brokerage. New Brunswick Real Estate Board
- C$299,9002 bd2 ba1.3k sqft114 Bessborough Ave, Moncton, NB E1E 1P9For SaleMLS ID #NB142928, Alexandre Maltais, Salesperson, EXIT Realty Associates Brokerage. New Brunswick Real Estate Board
- C$269,9003 bd1 ba990 sqft68 Katherine Ave, Moncton, NB E1C 7M6For SaleMLS ID #NB142774, Ann Martin, Salesperson, RE/MAX Quality Real Estate Inc. Brokerage. New Brunswick Real Estate Board
- C$279,0003 bd1 ba1.4k sqft118 Spruce St, Moncton, NB E1C 7K3For SaleMLS ID #NB135706, Wilbur Wu, Salesperson, Platinum Atlantic Realty Inc. Brokerage. New Brunswick Real Estate Board
- C$349,9005 bd2 ba2k sqft64 Pasadena Dr, Moncton, NB E1G 1H5For SaleMLS ID #NB144344, Becky Toogood, Salesperson, RE/MAX Quality Real Estate Inc. Brokerage. New Brunswick Real Estate Board
