Move-In Ready Traditional Home in Camp Hill – East Pennsboro Schools Welcome home to this beautifully updated 3-bedroom, 2.5-bath traditional two-story residence located in the desirable East Pennsboro Area School District. Thoughtfully improved from top to bottom, this home offers the perfect blend of classic charm and modern convenience. Over the past two years, nearly every major component has been updated, providing peace of mind and exceptional value. Recent improvements include a new HVAC system featuring both furnace and central air conditioning, a new front entry door, new garage doors with openers, new gutters, fresh interior paint throughout, updated lighting and ceiling fans, new kitchen countertops, and new flooring in the kitchen and family room. New carpeting has been installed throughout most of the home. The spacious kitchen is equipped with newer appliances and quartz countertops, making cooking a joy. Outside, enjoy a newly installed vinyl-fenced backyard, offering privacy and a perfect space for entertaining, pets, or play. With spacious living areas, numerous recent upgrades, and a convenient Camp Hill location close to shopping, dining, and major commuter routes, this truly move-in-ready home is one you won't want to miss. Schedule your private showing today and experience all this beautifully maintained property has to offer.
Pending
$430,000
50 Windsor Way, Camp Hill, PA 17011
3beds
2,320sqft
Single Family Residence
Built in 1990
9,148 Square Feet Lot
$444,300 Zestimate®
$185/sqft
$-- HOA
What's special
New guttersFresh interior paint throughoutNew kitchen countertopsNew front entry door
- 34 days |
- 72 |
- 2 |
Zillow last checked:
Listing updated:
Listed by:
Jason Hammer 717-648-8609,
EXP Realty, LLC 8883977352
Source: Bright MLS,MLS#: PACB2055248
Facts & features
Interior
Bedrooms & bathrooms
- Bedrooms: 3
- Bathrooms: 3
- Full bathrooms: 2
- 1/2 bathrooms: 1
- Main level bathrooms: 1
Basement
- Area: 0
Heating
- Forced Air, Natural Gas
Cooling
- Central Air, Electric
Appliances
- Included: Gas Water Heater
- Laundry: Upper Level
Features
- Flooring: Carpet, Luxury Vinyl
- Basement: Full
- Has fireplace: No
Interior area
- Total structure area: 2,320
- Total interior livable area: 2,320 sqft
- Finished area above ground: 2,320
- Finished area below ground: 0
Property
Parking
- Total spaces: 2
- Parking features: Garage Faces Front, Garage Door Opener, Attached, Driveway
- Attached garage spaces: 2
- Has uncovered spaces: Yes
Accessibility
- Accessibility features: None
Features
- Levels: Two
- Stories: 2
- Pool features: None
Lot
- Size: 9,148 Square Feet
Details
- Additional structures: Above Grade, Below Grade
- Parcel number: 09181304188
- Zoning: RESIDENTIAL
- Special conditions: Standard
Construction
Type & style
- Home type: SingleFamily
- Architectural style: Traditional
- Property subtype: Single Family Residence
Materials
- Vinyl Siding, Stick Built, Block
- Foundation: Block
- Roof: Architectural Shingle
Condition
- Very Good
- New construction: No
- Year built: 1990
Utilities & green energy
- Electric: 200+ Amp Service
- Sewer: Public Sewer
- Water: Public
Community & HOA
Community
- Subdivision: Victoria Glen
HOA
- Has HOA: No
Location
- Region: Camp Hill
- Municipality: EAST PENNSBORO TWP
Financial & listing details
- Price per square foot: $185/sqft
- Tax assessed value: $260,500
- Annual tax amount: $5,473
- Date on market: 6/18/2026
- Listing agreement: Exclusive Agency
- Listing terms: Cash,Conventional,FHA,VA Loan
- Inclusions: Washer, Dryer, Refrigerator, Range
- Exclusions: Personal Property
- Ownership: Fee Simple
Estimated market value
$444,300
$422,000 - $467,000
$2,466/mo
Price history
| Date | Event | Price |
|---|---|---|
| 6/20/2026 | Pending sale | $430,000$185/sqft |
Source:  Bright MLS #PACB2055248 Report a problem Bright MLS #PACB2055248 Report a problem | ||
| 6/18/2026 | Listed for sale | $430,000+7.5%$185/sqft |
Source: Bright MLS #PACB2055248 Report a problem | ||
| 6/23/2024 | Listing removed | -- |
Source: Bright MLS #PACB2031828 Report a problem | ||
| 6/16/2024 | Listed for sale | $399,995$172/sqft |
Source: Bright MLS #PACB2031828 Report a problem | ||
Public tax history
| Year | Property taxes | Tax assessment |
|---|---|---|
| 2025 | $5,377 +8.5% | $260,500 |
| 2024 | $4,955 +3.6% | $260,500 |
| 2023 | $4,785 +6.4% | $260,500 |
| 2022 | $4,499 | $260,500 |
| 2021 | $4,499 +4.2% | $260,500 |
| 2020 | $4,319 +314.4% | $260,500 |
| 2019 | $1,042 -75.3% | $260,500 |
| 2018 | $4,219 | $260,500 |
| 2017 | -- | $260,500 |
| 2016 | -- | $260,500 |
| 2015 | -- | $260,500 |
| 2014 | -- | $260,500 |
| 2013 | -- | $260,500 |
| 2012 | -- | $260,500 |
| 2011 | -- | $260,500 +38% |
| 2010 | -- | $188,830 |
| 2009 | -- | $188,830 |
| 2008 | -- | $188,830 |
| 2007 | -- | $188,830 |
| 2006 | -- | $188,830 |
| 2005 | -- | $188,830 +0.3% |
| 2004 | -- | $188,240 |
| 2003 | $572 | $188,240 |
| 2000 | -- | $188,240 |
Find assessor info on the county website
Monthly payment
Est. payment
Payment breakdown
Explore the cost of this home by adjusting the details. Changes won't be saved.Climate risks
Neighborhood: 17011
Nearby schools
GreatSchools rating
- 6/10West Creek Hills El SchoolGrades: K-5Distance: 0.3 mi
- 6/10East Pennsboro Area Middle SchoolGrades: 6-8Distance: 2.4 mi
- 9/10East Pennsboro Area Senior High SchoolGrades: 9-12Distance: 2.2 mi
Schools provided by the listing agent
- High: East Pennsboro Area Shs
- District: East Pennsboro Area
Source: Bright MLS. This data may not be complete. We recommend contacting the local school district to confirm school assignments for this home.
- $435,8003 bd3 ba2.6k sqft48 Windsor Way, Camp Hill, PA 17011Off Market
- $415,0003 bd2 ba2.5k sqft52 Windsor Way, Camp Hill, PA 17011Off Market
- $434,1004 bd2 ba2.2k sqft7 Carleton Ct, Camp Hill, PA 17011Off Market
- $424,1003 bd2 ba2.1k sqft43 Windsor Way, Camp Hill, PA 17011Off Market
- $375,8003 bd2 ba1.8k sqft54 Windsor Way, Camp Hill, PA 17011Off Market
- $424,7004 bd2 ba2k sqft46 Windsor Way, Camp Hill, PA 17011Off Market
- $462,2005 bd4 ba1.9k sqft5 Carleton Ct, Camp Hill, PA 17011Off Market
- $450,7003 bd2 ba2.3k sqft45 Windsor Way, Camp Hill, PA 17011Off Market
A local agent can set up tours, give advice and negotiate with sellers.
A local lender can help you make sure your offer is ready when you are.
Similar homes
- $439,9003 bd3 ba2.9k sqft1308 Montfort Dr, Harrisburg, PA 17110For Sale
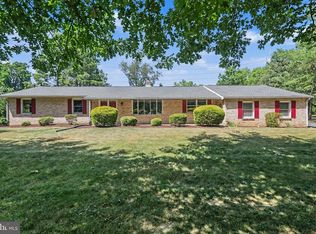
 MLS ID #PADA2061790, DEANNE HOPPEL, Howard Hanna Company-Harrisburg. Bright MLS
 - $535,0004 bd3 ba3.2k sqft1022 Chelmsford Dr, Mechanicsburg, PA 17050For Sale
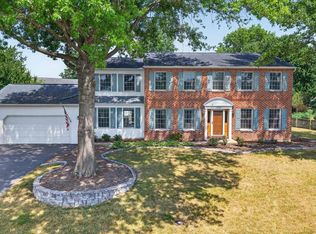 MLS ID #PACB2055424, DIANE LEBO, Berkshire Hathaway HomeServices Homesale Realty. Bright MLS
 - $430,0003 bd3 ba2.1k sqft1744 Driftstone Dr, Harrisburg, PA 17110For Sale
 MLS ID #PADA2061232, Kettybel Velazquez-Diaz, Realty One Group Generations. Bright MLS
 - $449,9004 bd3 ba3.2k sqft7949 Bayard Dr, Hummelstown, PA 17036For Sale
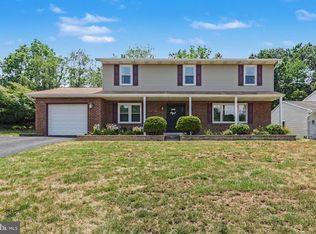 MLS ID #PADA2060988, Joe Washburn, Century 21 Realty Services. Bright MLS
 - $399,9004 bd2 ba1.8k sqft25 Rainbow Trl, Wellsville, PA 17365For SaleMLS ID #PAYK2108008, Susan Anderson, Iron Valley Real Estate of Central PA. Bright MLS
- $415,0003 bd3 ba1.7k sqft253 Piketown Rd, Harrisburg, PA 17112For SaleMLS ID #PADA2060420, Amanda Krall, Iron Valley Real Estate. Bright MLS
- $455,0003 bd3 ba2.8k sqft5897 Tyler Dr, Harrisburg, PA 17112For SaleMLS ID #PADA2061216, DORIS BOSSERT, Century 21 Realty Services. Bright MLS
- $340,0005 bd3 ba3.3k sqft4 Patricia Dr, Enola, PA 17025For SaleMLS ID #PACB2056144, TWILA GLENN, RE/MAX Realty Associates. Bright MLS
- $399,9004 bd3 ba2.5k sqft807 Lancelot Ave, Mechanicsburg, PA 17055For SaleMLS ID #PACB2055144, Tyler Trout, Century 21 Realty Services. Bright MLS
- $460,0003 bd2 ba2.3k sqft2160 Merrimac Ave, Mechanicsburg, PA 17055For SaleMLS ID #PACB2055110, AUDREY Wentling, Coldwell Banker Realty. Bright MLS
- $464,9983 bd3 ba2.4k sqft1808 Blacklatch Ln, Middletown, PA 17057For SaleMLS ID #PADA2059718, Jocelyn Barrios, Iron Valley Real Estate of Central PA. Bright MLS
- $375,0004 bd3 ba2.3k sqft469 Hoffman Dr, Harrisburg, PA 17111For SaleMLS ID #PADA2061150, Mariel Campbell, RE/MAX Realty Associates. Bright MLS
- $439,9003 bd3 ba2.7k sqft525 Mountain Rd, Dillsburg, PA 17019For SaleMLS ID #PAYK2102058, Anthony Ramos, Ramos Realty. Bright MLS
- $489,8003 bd3 ba1.8k sqft419 Hidden Valley Rd, New Cumberland, PA 17070For SaleMLS ID #PAYK2104538, DAVID HOOKE, Keller Williams of Central PA. Bright MLS
- $360,0004 bd3 ba2.1k sqft6 Kingswood Dr, Mechanicsburg, PA 17055For SaleMLS ID #PACB2055554, Jasmine Kessler, Coldwell Banker Realty. Bright MLS
- $480,0003 bd3 ba2.7k sqft1722 Bradley Dr, Harrisburg, PA 17110For SaleMLS ID #PADA2061602, BHIM GURUNG, Ghimire Homes. Bright MLS
- $459,9003 bd2 ba1.7k sqft176 Falmouth Rd, Bainbridge, PA 17502For SaleMLS ID #PALA2091150, Greg Grogan, RE/MAX Pinnacle. Bright MLS
- $349,0004 bd2 ba2.4k sqft1288 Wandering Way, Harrisburg, PA 17110For SaleMLS ID #PADA2060596, James Little JR., Berkshire Hathaway HomeServices Homesale Realty. Bright MLS
- $349,9993 bd3 ba1.7k sqft2009 Deer Path Rd, Harrisburg, PA 17110For SaleMLS ID #PADA2061722, Bizu Silwal, Iron Valley Real Estate of Central PA. Bright MLS
- $360,0003 bd4 ba2.5k sqft110 Catherine Ct, Lewisberry, PA 17339AuctionMLS ID #PAYK2106244, Phil Grosh, Cavalry Realty LLC. Bright MLS
