This stunning home offers the peace of mind of essentially new construction with the character of an established neighborhood. Every major component has been replaced, including a new metal roof, new vinyl siding, all new windows, new flooring, brand new kitchen and baths, new appliances, new water heater, new garage door, all sewer and water lines to the road, new plumbing, all new electrical wiring and service, and much more! No detail was overlooked in this top-to-bottom renovation, creating a truly move-in-ready property where all the work has already been done.
Enjoy the savings of Endicott's low-cost municipal electric while benefiting from a convenient location close to shopping, restaurants, parks, schools, and major roadways. Whether you're looking for your first home or your next home, this property delivers modern finishes, worry-free living, and exceptional value. Just unpack and enjoy everything this beautiful home has to offer.
Under contract
$189,900
500 Central St, Endicott, NY 13760
3beds
1,350sqft
Single Family Residence
Built in 1920
2,613 Square Feet Lot
$-- Zestimate®
$141/sqft
$-- HOA
What's special
Modern finishesNew garage doorNew flooringNew vinyl sidingNew metal roofNew appliancesAll new windows
- 17 days |
- 896 |
- 63 |
Zillow last checked:
Listing updated:
Listed by:
EXIT REALTY HOMEWARD BOUND 607-729-5500,
John J. Farrell
Source: GBMLS,MLS#: 336932 Originating MLS: Greater Binghamton Association of REALTORS
Originating MLS: Greater Binghamton Association of REALTORSFacts & features
Interior
Bedrooms & bathrooms
- Bedrooms: 3
- Bathrooms: 2
- Full bathrooms: 1
- 1/2 bathrooms: 1
Primary bedroom
- Level: Second
- Dimensions: 16x12
Bedroom
- Level: Second
- Dimensions: 12x12
Bedroom
- Level: Second
- Dimensions: 12x11
Bathroom
- Level: Second
- Dimensions: 8x8
Dining room
- Level: First
- Dimensions: 15x11
Half bath
- Level: First
- Dimensions: 5x3
Kitchen
- Level: First
- Dimensions: 14x14 (-jog)
Living room
- Level: First
- Dimensions: 27x12
Heating
- Baseboard
Appliances
- Included: Electric Water Heater
- Laundry: Washer Hookup, Dryer Hookup
Features
- Other, See Remarks
- Flooring: Carpet, Hardwood, Vinyl
Interior area
- Total interior livable area: 1,350 sqft
- Finished area above ground: 1,350
- Finished area below ground: 0
Video & virtual tour
Property
Parking
- Total spaces: 1
- Parking features: Detached, Garage, One Car Garage
- Garage spaces: 1
Features
- Levels: Two
- Stories: 2
- Patio & porch: Covered, Deck, Porch
- Exterior features: Deck, Porch
Lot
- Size: 2,613 Square Feet
- Dimensions: 40 x 67
- Features: Level
Details
- Parcel number: 03460115709421
Construction
Type & style
- Home type: SingleFamily
- Architectural style: Two Story
- Property subtype: Single Family Residence
Materials
- Vinyl Siding
- Foundation: Basement
Condition
- Year built: 1920
Utilities & green energy
- Sewer: Public Sewer
- Water: Public
- Utilities for property: Cable Available, Electricity Available, Municipal Utilities
Community & HOA
Location
- Region: Endicott
Financial & listing details
- Price per square foot: $141/sqft
- Tax assessed value: $2,700
- Annual tax amount: $3,865
- Date on market: 7/14/2026
- Listing agreement: Exclusive Right To Sell
- Inclusions: CARBON MONOXIDE DETECTOR, LIGHTING FIXTURE, MIRRORS-Perm affixed, OTHER SEE REMARKS, SMOKE DETECTORS
- Ownership: OWNER
Estimated market value
Not available
Estimated sales range
Not available
Not available
Price history
| Date | Event | Price |
|---|---|---|
| 7/17/2026 | Contingent | $189,900$141/sqft |
Source:  GBMLS #336932 Report a problem GBMLS #336932 Report a problem | ||
| 7/14/2026 | Listed for sale | $189,900+1799%$141/sqft |
Source: GBMLS #336932 Report a problem | ||
| 9/9/2025 | Sold | $10,000-54.5%$7/sqft |
Source: Public Record Report a problem | ||
| 12/3/1999 | Sold | $22,000-21.4%$16/sqft |
Source: Public Record Report a problem | ||
| 5/28/1997 | Sold | $28,000$21/sqft |
Source: Public Record Report a problem | ||
Public tax history
| Year | Property taxes | Tax assessment |
|---|---|---|
| 2025 | -- | $2,700 |
| 2024 | -- | $2,700 |
| 2023 | -- | $2,700 |
| 2022 | -- | $2,700 |
| 2021 | -- | $2,700 |
| 2020 | -- | $2,700 |
| 2019 | -- | $2,700 |
| 2018 | -- | $2,700 |
| 2017 | -- | $2,700 |
| 2016 | $1,350 | $2,700 |
| 2015 | $1,350 | $2,700 |
| 2014 | $1,350 | $2,700 |
| 2013 | -- | $2,700 |
| 2012 | -- | $2,700 |
| 2011 | -- | $2,700 |
| 2010 | -- | $2,700 |
| 2009 | -- | $2,700 |
| 2008 | -- | $2,700 |
| 2007 | -- | $2,700 |
| 2006 | -- | $2,700 |
| 2005 | -- | $2,700 |
| 2004 | -- | $2,700 |
| 2003 | -- | $2,700 |
| 2002 | -- | $2,700 |
| 2001 | -- | $2,700 |
| 2000 | -- | $2,700 |
Find assessor info on the county website
Monthly payment
Climate risks
Neighborhood: 13760
Nearby schools
GreatSchools rating
- 2/10Charles F Johnson Jr Elementary SchoolGrades: K-5Distance: 1.1 mi
- 5/10Jennie F Snapp Middle SchoolGrades: 6-8Distance: 0.2 mi
- 5/10Union Endicott High SchoolGrades: 9-12Distance: 0.6 mi
Schools provided by the listing agent
- Elementary: Charles F. Johnson
- District: Union Endicott
Source: GBMLS. This data may not be complete. We recommend contacting the local school district to confirm school assignments for this home.
- $128,5004 bd2 ba1.3k sqft502 Central St, Endicott, NY 13760Off Market
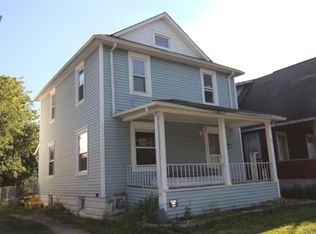
- $133,2003 bd1 ba1.3k sqft504 Central St, Endicott, NY 13760Off Market
- $177,3004 bd3 ba2.3k sqft101 Mechanic Ave, Endicott, NY 13760Off Market

- $122,9004 bd-- ba1.4k sqft504 1/2 Central St, Endicott, NY 13760Off Market
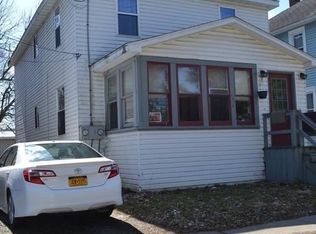
- $180,8001 bd1 ba1k sqft103 Mechanic Ave, Endicott, NY 13760Off Market
- $115,9003 bd-- ba1.3k sqft506 Central St, Endicott, NY 13760Off Market
- $170,6002 bd1 ba663 sqft506 Central St #2, Endicott, NY 13760Off Market
- $153,7002 bd1 ba1.9k sqft16 Mechanic Ave, Endicott, NY 13760Off Market
A local agent can set up tours, give advice and negotiate with sellers.
Similar homes
- $190,0003 bd2 ba1.4k sqft217 Oak Hill Ave, Endicott, NY 13760For Sale
 MLS ID #336586, Zane Promee, Listing by: Real Broker, LLC. GBMLS
 - $169,9003 bd2 ba1.2k sqft1808 Monroe St, Endicott, NY 13760For Sale
 MLS ID #336622, Karen Louise Whalen, Listing by: KELLER WILLIAMS REALTY GREATER BINGHAMTON. GBMLS
 - $149,0003 bd2 ba1.9k sqft3 Harrison Ave, Endicott, NY 13760For Sale
 MLS ID #337159, MD (Zakir) Z Hussain, Listing by: ENTER GROUP. GBMLS
 - $160,0003 bd2 ba1.4k sqft705 Broad St, Endicott, NY 13760For Sale
 MLS ID #336886, William A Campoli, Listing by: Hamton Realty Group. GBMLS
 - $169,5003 bd2 ba1.3k sqft729 Milan Ave, Endicott, NY 13760For Sale
 MLS ID #S1681395, Christen Adolfi, Listing by: Adolfi Real Estate, Inc.. NYSAMLSs
 - $239,0005 bd2 ba1.6k sqft207 Prospect St, Endicott, NY 13760For SaleMLS ID #337204, Jack T Maczko, Listing by: MACZKO REALTY. GBMLS
- $213,0003 bd2 ba1.3k sqft2803 Country Club Rd, Endwell, NY 13760For SaleMLS ID #336899, Molly Nolan, Listing by: CENTURY 21 NORTH EAST. GBMLS
- $222,5003 bd2 ba1.8k sqft3619 Watson Blvd, Endwell, NY 13760For SaleMLS ID #336768, MD (Zakir) Z Hussain, Listing by: ENTER GROUP. GBMLS
- $195,0004 bd2 ba1.6k sqft317 Myrtle St, Vestal, NY 13850For SaleMLS ID #336313, Jessica L. Dillenbeck, Listing by: JESSICA DILLENBECK REAL ESTATE LLC. GBMLS
- $155,0003 bd2 ba1.1k sqft9 Old Newark Valley Rd, Endicott, NY 13760For SaleMLS ID #334684, MD (Zakir) Z Hussain, Listing by: ENTER GROUP. GBMLS
- $149,0003 bd2 ba1k sqft210 Squires Ave, Endicott, NY 13760For SaleMLS ID #335625, MD Akramul Haque, Listing by: EXIT REALTY HOMEWARD BOUND. GBMLS
- $160,0003 bd3 ba1.7k sqft720 N Rogers Ave, Endicott, NY 13760For SaleMLS ID #336075, Jennifer Greenmun, Listing by: EXIT REALTY HOMEWARD BOUND. GBMLS
- $260,0002 bd2 ba1.4k sqft3201 Country Club Rd, Endwell, NY 13760For SaleMLS ID #337172, Dennis A. Tchir, Listing by: TCHIR REALTY. GBMLS
- $269,0003 bd2 ba1.3k sqft119 Valley View Dr, Endicott, NY 13760For SaleMLS ID #337094, Karen A Johnson, Listing by: LAUREL MANAGEMENT INC. GBMLS
- $139,9003 bd1 ba936 sqft1602 Jenkins St, Endicott, NY 13760For SaleMLS ID #336469, Gena Tanzini, Listing by: EXIT REALTY HOMEWARD BOUND. GBMLS
- $150,0005 bd2 ba1.7k sqft309 N Nanticoke Ave, Endicott, NY 13760For SaleMLS ID #335539, John J. Farrell, Listing by: EXIT REALTY HOMEWARD BOUND. GBMLS
- $219,0003 bd1 ba1.6k sqft1520 Pearl St, Vestal, NY 13850For SaleMLS ID #336454, Kristi Frantellizzi, Listing by: EXIT REALTY FRONT AND CENTER. GBMLS
- $195,0003 bd2 ba1.8k sqft50 Main St, Owego, NY 13827For SaleMLS ID #336602, Yelena Reporyeva, Listing by: KELLER WILLIAMS REALTY GREATER BINGHAMTON. GBMLS
- $198,5003 bd1 ba1.5k sqft5 Iris Dr, Apalachin, NY 13732For SaleMLS ID #31727793, Kelly Sindoni, Listing by: Warren Real Estate - Sayre. Northern Mountains of Pennsylvania MLS
- $189,9004 bd2 ba1.4k sqft223 Hudson St, Johnson City, NY 13790For SaleMLS ID #336384, Amity L. Deubler, Listing by: eXp REALTY. GBMLS
