Cozy three bedroom, one bath home on a quite street corner. Fenced yard and 2 car detached garage. Sold "AS IS" with third party approval. Proof of Funds required before scheduling a viewing. Property under surveillance. Do not trespass. Do not disturb occupants. Do not block traffic.
Pending
$109,000
500 E 14th St, Seymour, IN 47274
3beds
1,064sqft
Residential, Single Family Residence
Built in 1950
6,969 Square Feet Lot
$-- Zestimate®
$102/sqft
$-- HOA
What's special
Fenced yardOne bathCozy three bedroom
- 581 days
- 25
- 0
Likely to sell faster than
Zillow last checked:
Listing updated:
Listed by:
Chuck Gordon owndirt@bhhsIN.com,
Berkshire Hathaway Home
Source: MIBOR as distributed by MLS GRID,MLS#: 22027328
Facts & features
Interior
Bedrooms & bathrooms
- Bedrooms: 3
- Bathrooms: 1
- Full bathrooms: 1
- Main level bathrooms: 1
- Main level bedrooms: 3
Primary bedroom
- Level: Main
- Area: 121 Square Feet
- Dimensions: 11x11
Bedroom 2
- Level: Main
- Area: 121 Square Feet
- Dimensions: 11x11
Bedroom 3
- Level: Main
- Area: 110 Square Feet
- Dimensions: 11x10
Kitchen
- Features: Tile-Ceramic
- Level: Main
- Area: 154 Square Feet
- Dimensions: 14x11
Living room
- Level: Main
- Area: 210 Square Feet
- Dimensions: 15x14
Utility room
- Features: Tile-Ceramic
- Level: Main
- Area: 55 Square Feet
- Dimensions: 11x5
Heating
- Forced Air, Natural Gas
Cooling
- None
Appliances
- Included: None
Features
- Eat-in Kitchen, High Speed Internet
- Has basement: No
Interior area
- Total structure area: 1,064
- Total interior livable area: 1,064 sqft
Property
Parking
- Total spaces: 2
- Parking features: Detached
- Garage spaces: 2
Features
- Levels: One
- Stories: 1
Lot
- Size: 6,969 Square Feet
Details
- Parcel number: 366608304015000013
- Special conditions: As Is,Short Sale
- Horse amenities: None
Construction
Type & style
- Home type: SingleFamily
- Architectural style: Bungalow
- Property subtype: Residential, Single Family Residence
Materials
- Wood Brick
- Foundation: Block
Condition
- New construction: No
- Year built: 1950
Utilities & green energy
- Water: Public
- Utilities for property: Electricity Connected, Sewer Connected, Water Connected
Community & HOA
Community
- Subdivision: Subdivision Not Available See Legal
HOA
- Has HOA: No
Location
- Region: Seymour
Financial & listing details
- Price per square foot: $102/sqft
- Tax assessed value: $118,200
- Annual tax amount: $930
- Date on market: 3/17/2025
- Cumulative days on market: 104 days
- Electric utility on property: Yes
Estimated market value
Not available
Estimated sales range
Not available
Not available
Price history
| Date | Event | Price |
|---|---|---|
| 6/6/2025 | Pending sale | $109,000$102/sqft |
Source:  MIBOR as distributed by MLS GRID #22027328 Report a problem MIBOR as distributed by MLS GRID #22027328 Report a problem | ||
| 3/17/2025 | Listed for sale | $109,000+14.7%$102/sqft |
Source: MIBOR as distributed by MLS GRID #22027328 Report a problem | ||
| 6/29/2018 | Sold | $95,000-7.8%$89/sqft |
Source: MIBOR as distributed by MLS GRID #1179825J Report a problem | ||
| 5/22/2018 | Pending sale | $103,000$97/sqft |
Source: BERKSHIRE HATHAWAY HOMESERVICES #1179825 Report a problem | ||
| 5/18/2018 | Price change | $103,000+3%$97/sqft |
Source: BERKSHIRE HATHAWAY HOMESERVICES #1179825 Report a problem | ||
| 5/2/2018 | Price change | $100,000-4.8%$94/sqft |
Source: Owner Report a problem | ||
| 4/4/2018 | Price change | $105,000-4.5%$99/sqft |
Source: Owner Report a problem | ||
| 3/27/2018 | Listed for sale | $110,000+57.1%$103/sqft |
Source: Owner Report a problem | ||
| 9/22/2009 | Sold | $70,000-11.3%$66/sqft |
Source: Public Record Report a problem | ||
| 8/30/2009 | Listed for sale | $78,900$74/sqft |
Source: Coldwell Banker South Central Realty, Inc. #1170245 Report a problem | ||
Public tax history
| Year | Property taxes | Tax assessment |
|---|---|---|
| 2025 | $534 -29.1% | $118,200 +11.1% |
| 2024 | $752 +14.3% | $106,400 +2.4% |
| 2023 | $658 +42.4% | $103,900 +8.5% |
| 2022 | $462 +12% | $95,800 +12.2% |
| 2021 | $412 +0.7% | $85,400 +3.3% |
| 2020 | $410 +1.3% | $82,700 |
| 2019 | $404 -32.5% | $82,700 +1.5% |
| 2017 | $599 | $81,500 -0.1% |
| 2016 | -- | $81,600 +10.9% |
| 2014 | $345 +9.7% | $73,600 +3.2% |
| 2013 | $315 +10.9% | $71,300 |
| 2012 | $284 -12.4% | $71,300 +9% |
| 2011 | $324 -3.7% | $65,400 -3.3% |
| 2010 | $337 +17% | $67,600 +1.8% |
| 2009 | $288 +59.8% | $66,400 -9.4% |
| 2007 | $180 -42.1% | $73,300 +4.4% |
| 2006 | $311 | $70,200 +21.9% |
| 2005 | -- | $57,600 |
Find assessor info on the county website
Monthly payment
Est. payment
Payment breakdown
Explore the cost of this home by adjusting the details. Changes won't be saved.Climate risks
Neighborhood: 47274
Nearby schools
Schools provided by the listing agent
- Middle: Seymour Middle School
- High: Seymour Senior High School
Source: MIBOR as distributed by MLS GRID. This data may not be complete. We recommend contacting the local school district to confirm school assignments for this home.
Similar homes
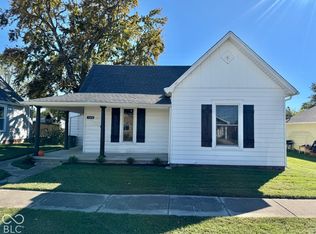
- $159,5003 bd1 ba1.2k sqft709 W Laurel St, Seymour, IN 47274Active
 MLS ID #22131826, Roger Wessel, Berkshire Hathaway Home. MIBOR as distributed by MLS GRID
 - $79,9003 bd1 ba1.1k sqft518 W 5th St, Seymour, IN 47274Active
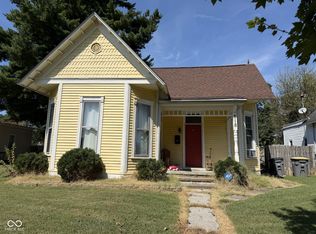 MLS ID #22126290, Hannah Harrell, Berkshire Hathaway Home. MIBOR as distributed by MLS GRID
 - $139,9002 bd1 ba990 sqft209 Schepman Ave, Seymour, IN 47274Active
 MLS ID #22119293, Marcus Woods, RE/MAX Professionals. MIBOR as distributed by MLS GRID
 - $139,0002 bd1 ba1.5k sqft450 Kessler Blvd, Seymour, IN 47274Active
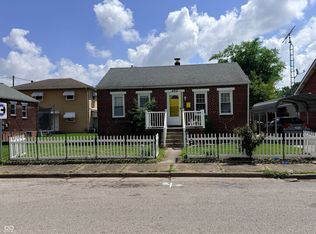 MLS ID #22098075, Greg Simo, Weichert, REALTORS®. MIBOR as distributed by MLS GRID
