Welcome to the Willow, a beautiful new single-family home thoughtfully designed for modern living with a timeless style.Through the Foyer, you'll find a dedicated Dining Room perfect for both everyday meals and special celebrations and holidays with friends and family. Spend time in the well-lit Study with a French Door either working or using it as a special playroom. The spacious open-concept Great Room and Kitchen, however, is the true heart of the home and the perfect place to enjoy your day. Gather around the cozy Great Room Fireplace and take in the delicious smells of homecooked meals coming from the Kitchen, complete with a pantry and island with an overhang for casual eating.The second floor is full of convenience, complete with three Bedrooms, a Laundry room, a Hall Bath, and the Owners' Suite. This main Bedroom features two large Walk-In Closets and a private Bath with a dual vanity and linen closet. With an optional Bonus Room including a sloped ceiling, closet, and sitting area, you'll have more opportunities for a 5th Bedroom, Game Room, Storage, or anything you put your mind to. With four bedrooms, Storage space in the Garage, Mud Room, Coat Closet, Linen Closets, and the optional Bonus Room, you can comfortably fit everything you need all in one place.
Pending
$872,522
500 Empire Ct #40, Tatamy Boro, PA 18040
4beds
3,544sqft
Single Family Residence
Built in 2026
0.29 Acres Lot
$872,500 Zestimate®
$246/sqft
$50/mo HOA
What's special
- 79 days
- 13
- 0
Zillow last checked:
Listing updated:
Listed by:
Miranda L. Lane 610-691-6615,
Tuskes Realty 610-691-6615,
Michael C. Tuskes 610-691-6615,
Tuskes Realty
Source: GLVR,MLS#: 778779 Originating MLS: Lehigh Valley MLS
Originating MLS: Lehigh Valley MLSFacts & features
Interior
Bedrooms & bathrooms
- Bedrooms: 4
- Bathrooms: 3
- Full bathrooms: 2
- 1/2 bathrooms: 1
Rooms
- Room types: Den, Office
Primary bedroom
- Description: Two WIC
- Level: Second
- Dimensions: 17.00 x 12.00
Bedroom
- Level: Second
- Dimensions: 13.00 x 12.00
Bedroom
- Level: Second
- Dimensions: 14.00 x 12.00
Bedroom
- Level: Second
- Dimensions: 13.00 x 11.00
Primary bathroom
- Description: double vanity
- Level: Second
- Dimensions: 9.00 x 8.00
Den
- Description: LVP
- Level: First
- Dimensions: 14.00 x 11.00
Dining room
- Level: First
- Dimensions: 14.00 x 11.00
Family room
- Description: LVP
- Level: First
- Dimensions: 18.00 x 17.00
Other
- Description: Tile
- Level: Second
- Dimensions: 10.00 x 5.00
Half bath
- Level: First
- Dimensions: 6.00 x 5.00
Kitchen
- Description: LVP
- Level: First
- Dimensions: 18.00 x 13.00
Laundry
- Description: LVP
- Level: Second
- Dimensions: 6.00 x 3.00
Laundry
- Description: mud room
- Level: First
- Dimensions: 7.00 x 6.00
Other
- Description: Primary WIC
- Level: Second
- Dimensions: 5.00 x 6.00
Other
- Description: Primary WIC
- Level: Second
- Dimensions: 8.00 x 5.00
Other
- Description: morning room off kitchen
- Level: First
- Dimensions: 12.00 x 10.00
Heating
- Electric, Forced Air, Gas, Heat Pump, Zoned
Cooling
- Central Air, Zoned
Appliances
- Included: Dishwasher, Disposal, Gas Oven, Gas Range, Gas Water Heater, Microwave
- Laundry: Washer Hookup, Dryer Hookup, Upper Level
Features
- Eat-in Kitchen, Home Office, Kitchen Island, Mud Room, Family Room Main Level, Utility Room
- Flooring: Carpet, Ceramic Tile, Luxury Vinyl, Luxury VinylPlank
- Windows: Screens
- Basement: Walk-Out Access
- Has fireplace: Yes
- Fireplace features: Family Room
Interior area
- Total interior livable area: 3,544 sqft
- Finished area above ground: 2,544
- Finished area below ground: 1,000
Property
Parking
- Total spaces: 2
- Parking features: Attached, Driveway, Garage, Garage Door Opener
- Attached garage spaces: 2
- Has uncovered spaces: Yes
Features
- Stories: 2
- Patio & porch: Porch
- Exterior features: Porch
- Has view: Yes
- View description: Panoramic, Valley
Lot
- Size: 0.29 Acres
- Features: Corner Lot, Views
Details
- Parcel number: 0
- Zoning: RES
- Special conditions: None
Construction
Type & style
- Home type: SingleFamily
- Architectural style: Colonial
- Property subtype: Single Family Residence
Materials
- Blown-In Insulation, Stone Veneer, Vinyl Siding
- Roof: Asphalt,Fiberglass
Condition
- New Construction
- New construction: Yes
- Year built: 2026
Utilities & green energy
- Electric: 200+ Amp Service, Circuit Breakers
- Sewer: Public Sewer
- Water: Public
- Utilities for property: Cable Available
Community & HOA
Community
- Features: Curbs, Sidewalks
- Security: Smoke Detector(s)
- Subdivision: The Village at Hobson Square
HOA
- Has HOA: Yes
- HOA fee: $600 annually
Location
- Region: Tatamy Boro
Financial & listing details
- Price per square foot: $246/sqft
- Date on market: 6/10/2026
- Ownership type: Fee Simple
Estimated market value
$872,500
$829,000 - $916,000
$3,719/mo
Price history
| Date | Event | Price |
|---|---|---|
| 6/10/2026 | Pending sale | $847,443$239/sqft |
Source:  GLVR #778779 Report a problem GLVR #778779 Report a problem | ||
Public tax history
Tax history is unavailable.
Monthly payment
Est. payment
Payment breakdown
Explore the cost of this home by adjusting the details. Changes won't be saved.Climate risks
Neighborhood: 18040
Nearby schools
Schools provided by the listing agent
- High: Nazareth
- District: Nazareth
Source: GLVR. This data may not be complete. We recommend contacting the local school district to confirm school assignments for this home.



Similar homes
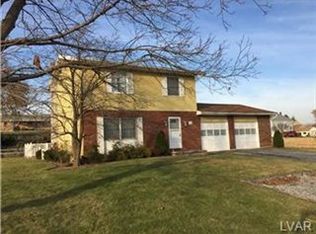
- $714,4004 bd3 ba2.3k sqft505 Empire Ct #39, Tatamy Boro, PA 18085New Construction
 MLS ID #779404, Miranda L. Lane, Tuskes Realty. GLVR
 - $752,9003 bd2 ba2.1k sqft580 Empire Ct #30, Tatamy Boro, PA 18085New Construction
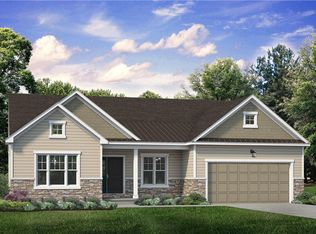 MLS ID #779402, Miranda L. Lane, Tuskes Realty. GLVR
 - $844,9004 bd3 ba3.1k sqft25 Lillian Ct #10, Easton, PA 18042New Construction
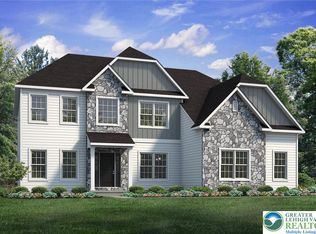 MLS ID #771255, Nicolise Barr, Tuskes Realty. GLVR
 - $699,9005 bd4 ba4.2k sqft2295 Leigh Dr, Easton, PA 18040For Sale
 MLS ID #782199, Shabana Pathan, Keller Williams Northampton. GLVR
