Experience luxury living the Breckenridge Grande, offering over 3,000 sq ft of living space. Entertain in the stunning 2-story Great Room or relax in the nearby Living Room. The enormous kitchen features ample counter space and storage, with several configuration options to fit your lifestyle. The Dining Room is perfect for formal dinners while the Study offers a quiet place to work from home. The spacious Owners' Suite is located on the second floor and includes its own Sitting Area and full Bathroom for ultimate privacy. An additional bedroom with an ensuite Bath is perfect for a guest suite or anyone in your family that needs a little more privacy. 2 more spacious bedrooms share a hall Bath, with a convenient 2nd floor Laundry Room nearby.
Pending
$829,410
530 Empire Ct #25, Tatamy Boro, PA 18085
4beds
3,136sqft
Farm, Single Family Residence
Built in 2026
0.28 Acres Lot
$743,500 Zestimate®
$264/sqft
$50/mo HOA
What's special
- 79 days
- 7
- 0
Zillow last checked:
Listing updated:
Listed by:
Miranda L. Lane 610-691-6615,
Tuskes Realty 610-691-6615,
Michael C. Tuskes 610-691-6615,
Tuskes Realty
Source: GLVR,MLS#: 778769 Originating MLS: Lehigh Valley MLS
Originating MLS: Lehigh Valley MLSFacts & features
Interior
Bedrooms & bathrooms
- Bedrooms: 4
- Bathrooms: 3
- Full bathrooms: 3
Primary bedroom
- Level: Second
- Dimensions: 18.00 x 18.00
Bedroom
- Level: Second
- Dimensions: 14.00 x 11.00
Bedroom
- Level: Second
- Dimensions: 13.00 x 11.00
Bedroom
- Level: Second
- Dimensions: 11.00 x 11.00
Primary bathroom
- Level: Second
- Dimensions: 12.00 x 12.00
Breakfast room nook
- Level: First
- Dimensions: 13.00 x 10.00
Den
- Level: First
- Dimensions: 11.00 x 10.00
Dining room
- Level: First
- Dimensions: 14.00 x 12.00
Family room
- Level: First
- Dimensions: 18.00 x 18.00
Other
- Level: Second
- Dimensions: 9.00 x 5.00
Other
- Level: Second
- Dimensions: 8.00 x 5.00
Kitchen
- Level: First
- Dimensions: 14.00 x 13.00
Laundry
- Description: laundry
- Level: Second
- Dimensions: 7.00 x 6.00
Living room
- Level: First
- Dimensions: 12.00 x 11.00
Other
- Description: mud room
- Level: First
- Dimensions: 6.00 x 6.00
Other
- Description: master bedroom sitting area
- Level: Second
- Dimensions: 12.00 x 9.00
Heating
- Forced Air, Gas
Cooling
- Central Air
Appliances
- Included: Dishwasher, Disposal, Gas Oven, Gas Range, Gas Water Heater, Microwave
Features
- Dining Area, Separate/Formal Dining Room, Eat-in Kitchen
- Flooring: Carpet, Ceramic Tile, Luxury Vinyl, Luxury VinylPlank
- Basement: Full
- Has fireplace: Yes
- Fireplace features: Family Room
Interior area
- Total interior livable area: 3,136 sqft
- Finished area above ground: 3,136
- Finished area below ground: 0
Property
Parking
- Total spaces: 2
- Parking features: Attached, Garage
- Attached garage spaces: 2
Features
- Stories: 2
Lot
- Size: 0.28 Acres
Details
- Parcel number: TBD
- Zoning: res
- Special conditions: None
Construction
Type & style
- Home type: SingleFamily
- Architectural style: Farmhouse
- Property subtype: Farm, Single Family Residence
Materials
- Stone Veneer, Vinyl Siding, Wood Siding
- Roof: Asphalt,Fiberglass
Condition
- New Construction
- New construction: Yes
- Year built: 2026
Utilities & green energy
- Electric: 200+ Amp Service, Circuit Breakers
- Sewer: Public Sewer
- Water: Public
Community & HOA
Community
- Subdivision: The Village at Hobson Square
HOA
- Has HOA: Yes
- HOA fee: $600 annually
Location
- Region: Tatamy Boro
Financial & listing details
- Price per square foot: $264/sqft
- Date on market: 6/10/2026
- Ownership type: Fee Simple
Estimated market value
$743,500
$699,000 - $796,000
$3,606/mo
Price history
| Date | Event | Price |
|---|---|---|
| 6/10/2026 | Pending sale | $829,410$264/sqft |
Source:  GLVR #778769 Report a problem GLVR #778769 Report a problem | ||
| 6/10/2026 | Listed for sale | $829,410$264/sqft |
Source: GLVR #778769 Report a problem | ||
Public tax history
Tax history is unavailable.
Monthly payment
Est. payment
Payment breakdown
Explore the cost of this home by adjusting the details. Changes won't be saved.Climate risks
Neighborhood: 18085
Nearby schools
Schools provided by the listing agent
- High: Nazareth
- District: Nazareth
Source: GLVR. This data may not be complete. We recommend contacting the local school district to confirm school assignments for this home.


Similar homes
- $714,4004 bd3 ba2.3k sqft505 Empire Ct #39, Tatamy Boro, PA 18085New Construction
 MLS ID #779404, Miranda L. Lane, Tuskes Realty. GLVR
 - $752,9003 bd2 ba2.1k sqft580 Empire Ct #30, Tatamy Boro, PA 18085New Construction
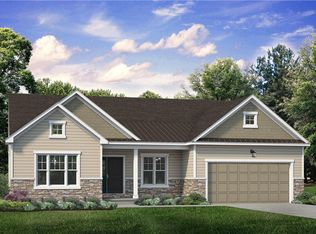 MLS ID #779402, Miranda L. Lane, Tuskes Realty. GLVR
 - $652,4003 bd3 ba1.7k sqft545 Empire Ct #35, Tatamy Boro, PA 18085New Construction
 MLS ID #779405, Miranda L. Lane, Tuskes Realty. GLVR
 - $844,9004 bd3 ba3.1k sqft25 Lillian Ct #10, Easton, PA 18042New Construction
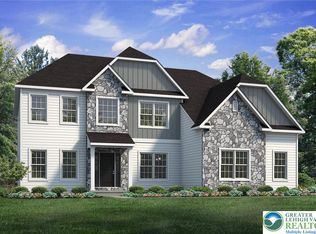 MLS ID #771255, Nicolise Barr, Tuskes Realty. GLVR
