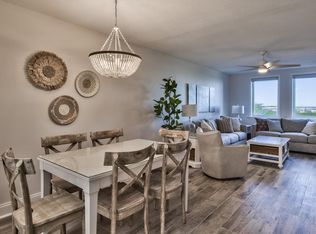
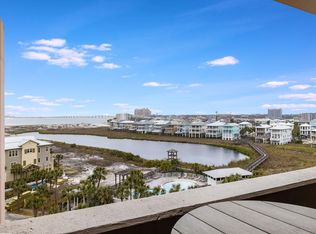
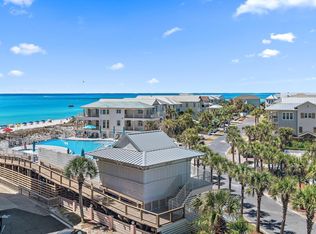
Gulf front 2-bedroom 2 bath condo. The upgrades have paid off in its 1st year on the rental program. 2023 Gross Rental income of $54,000 2023 upgrades: all new stainless appliances, new furniture, new mattresses, new décor and rugs 2024 New luxury plank flooring, new double vanity counter tops in the master bathroom, new countertop, cute backsplash and new sink in the kitchen. New sink and countertop in guest bath, new faucets and patio furniture. Custom Shutters NEW AC & HOT WATER HEATER 2025 115B is located on the 1st floor, which is above the covered parking garage, allowing for great views. Centrally located to the elevator or stairs. The unit features EFCO (category4) sliding glass doors and windows paid for by the seller. (Roughly $30,000) . Begin and end each day enjoying spectacular morning views of the Gulf of Mexico. Enjoy evening sunsets and seasonal fireworks from the beach. Great location for shopping, grocery stores (New Publix) and restaurants. Jetty East Amenities: 900 feet of beach, 2400 sq. ft. pool with sun deck, hot tub, beach side pavilion with charcoal grills, tennis courts, pickleball, fitness room, kids' activities, music entertainment, shuffleboard, covered parking, 24-hour security. Nice owners room with full kitchen for meetings or parties. Financing Note: Jetty is a Non-warrantable/ Condotel. No conventional (government backed Fannie or Freddie) financing.
Milestone Inspection and Structural Studies competed August 1, 2024 special assessment to replace building ski lights ($11,616) has been paid work will be completed 2/20/25
For sale
$649,900
500 Gulf Shore Dr Unit 115B, Destin, FL 32541
2beds
1,030sqft
:
Get pre-qualified$4,154/mo
Condominium
Built in 1977
-- sqft lot
$-- Zestimate®
$631/sqft
$-- HOA
What's special
New faucetsTennis courtsHot tubCovered parkingNew mattressesFitness roomNew luxury plank flooring
- 554 days |
- 116 |
- 3 |
Zillow last checked:
Listing updated:
Listed by:
Carly G St Peter 850-865-0853,
East Pass Realty Inc
Source: ECAOR,MLS#: 967582
Facts & features
Interior
Bedrooms & bathrooms
- Bedrooms: 2
- Bathrooms: 2
- Full bathrooms: 2
Primary bedroom
- Level: First
- Area: 168 Square Feet
- Dimensions: 14 x 12
Bedroom
- Level: First
- Area: 156 Square Feet
- Dimensions: 13 x 12
Other
- Level: First
- Area: 108 Square Feet
- Dimensions: 9 x 12
Foyer
- Level: First
- Area: 54 Square Feet
- Dimensions: 9 x 6
Living room
- Description: living/kitchen combo
- Level: First
- Area: 432 Square Feet
- Dimensions: 36 x 12
Heating
- Central
Cooling
- Central Air
Appliances
- Included: Dishwasher, Disposal, Dryer, Microwave, Washer, Electric Water Heater
- Laundry: Washer/Dryer Hookup
Features
- Owner's Closet
- Flooring: Vinyl
- Windows: Hurricane Shutters
- Furnished: Yes
Interior area
- Total structure area: 1,030
- Total interior livable area: 1,030 sqft
Property
Features
- Exterior features: Balcony
- Has view: Yes
- View description: Gulf
- Has water view: Yes
- Water view: Gulf
- Waterfront features: Gulf
Details
- Parcel number: 002S2412950000115B
Construction
Type & style
- Home type: Condo
- Property subtype: Condominium
Materials
- Concrete
- Foundation: Pillar/Post/Pier
Condition
- Construction Complete
- New construction: No
- Year built: 1977
Utilities & green energy
- Water: Public
Community & HOA
Community
- Features: Beach, Community Room, Elevators, Fitness Center, Gated, Pavillion/Gazebo, Pool, TV Cable, Tennis Court(s), Whirlpool
- Security: Smoke Detector(s)
- Subdivision: JETTY EAST CONDO
HOA
- Has HOA: Yes
- Services included: Gas, Maintenance Grounds, Insurance, Management, Security, Sewer, Cable TV, Trash, Water
Location
- Region: Destin
Financial & listing details
- Price per square foot: $631/sqft
- Tax assessed value: $490,250
- Annual tax amount: $3,455
- Date on market: 2/2/2025
Estimated market value
Not available
Estimated sales range
Not available
$2,091/mo
Price history
| Date | Event | Price |
|---|---|---|
| 2/2/2025 | Listed for sale | $649,900+4%$631/sqft |
Source:  ECAOR #967582 Report a problem ECAOR #967582 Report a problem | ||
| 4/26/2024 | Listing removed | -- |
Source: ECAOR #938807 Report a problem | ||
| 12/23/2023 | Listed for sale | $625,000+228.9%$607/sqft |
Source: ECAOR #938807 Report a problem | ||
| 1/31/2012 | Sold | $190,000-15.6%$184/sqft |
Source: Public Record Report a problem | ||
| 7/20/2011 | Listed for sale | $225,000$218/sqft |
Source: JETTY EAST CONDOMINIUM ASSOCIATION INC #561204 Report a problem | ||
Public tax history
| Year | Property taxes | Tax assessment |
|---|---|---|
| 2025 | $5,806 +6% | $490,250 +6% |
| 2024 | $5,479 -0.8% | $462,500 |
| 2023 | $5,525 +59.9% | $462,500 +61.3% |
| 2022 | $3,456 -3% | $286,750 |
| 2021 | $3,561 -1.6% | $286,750 -0.8% |
| 2020 | $3,617 +0.3% | $289,100 +1.7% |
| 2019 | $3,605 +2.3% | $284,200 +3.6% |
| 2018 | $3,523 | $274,400 +6.3% |
| 2017 | $3,523 +4.5% | $258,070 +9.9% |
| 2016 | $3,373 +10.5% | $234,922 +9.9% |
| 2015 | $3,051 +1.6% | $213,745 +9.6% |
| 2014 | $3,002 | $195,030 +8.8% |
| 2013 | -- | $179,270 +4% |
| 2012 | -- | $172,375 |
| 2011 | -- | $172,375 -12.9% |
| 2010 | -- | $197,985 -22.5% |
| 2009 | -- | $255,420 -11.9% |
| 2008 | -- | $290,000 -13.9% |
| 2007 | -- | $337,000 -10.4% |
| 2006 | -- | $376,000 |
| 2005 | -- | $376,000 +44.6% |
| 2004 | -- | $260,000 +19.6% |
| 2003 | -- | $217,400 +4% |
| 2002 | -- | $209,000 +10% |
| 2001 | -- | $190,000 |
Find assessor info on the county website
Monthly payment
Est. payment
Payment breakdown
Explore the cost of this home by adjusting the details. Changes won't be saved.Climate risks
Neighborhood: 32541
Nearby schools
GreatSchools rating
- 10/10Destin Elementary SchoolGrades: PK-4Distance: 1.3 mi
- 9/10Destin Middle SchoolGrades: 5-8Distance: 4.7 mi
- 5/10Fort Walton Beach High SchoolGrades: 9-12Distance: 8.6 mi
Schools provided by the listing agent
- Elementary: Destin
- Middle: Destin
- High: Fort Walton Beach
Source: ECAOR. This data may not be complete. We recommend contacting the local school district to confirm school assignments for this home.
- $490,0002 bd2 ba1k sqft500 Gulf Shore Dr UNIT 208B, Destin, FL 32541Sold
- $910,0003 bd3 ba1.6k sqft500 Gulf Shore Dr #505, Destin, FL 32541Sold

- $930,0004 bd4 ba1.7k sqft500 Gulf Shore Dr UNIT 409, Destin, FL 32541Sold

- $335,0001 bd1 ba636 sqft500 Gulf Shore Dr UNIT 604A, Destin, FL 32541Sold
- $349,0001 bd1 ba744 sqft500 Gulf Shore Dr UNIT 606A, Destin, FL 32541For Sale
- $395,0001 bd1 ba810 sqft500 Gulf Shore Dr UNIT 112B, Destin, FL 32541For Sale
- $369,9001 bd1 ba636 sqft500 Gulf Shore Dr UNIT 215A, Destin, FL 32541For Sale
- $315,0001 bd1 ba636 sqft500 Gulf Shore Dr UNIT 508A, Destin, FL 32541For Sale
A local agent can set up tours, give advice and negotiate with sellers.
A local lender can help you make sure your offer is ready when you are.
Similar homes
- $645,0002 bd2 ba1k sqft500 Gulf Shore Dr Unit 419B, Destin, FL 32541For Sale

 MLS ID #1007393, Bill Ullery, Berkshire Hathaway HomeServices. ECAOR
 - $625,0002 bd2 ba1k sqft500 Gulf Shore Dr Unit 410B, Destin, FL 32541For Sale
 MLS ID #1008488, Carly G St Peter, East Pass Realty Inc. ECAOR
 - $659,9002 bd2 ba1k sqft500 Gulf Shore Dr Unit 517B, Destin, FL 32541For Sale
 MLS ID #996591, Carly G St Peter, East Pass Realty Inc. ECAOR
 - $639,9002 bd2 ba1k sqftEast Pass Towers Condo, Destin, FL 32541For Sale
 MLS ID #673158, Carole Shackelford, HomeSmart Sunshine Realty. PAR
 - $639,9002 bd2 ba1k sqft500 Gulf Shore Dr Unit 117B, Destin, FL 32541For SaleMLS ID #963712, Carly G St Peter, East Pass Realty Inc. ECAOR
- $634,9002 bd2 ba1k sqft500 Gulf Shore Dr Unit 119B, Destin, FL 32541For SaleMLS ID #971491, Carly G St Peter, East Pass Realty Inc. ECAOR
- $649,9002 bd2 ba1.5k sqft100 Gulf Shore Dr Unit 403, Destin, FL 32541For SaleMLS ID #1001794, Wendy M Thomas, Keller Williams Realty FWB. ECAOR
- $599,9002 bd2 ba1k sqft500 Gulf Shore Dr Unit 616B, Destin, FL 32541For SaleMLS ID #983673, Amy B Timko, HomeSmart Sunshine Realty. ECAOR
- $407,0002 bd2 ba987 sqft502 Gulf Shore Dr Unit 410, Destin, FL 32541For SaleMLS ID #1009336, Paige L Peterson, Compass. ECAOR
- $620,0003 bd2 ba1.4k sqft775 Gulf Shore Dr Unit 19, Destin, FL 32541For SaleMLS ID #1008900, Sherrie D Salas, Keller Williams Realty Destin. ECAOR
- $649,0002 bd2 ba1.5k sqft725 Gulf Shore Dr Unit 202B, Destin, FL 32541For SaleMLS ID #1001388, Beth Beno, Cindy Cole Fine Homes LLC. ECAOR
- $590,0002 bd2 ba975 sqft480 Gulf Shore Dr Unit 111, Destin, FL 32541For SaleMLS ID #990601, Gregory M Smith, Seahorse Realty Inc. ECAOR
- $639,9002 bd3 ba1.2k sqft24 Gulf Breeze Ct, Destin, FL 32541For SaleMLS ID #998242, Aaron M Kiessling, Bastion Realty LLC. ECAOR
- $725,0002 bd2 ba1k sqft600 Gulf Shore Dr Unit 701, Destin, FL 32541For SaleMLS ID #999883, Crystal D Newborn, The Ketchersid Group LLC. ECAOR
- $535,0002 bd2 ba1k sqft480 Gulf Shore Dr Unit 212, Destin, FL 32541For SaleMLS ID #994306, Hana Hawkins, Watersound Real Estate. ECAOR
- $547,0002 bd2 ba1k sqft510 Gulf Shore Dr Unit 607, Destin, FL 32541For SaleMLS ID #991164, Kimberly Bauman, Pinnacle Realty Advisors. ECAOR
- $749,0002 bd3 ba1.1k sqft520 Gulf Shore Dr Fl 209, Destin, FL 32541For SaleMLS ID #993356, John R Butler, Emerald Coast Vacation Rentals & Sales. ECAOR
- $624,9992 bd3 ba1.4k sqft11 Gulf Breeze Ct, Destin, FL 32541For SaleMLS ID #1000487, Jerry S Odom, Berkshire Hathaway HomeServices. ECAOR
- $455,0002 bd2 ba987 sqft502 Gulf Shore Dr Unit 505, Destin, FL 32541PendingMLS ID #1003413, Rhonda C Johnson, Century 21 AllPoints Realty. ECAOR
- $494,9902 bd2 ba987 sqft502 Gulf Shore Dr Unit 208, Destin, FL 32541For SaleMLS ID #969350, At The Beach Team, Keller Williams Realty Destin. ECAOR
