Set within the established Quail Valley Estates community, this inviting Oakley home offers a versatile floor plan with multiple living spaces and a backyard centered around a private pool and spa. Step inside to a living and dining area where soaring ceilings create an immediate sense of openness. Laminate flooring defines the living room, while travertine tile transitions into the dining area. A fireplace provides a welcoming focal point, while a sliding glass door offers natural light and backyard access. Above, the second-floor landing overlooks the living area, enhancing the home’s open, two-story design. Beyond the dining area, the kitchen features warm wood cabinetry, granite countertops, stainless steel appliances and a generous breakfast bar. The kitchen opens to a separate family room, providing another comfortable gathering space. A powder room completes the main level. Upstairs, one of the four bedrooms is currently used as a home office with extensive built-in shelving, while remaining well suited for use as a bedroom, study or library. The primary suite features a peaked ceiling and adjoining bath with an extended dual-sink vanity, granite countertop, tiled backsplash and separate shower. Two additional bedrooms and a secondary full bath complete the upper level. Outside, enjoy a swimming pool and adjoining spa, string lighting and a separate firepit seating area. Quail Valley Estates residents also enjoy access to a community pool, playground and maintained common areas. HOA $121/mo. Conveniently located near downtown Oakley, shopping, dining, parks, Big Break Regional Shoreline and Highway 4, this home combines flexible indoor spaces with plenty of opportunity to enjoy the outdoors.
Pending
$569,000
500 Mockingbird Ln, Oakley, CA 94561
4beds
1,763sqft
Single Family Residence
Built in 1989
5,662 Square Feet Lot
$-- Zestimate®
$323/sqft
$121/mo HOA
What's special
Stainless steel appliancesSeparate firepit seating areaGranite countertopsString lightingWarm wood cabinetryGenerous breakfast bar
- 17 days
- 1,732
- 185
Zillow last checked:
Listing updated:
Listed by:
Wendy Moore DRE #01408930 925-570-5187,
Christie's Intl Re Sereno
Source: CCAR,MLS#: 41149647
Facts & features
Interior
Bedrooms & bathrooms
- Bedrooms: 4
- Bathrooms: 3
- Full bathrooms: 2
- Partial bathrooms: 1
Rooms
- Room types: 0.5 Bath, Main Entry, 3 Bedrooms, 1 Bath, Primary Bedrm Suite - 1, Dining Room, Family Room
Bathroom
- Features: Shower Over Tub, Solid Surface, Tile, Updated Baths, Window, Stall Shower
Kitchen
- Features: Breakfast Bar, Stone Counters, Dishwasher, Eat-in Kitchen, Disposal, Gas Range/Cooktop, Range/Oven Free Standing, Refrigerator, Self-Cleaning Oven
Heating
- Forced Air
Cooling
- Ceiling Fan(s), Central Air
Appliances
- Included: Dishwasher, Gas Range, Free-Standing Range, Refrigerator, Self Cleaning Oven, Gas Water Heater
- Laundry: In Garage
Features
- Breakfast Bar
- Flooring: Laminate, Tile, Engineered Wood
- Windows: Window Coverings
- Number of fireplaces: 1
- Fireplace features: Living Room
Interior area
- Total structure area: 1,763
- Total interior livable area: 1,763 sqft
Video & virtual tour
Property
Parking
- Total spaces: 2
- Parking features: Attached, Direct Access, Side Yard Access, Enclosed, Garage Faces Front, Garage Door Opener
- Attached garage spaces: 2
Features
- Levels: Two
- Stories: 2
- Has private pool: Yes
- Pool features: Pool/Spa Combo, Outdoor Pool
- Fencing: Fenced
Lot
- Size: 5,662 Square Feet
- Features: Level, Front Yard, Landscaped, Back Yard
Details
- Additional structures: Shed(s)
- Parcel number: 0332900018
- Special conditions: Standard
- Other equipment: Irrigation Equipment
Construction
Type & style
- Home type: SingleFamily
- Architectural style: Contemporary
- Property subtype: Single Family Residence
Materials
- Stucco
- Roof: Tile
Condition
- Existing
- New construction: No
- Year built: 1989
Utilities & green energy
- Electric: No Solar
- Sewer: Public Sewer
- Water: Public
Community & HOA
Community
- Subdivision: Quail Valley Est
HOA
- Has HOA: Yes
- Amenities included: Greenbelt, Playground, Pool
- Services included: Common Area Maint, Management Fee, Reserve Fund, Maintenance Grounds
- HOA fee: $121 monthly
- HOA name: QUAIL VALLEY RUN
- HOA phone: 925-746-0542
Location
- Region: Oakley
Financial & listing details
- Price per square foot: $323/sqft
- Tax assessed value: $345,791
- Date on market: 9/28/2026
Estimated market value
Not available
Estimated sales range
Not available
$3,566/mo
Price history
| Date | Event | Price |
|---|---|---|
| 10/6/2026 | Pending sale | $569,000$323/sqft |
Source:  CCAR #41149647 Report a problem CCAR #41149647 Report a problem | ||
| 9/28/2026 | Listed for sale | $569,000+152.9%$323/sqft |
Source: CCAR #41149647 Report a problem | ||
| 12/1/2000 | Sold | $225,000+58.5%$128/sqft |
Source: Public Record Report a problem | ||
| 12/28/1993 | Sold | $142,000$81/sqft |
Source: Public Record Report a problem | ||
Public tax history
| Year | Property taxes | Tax assessment |
|---|---|---|
| 2026 | -- | $345,791 +2% |
| 2025 | $4,693 +2% | $339,012 +2% |
| 2024 | $4,601 +1.6% | $332,366 +2% |
| 2023 | $4,530 -0.6% | $325,850 +2% |
| 2022 | $4,557 +1.6% | $319,462 +2% |
| 2021 | $4,483 -0.4% | $313,199 +1% |
| 2020 | $4,501 +4.2% | $309,988 +2% |
| 2019 | $4,321 +4.4% | $303,911 +2% |
| 2018 | $4,140 +0.8% | $297,952 +2% |
| 2017 | $4,106 | $292,111 +2% |
| 2016 | -- | $286,385 +1.5% |
| 2015 | $3,821 | $282,084 +2% |
| 2014 | $3,821 | $276,559 +19.2% |
| 2013 | -- | $232,000 +11.8% |
| 2012 | -- | $207,500 +29.7% |
| 2011 | -- | $160,000 |
| 2010 | -- | $160,000 +9.2% |
| 2009 | -- | $146,500 -43.2% |
| 2008 | -- | $258,110 +2% |
| 2007 | -- | $253,050 +2% |
| 2006 | -- | $248,090 +2% |
| 2005 | -- | $243,227 +2% |
| 2004 | -- | $238,459 +1.9% |
| 2003 | -- | $234,089 +2% |
| 2002 | -- | $229,500 +2% |
| 2001 | -- | $225,000 |
Find assessor info on the county website
Monthly payment
Est. payment
Payment breakdown
Explore the cost of this home by adjusting the details. Changes won't be saved.Climate risks
Neighborhood: 94561
Nearby schools
Schools provided by the listing agent
- District: Oakley (925) 625-0700
Source: CCAR. This data may not be complete. We recommend contacting the local school district to confirm school assignments for this home.
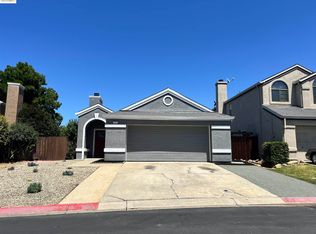
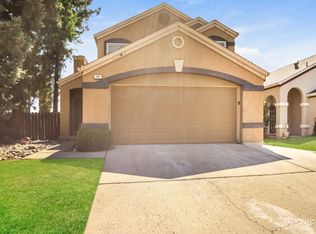
Similar homes
- $585,0004 bd3 ba1.7k sqft34 Nightingale Ct, Oakley, CA 94561For Sale
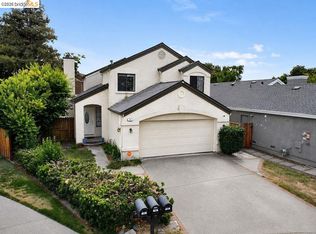 MLS ID #41147217, Jessica Enos. bridgeMLS/CCAR/Bay East AOR
 - $599,0003 bd3 ba1.4k sqft427 White Oak Ct, Oakley, CA 94561For Sale
 MLS ID #41150075, Eduardo Magallon. bridgeMLS/CCAR/Bay East AOR
 - $634,9504 bd2 ba1.7k sqft3848 Marsh Way, Oakley, CA 94561For Sale
 MLS ID #41149210, Carolynn Thelemaque. CCAR
 - $650,0004 bd3 ba2.2k sqft539 Gemstone Way, Oakley, CA 94561For Sale
 MLS ID #41151381, Martha Sanchez. bridgeMLS/CCAR/Bay East AOR
Local buyer's agents are ready to help
