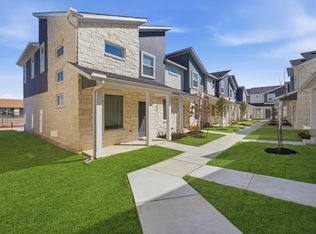
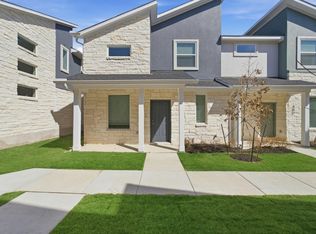
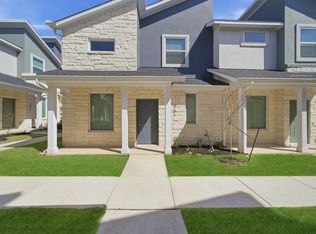
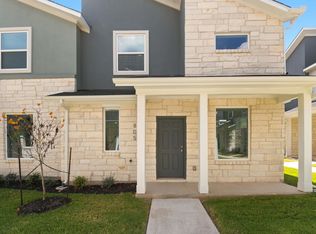
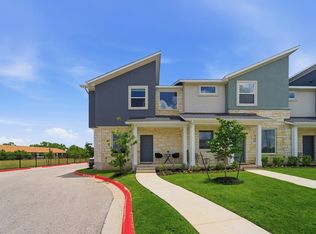
Luxury living meets effortless convenience at Municipal Townhomes in Leander! These beautifully designed 3-bedroom, 2-bath townhomes offer functional, elevated floor plans, plus an upstairs loft for the perfect flex space. With stylish finishes and true lock-and-leave living, you get the comfort of home without all the upkeep. And the best part? You’re right in the heart of growing Leander—close to everything while still having a place that feels like your own. Come see for yourself. You may just find your next home
Active
$305,000
500 Municipal Dr #501, Leander, TX 78641
3beds
1,431sqft
Townhouse
Built in 2024
784 Square Feet Lot
$-- Zestimate®
$213/sqft
$150/mo HOA
What's special
Stylish finishesFunctional elevated floor plans
- 8 hours |
- 12 |
- 0 |
Zillow last checked:
Listing updated:
Listed by:
Cassandra Ruiz (512) 985-7369,
Compass RE Texas, LLC (512) 575-3644
Source: Unlock MLS,MLS#: 5968407
Facts & features
Interior
Bedrooms & bathrooms
- Bedrooms: 3
- Bathrooms: 3
- Full bathrooms: 2
- 1/2 bathrooms: 1
- Main level bedrooms: 1
Primary bedroom
- Features: Granite Counters, Double Vanity, Full Bath, Walk-In Closet(s), Walk-in Shower
- Level: Main
Heating
- Central, Electric, Exhaust Fan
Cooling
- Attic Fan, Ceiling Fan(s), Central Air, Electric
Appliances
- Included: Dishwasher, Disposal, Electric Range, Free-Standing Electric Range, RNGHD, Refrigerator, Vented Exhaust Fan, Washer/Dryer, Washer/Dryer Stacked, Electric Water Heater
Features
- Breakfast Bar, Ceiling Fan(s), High Ceilings, Granite Counters, Double Vanity, Electric Dryer Hookup, Interior Steps, Kitchen Island, Open Floorplan, Primary Bedroom on Main, Stackable W/D Connections, Walk-In Closet(s), Washer Hookup
- Flooring: Carpet, Vinyl
- Windows: Blinds
Interior area
- Total interior livable area: 1,431 sqft
Video & virtual tour
Property
Parking
- Total spaces: 1
- Parking features: Alley Access, Attached, Door-Single, Garage Faces Rear, Kitchen Level
- Attached garage spaces: 1
Accessibility
- Accessibility features: None
Features
- Levels: Two
- Stories: 2
- Patio & porch: Covered, Front Porch, Porch
- Exterior features: Exterior Steps, Gutters Full
- Pool features: None
- Fencing: None
- Has view: Yes
- View description: Neighborhood
- Waterfront features: None
Lot
- Size: 784 Square Feet
- Features: Alley Access, City Lot, Corner Lot, Curbs, Landscaped, Public Maintained Road, Sprinkler - In-ground
Details
- Additional structures: None
- Parcel number: 500 Municipal
- Special conditions: Standard
Construction
Type & style
- Home type: Townhouse
- Property subtype: Townhouse
- Attached to another structure: Yes
Materials
- Foundation: Slab
- Roof: Shingle
Condition
- New Construction
- New construction: Yes
- Year built: 2024
Details
- Builder name: CastleRock Communities
Utilities & green energy
- Sewer: Public Sewer
- Water: Public
- Utilities for property: Electricity Connected, Sewer Connected, Underground Utilities, Water Connected
Community & HOA
Community
- Features: None
- Subdivision: Municipal Drive Townhomes
HOA
- Has HOA: Yes
- Services included: Common Area Maintenance, Parking
- HOA fee: $150 monthly
- HOA name: PMG
Location
- Region: Leander
Financial & listing details
- Price per square foot: $213/sqft
- Annual tax amount: $7,190
- Date on market: 8/21/2026
- Listing terms: Cash,Conventional
- Electric utility on property: Yes
Estimated market value
Not available
Estimated sales range
Not available
Not available
Price history
| Date | Event | Price |
|---|---|---|
| 8/21/2026 | Listed for sale | $305,000$213/sqft |
Source:  Unlock MLS #5968407 Report a problem Unlock MLS #5968407 Report a problem | ||
Public tax history
Tax history is unavailable.
Monthly payment
Est. payment
Payment breakdown
Explore the cost of this home by adjusting the details. Changes won't be saved.Climate risks
Neighborhood: 78641
Nearby schools
GreatSchools rating
- 4/10Christine Camacho Elementary SchoolGrades: PK-5Distance: 0.2 mi
- 8/10Leander Middle SchoolGrades: 6-8Distance: 0.3 mi
- 6/10Leander High SchoolGrades: 9-12Distance: 2.4 mi
Schools provided by the listing agent
- Elementary: Camacho
- Middle: Leander Middle
- High: Glenn
- District: Leander ISD
Source: Unlock MLS. This data may not be complete. We recommend contacting the local school district to confirm school assignments for this home.
- $297,3423 bd3 ba1.4k sqft500 Municipal Dr #402, Leander, TX 78641New Construction
- $305,3423 bd3 ba1.4k sqft500 Municipal Dr #401, Leander, TX 78641New Construction
- $427,9772.62 acres600 Municipal Dr, Leander, TX 78641Off Market
- $305,3423 bd3 ba1.4k sqft500 Municipal Dr #301, Leander, TX 78641New Construction
- $301,3423 bd3 ba1.5k sqft500 Municipal Dr #302, Leander, TX 78641New Construction
- $1,051,167-- bd-- ba-- sqft415 Lion Dr, Leander, TX 78641Off Market
- $183,7691.5 acresLion Dr, Leander, TX 78641Off Market
- $305,3423 bd3 ba1.4k sqft500 Municipal Dr #303, Leander, TX 78641New Construction
A local agent can set up tours, give advice and negotiate with sellers.
A local lender can help you make sure your offer is ready when you are.
Similar homes
- $305,0003 bd3 ba1.4k sqft500 Municipal Dr #805, Leander, TX 78641Active
 MLS ID #9983092, Cassandra Ruiz, Compass RE Texas, LLC. Unlock MLS
 - $315,0003 bd3 ba1.4k sqft500 Municipal Dr #103, Leander, TX 78641Active
 MLS ID #8855972, Cassandra Ruiz, Compass RE Texas, LLC. Unlock MLS
 - $318,0004 bd3 ba1.5k sqft500 Municipal Dr #102, Leander, TX 78641Active
 MLS ID #2897131, Cassandra Ruiz, Compass RE Texas, LLC. Unlock MLS
 - from $310,9903 bd3 ba1.4k sqftKahn Plan, Municipal Drive Townhomes, Leander, TX 78641New Construction
 Castlerock Communities
 - $325,0003 bd2 ba1.6k sqft200 Thomas Cv, Leander, TX 78641ActiveMLS ID #7920316, Katie Hanner, Thrive Realty. Unlock MLS
- $350,0003 bd2 ba1.4k sqft211 N Woodley Rd, Leander, TX 78641ActiveMLS ID #6954395, Yuan Chen, Allegiant Realty. Unlock MLS
- $278,9003 bd3 ba1.2k sqft444 S Brook Dr, Leander, TX 78641ActiveMLS ID #2946760, Sheryl Vicenik, Schaible Realty. Unlock MLS
- from $314,9903 bd3 ba1.4k sqftEames Plan, Municipal Drive Townhomes, Leander, TX 78641New ConstructionCastlerock Communities
- $305,3423 bd3 ba1.4k sqft500 Municipal Dr #401, Leander, TX 78641ActiveUnlock MLS
- $305,3423 bd3 ba1.4k sqft500 Municipal Dr #301, Leander, TX 78641ActiveUnlock MLS
- $305,3423 bd3 ba1.4k sqft500 Municipal Dr #303, Leander, TX 78641ActiveUnlock MLS
- $297,3423 bd3 ba1.4k sqft500 Municipal Dr #402, Leander, TX 78641ActiveUnlock MLS
- from $312,9903 bd3 ba1.4k sqftPei Plan, Municipal Drive Townhomes, Leander, TX 78641New ConstructionCastlerock Communities
- $259,0003 bd2 ba1k sqft840 Eagles Way, Leander, TX 78641ActiveMLS ID #7905468, Tj Jones, All City Real Estate Ltd. Co. Unlock MLS
- $310,0003 bd2 ba1.7k sqft107 Fossil Trl, Leander, TX 78641ActiveMLS ID #7329757, Vivian Plein, Spyglass Realty. Unlock MLS
- from $319,9904 bd3 ba1.5k sqftMies Plan, Municipal Drive Townhomes, Leander, TX 78641New ConstructionCastlerock Communities
- $275,0003 bd2 ba1.2k sqft605 Clear Spring Ln, Leander, TX 78641ActiveMLS ID #4340620, Amanda White, Christies Intl Real Estate Lone Star. Unlock MLS
- $297,5003 bd2 ba1.5k sqft516 Emma Rose Trl, Leander, TX 78641ActiveMLS ID #4563335, Kim Krenek, Latigo & Stone LLC. Unlock MLS
- $360,0003 bd2 ba1.8k sqft644 Peregrine Way, Leander, TX 78641ActiveMLS ID #6116166, Denise Brom, Magnolia Realty. Unlock MLS
- $--3 bd2 ba1.4k sqft1521 W Kerr Pass, Leander, TX 78641AuctionAuction.com 2
