Penthouse living in the heart of Downtown Sacramento. Perched on the top floor, this corner penthouse offers sweeping city and treetop views with an expansive private balcony that spans the length of the unit accessible from the living area and both bedrooms. From this elevated vantage point, enjoy morning light, glowing city evenings, and long-range views. The corner location provides an extra west-facing window that opens, creating excellent natural light and cross-breezes throughout the home. Beautiful flooring and an open living space frame iconic sight lines, including views toward the Capitol and downtown skyline, making this residence feel airy, calm, and distinctly above it all. This 2 bed, 2 bath includes floor-to-ceiling windows, Updated flooring, paint, new stove,a stacked laundry unit, and secure underground parking with EV access.Private amenities include a swimming pool and spa, gym, secured entrance. Within one mile, there are dozens of restaurants, breweries, museums, art galleries, parks, shopping, light rail transit, and the riverfront! Just minutes away are NBA basketball, concerts, and other events at the Golden 1 Center, minor league baseball at the River Cats' stadium, outdoor festivals along Capitol Mall, and historic Old Sacramento. Whether you're enjoying a quiet morning coffee above the trees or an evening glass of wine with city lights as your backdrop, this penthouse delivers a rare combination of top-floor privacy, iconic views, and an unbeatable downtown location. Photos have been digitally altered with furniture.
Pending
$499,950
500 N St Unit 1607, Sacramento, CA 95814
2beds
1,261sqft
:
Get pre-qualified$3,881/mo
Condominium
Built in 1981
-- sqft lot
$485,000 Zestimate®
$396/sqft
$547/mo HOA
What's special
Corner penthouseNew stoveFloor-to-ceiling windowsOpen living spaceUpdated flooringBeautiful flooringStacked laundry unit
- 210 days |
- 851 |
- 25 |
Zillow last checked:
Listing updated:
Listed by:
Lacie Marchetti DRE #01839191 916-402-4022,
M & M Real Estate
Source: MetroList Services of CA,MLS#: 225154228Originating MLS: MetroList Services, Inc.
Facts & features
Interior
Bedrooms & bathrooms
- Bedrooms: 2
- Bathrooms: 2
- Full bathrooms: 2
Primary bedroom
- Features: Balcony, Closet, Outside Access
Primary bathroom
- Features: Double Vanity, Tub w/Shower Over
Dining room
- Features: Dining/Living Combo
Kitchen
- Features: Synthetic Counter, Kitchen/Family Combo
Heating
- Central, Heat Pump
Cooling
- Central Air, Heat Pump
Appliances
- Included: Free-Standing Refrigerator, Trash Compactor, Dishwasher, Microwave, Free-Standing Electric Range
- Laundry: Laundry Closet, Sink, Inside
Features
- Flooring: Laminate, Tile
- Has fireplace: No
- Common walls with other units/homes: No One Above
Interior area
- Total structure area: 0
- Total interior livable area: 1,261 sqft
Property
Parking
- Total spaces: 1
- Parking features: Assigned, Attached, Covered, Electric Vehicle Charging Station(s), Garage Door Opener, Gated
- Attached garage spaces: 1
Features
- Entry location: Penthouse(s)
- Exterior features: Balcony
- Has private pool: Yes
- Pool features: In Ground, Community, Fenced
- Fencing: Gated Driveway/Sidewalks
Lot
- Features: Landscape Back, Landscape Front
- Topography: Level,Level
Details
- Parcel number: 00603100020073
- Zoning: R-5
- Special conditions: Standard
Construction
Type & style
- Home type: Condo
- Property subtype: Condominium
- Attached to another structure: Yes
Materials
- Concrete, Masonry Reinforced
- Foundation: Concrete
- Roof: Flat
Condition
- Year built: 1981
Utilities & green energy
- Electric: 220 Volts in Laundry
- Sewer: Public Sewer
- Water: Public
- Utilities for property: Cable Available, Public, Electric, Sewer In & Connected, Internet Available
Community & HOA
HOA
- Has HOA: Yes
- Amenities included: Pool, Sauna, Spa/Hot Tub, Gym, Laundry Coin
- Services included: Common Areas, Pool, Elevator, Roof, Sewer, Trash, Insurance on Structure, Maintenance Structure, Maintenance Grounds, Management
- HOA fee: $547 monthly
Location
- Region: Sacramento
Financial & listing details
- Price per square foot: $396/sqft
- Price range: $500K - $500K
- Date on market: 1/3/2026
Estimated market value
$485,000
$461,000 - $509,000
$2,717/mo
Price history
| Date | Event | Price |
|---|---|---|
| 7/28/2026 | Pending sale | $499,950$396/sqft |
Source: MetroList Services of CA #225154228 Report a problem | ||
| 4/15/2026 | Price change | $499,950-7.4%$396/sqft |
Source: MetroList Services of CA #225154228 Report a problem | ||
| 1/3/2026 | Listed for sale | $540,000-9.2%$428/sqft |
Source: MetroList Services of CA #225154228 Report a problem | ||
| 10/17/2025 | Listing removed | $595,000$472/sqft |
Source: MetroList Services of CA #225035394 Report a problem | ||
| 7/31/2025 | Price change | $595,000-7.8%$472/sqft |
Source: MetroList Services of CA #225035394 Report a problem | ||
| 3/25/2025 | Listed for sale | $645,000+63.3%$511/sqft |
Source: MetroList Services of CA #225035394 Report a problem | ||
| 8/17/2005 | Sold | $395,000$313/sqft |
Source: MetroList Services of CA #50053315 Report a problem | ||
Public tax history
Tax history is unavailable.
Monthly payment
Est. payment
Payment breakdown
Explore the cost of this home by adjusting the details. Changes won't be saved.Climate risks
Neighborhood: Downtown
Nearby schools
GreatSchools rating
- 9/10William Land Elementary SchoolGrades: K-6Distance: 0.8 mi
- 7/10Miwok MiddleGrades: 7-8Distance: 2 mi
- 6/10C. K. McClatchy High SchoolGrades: 9-12Distance: 2.1 mi
- $383,0002 bd2 ba1.2k sqft500 North St, Sacramento, CA 95814Off Market
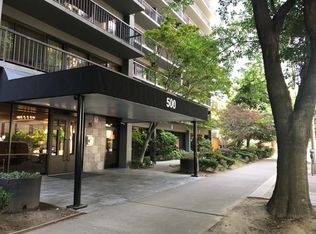
- $400,0002 bd2 ba1.2k sqft500 N St UNIT 202, Sacramento, CA 95814Sold
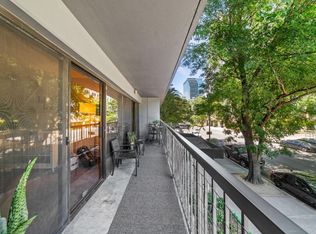
- $406,7001 bd1 ba845 sqft500 North St, Sacramento, CA 95814Off Market
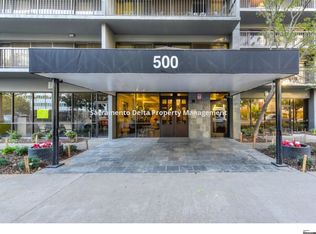
- $510,0002 bd2 ba1.2k sqft500 N St UNIT 204, Sacramento, CA 95814Sold
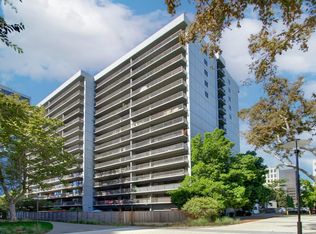
- $419,7001 bd1 ba845 sqft500 North St, Sacramento, CA 95814Off Market
- $412,6002 bd2 ba1.2k sqft500 North St, Sacramento, CA 95814Off Market
- $468,0002 bd2 ba1.2k sqft500 North St, Sacramento, CA 95814Off Market
- $441,4002 bd2 ba1.2k sqft500 North St, Sacramento, CA 95814Off Market
- $523,0002 bd2 ba1.2k sqft500 North St, Sacramento, CA 95814Off Market
A local agent can set up tours, give advice and negotiate with sellers.
Similar homes
- $499,9502 bd2 ba1.2k sqft500 N St #1202, Sacramento, CA 95814For Sale
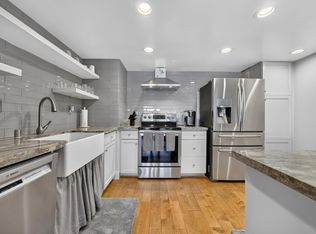 MLS ID #226091636, Gina LaPlaca. MetroList Services of CA
 - $430,0002 bd2 ba1.2k sqftNot Listed, Sacramento, CA 95814For Sale
 MLS ID #41124028, Tahira Janjua. Bay East AOR
 - $510,0002 bd2 ba1.3k sqft2025 S St APT 202, Sacramento, CA 95811For Sale
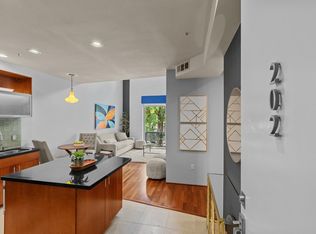 MLS ID #226049238, Kim Griffiths. MetroList Services of CA
 - $499,0001 bd1 ba942 sqft1818 L St Unit 610, Sacramento, CA 95811For Sale
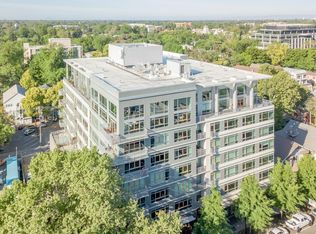 MLS ID #224079707, Brad Orick. MetroList Services of CA
 - $510,0003 bd3 ba1.7k sqft8 Adelphi Ct, Sacramento, CA 95825For SaleMLS ID #226068240, Ruben Arreguin. MetroList Services of CA
- $437,9002 bd3 ba1k sqft198 Log Pond Ln, Sacramento, CA 95818For SaleMLS ID #226053845, Benjamin Balagtas. MetroList Services of CA
- $525,0001 bd1 ba942 sqft1818 L St Unit 407, Sacramento, CA 95811For SaleMLS ID #226044010, Matthew Hindy. MetroList Services of CA
- $575,0002 bd3 ba1.4k sqft303 West St, Sacramento, CA 95818For SaleMLS ID #226088481, Daniel Tarantino. MetroList Services of CA
- $510,0002 bd2 ba1.4k sqft1455 University Ave, Sacramento, CA 95825For SaleMLS ID #226060489, Vivian Daley. MetroList Services of CA
- $440,0001 bd1 ba656 sqft1818 L St Unit 415, Sacramento, CA 95811For SaleMLS ID #226071918, Cristie Akers. MetroList Services of CA
- $475,0003 bd3 ba1.5k sqft118 Saginaw Cir, Sacramento, CA 95833For SaleMLS ID #226012297, David Orr. MetroList Services of CA
- $519,0003 bd2 ba1.1k sqft3725 Ripley St, Sacramento, CA 95838For SaleMLS ID #226084002, Franco Garcia. MetroList Services of CA
- $279,0002 bd2 ba1k sqft523 Woodside Oaks APT 2, Sacramento, CA 95825For SaleMLS ID #226094489, Yooni Shim. MetroList Services of CA
- $489,0003 bd3 ba1.3k sqft5010 Glide Drive #4, Davis, CA 95618For SaleMLS ID #226086556, Vanessa Tanner, RE/MAX Gold. BAREIS
- $320,0002 bd2 ba1.1k sqft5875 Gloria Dr APT 7, Sacramento, CA 95822For SaleMLS ID #226082722, Arsalon Badri. MetroList Services of CA
- $425,0002 bd2 ba1.6k sqft5350 Dunlay Dr Unit 3114, Sacramento, CA 95835For SaleMLS ID #226088256, Zafar Haider. MetroList Services of CA
- $534,9993 bd3 ba1.5k sqft2279 Swarthmore Dr, Sacramento, CA 95825For SaleMLS ID #226073182, Carmen Micsa. MetroList Services of CA
- $319,9002 bd2 ba1.2k sqft709 Woodside Ln E Unit 2, Sacramento, CA 95825For SaleMLS ID #226077125, Justin Macrina. MetroList Services of CA
- $548,0002 bd2 ba1.2k sqft909 Alvarado Ave APT 28, Davis, CA 95616For SaleMLS ID #226089882, Maria West. MetroList Services of CA
- $399,0002 bd2 ba1.6k sqft1348 Milano Dr Unit 1, West Sacramento, CA 95691For SaleMLS ID #226065425, Jamie Pierroz. MetroList Services of CA
Local buyer's agents are ready to help
