Welcome to your dream home in the new North Peak Hills community! This beautifully crafted 2023 single level home offers 3 spacious bedrooms, 2 modern bathrooms, and 1,773 sq ft of thoughtfully designed living space on a generous .24-acre corner lot. Enjoy mountain views and quiet surroundings. The open-concept floorplan features a stylish kitchen with stainless appliances, pantry and breakfast bar--perfect for entertaining. Luxury vinyl plank flooring runs throughout. A 3-car garage provides ample storage for vehicles and outdoor gear plus an 8x12 Tuff Shed. No HOA and move-in ready. Don't miss this rare find!
Active
$749,900
500 N Wagon Ct, Payson, AZ 85541
3beds
1,749sqft
Single Family Residence
Built in 2022
10,454 Square Feet Lot
$729,500 Zestimate®
$429/sqft
$-- HOA
What's special
Mountain viewsOpen-concept floorplanBreakfast barQuiet surroundings
- 11 days |
- 773 |
- 31 |
Likely to sell faster than
Zillow last checked:
Listing updated:
Listed by:
Jennifer L Kiley,
INTEGRA HOMES AND LAND - A
Source: CAAR,MLS#: 94279
Loading...
Facts & features
Interior
Bedrooms & bathrooms
- Bedrooms: 3
- Bathrooms: 2
- 3/4 bathrooms: 2
Heating
- Electric, Heat Pump
Cooling
- Central Air, Heat Pump
Appliances
- Included: Dryer, Washer
- Laundry: Laundry Room
Features
- Breakfast Bar, Living-Dining Combo, Vaulted Ceiling(s), Pantry, Master Main Floor, Kitchen Island
- Flooring: Wood, Vinyl
- Windows: Double Pane Windows
- Has basement: No
Interior area
- Total structure area: 1,749
- Total interior livable area: 1,749 sqft
Property
Parking
- Total spaces: 3
- Parking features: Garage Door Opener, Attached, Direct Access
- Attached garage spaces: 3
Features
- Levels: One
- Stories: 1
- Patio & porch: Porch, Covered, Patio, Covered Patio
- Exterior features: Storage
- Fencing: Partial
- Has view: Yes
- View description: Panoramic, Mountain(s), City
Lot
- Size: 10,454 Square Feet
- Features: Cul-De-Sac, Corner Lot, Landscaped
Details
- Additional structures: Storage/Utility Shed
- Parcel number: 30296007
- Zoning: R1-8
Construction
Type & style
- Home type: SingleFamily
- Architectural style: Single Level
- Property subtype: Single Family Residence
Materials
- Wood Frame, Wood Siding
- Roof: Asphalt
Condition
- Year built: 2022
Utilities & green energy
- Water: In Payson City Limits
Community & HOA
Community
- Subdivision: North Peak Hills
Location
- Region: Payson
Financial & listing details
- Price per square foot: $429/sqft
- Annual tax amount: $3,491
- Date on market: 6/30/2026
- Listing terms: Cash,Conventional
- Road surface type: Asphalt
Estimated market value
$729,500
$693,000 - $766,000
$3,069/mo
Price history
| Date | Event | Price |
|---|---|---|
| 6/30/2026 | Listed for sale | $749,900$429/sqft |
Source:  CAAR #94279 Report a problem CAAR #94279 Report a problem | ||
Public tax history
Tax history is unavailable.
Monthly payment
Est. payment$--/mo
Payment breakdown
Explore the cost of this home by adjusting the details. Changes won't be saved.All calculations are estimates and provided by Zillow, Inc. for informational purposes only. Actual amounts may vary.
HOA fees may include property taxes on listings classified as Co-Ops. Contact the listing agent and/or owner for fee details.
Mortgage interest rates are dependent on a number of factors, including credit score, down payment, and repayment length. Interest rate data provided by Zillow Group Marketplace, Inc. as of 1/1/1970 from various mortgage lenders with which we have lead or other similar arrangements; the Estimated Payment is an average of those rates.
See how much you could borrow to make a competitive offer.
Climate risks
Neighborhood: 85541
Nearby schools
GreatSchools rating
- 5/10Julia Randall Elementary SchoolGrades: PK,2-5Distance: 1.2 mi
- NAPayson Center for Success - OnlineGrades: 7-12Distance: 1.2 mi
- 4/10Payson High SchoolGrades: 9-12Distance: 1.4 mi
- $844,700-- bd-- ba-- sqft500 N Wagon Ct, Payson, AZ 85541Off Market
- $130,0009,147.6 Square Feet505 Peak Loop, Payson, AZ 85541Lot/Land
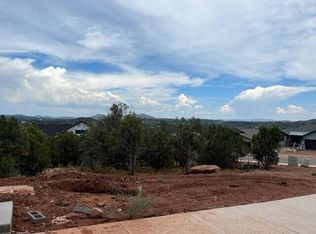
- $730,0003 bd2 ba1.8k sqft502 N Wagon Ct, Payson, AZ 85541Sold
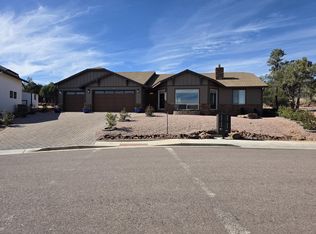
- $624,0003 bd2 ba1.5k sqft501 N Peak Loop, Payson, AZ 85541Sold
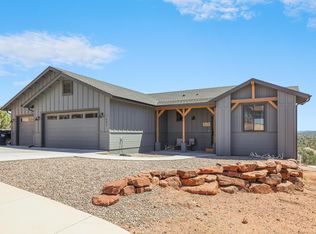
- $740,700-- bd-- ba-- sqft501 N Wagon Ct, Payson, AZ 85541Off Market
- $719,800-- bd-- ba-- sqft1499 W Wagon Trl, Payson, AZ 85541Off Market
- $740,0003 bd2 ba1.7k sqft504 N Wagon Ct, Payson, AZ 85541Sold
- $762,200-- bd-- ba-- sqft1503 W Wagon Trl, Payson, AZ 85541Off Market
A local agent can set up tours, give advice and negotiate with sellers.
Similar homes
- $575,0003 bd3 ba1.8k sqft912 W Wagon Trl, Payson, AZ 85541For Sale
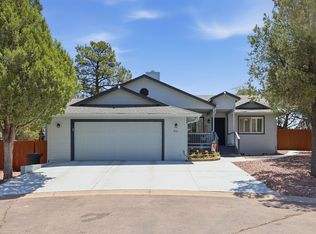
 MLS ID #94333, Emily Depugh, COLDWELL BANKER BISHOP REALTY - PAYSON. CAAR
 - $635,0003 bd2 ba1.9k sqft703 E Park Dr, Payson, AZ 85541For Sale
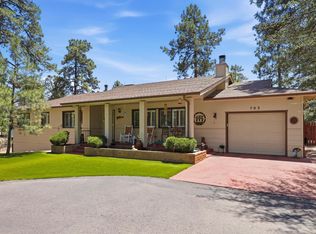 MLS ID #94330, Julie A. Coleman, COLDWELL BANKER BISHOP REALTY - PAYSON. CAAR
 - $674,0003 bd3 ba2.4k sqft806 N Oak Point, Payson, AZ 85541For Sale
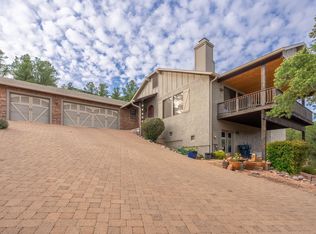 MLS ID #93913, Jason P Giarrizzo, West USA Realty. CAAR
 - $595,0003 bd2 ba1.8k sqft815 W Sherwood Dr, Payson, AZ 85541For Sale
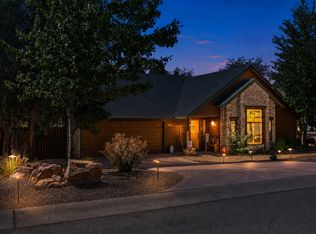 MLS ID #94292, Tiffany L Mcdaniel, ARIZONA RESOURCE REALTY. CAAR
 - $565,0003 bd2 ba2k sqft830 W Sherwood Dr, Payson, AZ 85541For SaleMLS ID #94307, Kimberly Ann Ross, REALTY EXECUTIVES ARIZONA TERRITORY - PAYSON 3. CAAR
- $650,0004 bd2 ba2k sqft1900 W Fairway Ln, Payson, AZ 85541For SaleMLS ID #93732, Claudia Robles Rodriguez, COLDWELL BANKER BISHOP REALTY - PAYSON. CAAR
- $685,0004 bd3 ba2.3k sqft800 S Greenview Ct, Payson, AZ 85541For SaleMLS ID #93953, Kimberly Ann Ross, REALTY EXECUTIVES ARIZONA TERRITORY - PAYSON 3. CAAR
- $769,0004 bd4 ba2.5k sqft509 E Saguaro Cir, Payson, AZ 85541For SaleMLS ID #93593, Audrey P Hogue, My Home Group Real Estate, LLC. CAAR
- $650,0003 bd3 ba2.1k sqft511 S Fort McDonald Dr, Payson, AZ 85541For SaleMLS ID #94041, Suzi Diane Wild, ERA YOUNG REALTY-PAYSON. CAAR
- $650,0004 bd3 ba2.3k sqft102 N Lookout Point, Payson, AZ 85541For SaleMLS ID #6976791, Natasha Tomlinson, eXp Realty. ARMLS
- $620,0003 bd3 ba1.9k sqft818 N Blue Spruce Cir, Payson, AZ 85541For SaleMLS ID #93393, Naomi E Fogarty, COLDWELL BANKER BISHOP REALTY - PAYSON. CAAR
- $675,0003 bd2 ba1.6k sqft513 W Sherwood Dr, Payson, AZ 85541For SaleMLS ID #94119, Yessenia Storing, Delex Realty, LLC. CAAR
- $799,0003 bd2 ba1.6k sqft873 W Colt Ln, Payson, AZ 85541For SaleMLS ID #94206, Audrey P Hogue, My Home Group Real Estate, LLC. CAAR
- $549,9993 bd2 ba1.4k sqft708 S Ridgeway Ln, Payson, AZ 85541For SaleMLS ID #94287, Dawn Melvin, List + Market Realty. CAAR
- $749,0003 bd2 ba1.8k sqft191 N Cornerstone Way, Star Valley, AZ 85541For SaleMLS ID #94312, Steven Barnaby, EXP Realty, LLC - PEORIA. CAAR
- $550,0003 bd2 ba2k sqft806 W Oso Dorado Cir, Payson, AZ 85541For SaleMLS ID #94269, Claudia Robles Rodriguez, COLDWELL BANKER BISHOP REALTY - PAYSON. CAAR
- $679,0003 bd3 ba2.3k sqft1111 S Elk Ridge Dr, Payson, AZ 85541For SaleMLS ID #94198, Kathy A Justesen, West USA Realty. CAAR
- $760,0003 bd2 ba1.9k sqft267 W Round Valley Rd, Payson, AZ 85541For SaleMLS ID #93719, Brandon Geerhart, ERA YOUNG REALTY-PAYSON. CAAR
- $439,9993 bd2 ba1.4k sqft803 W Overland Rd, Payson, AZ 85541For SaleMLS ID #94337, Robert Gaetano, HomeSmart Pros. CAAR
- $715,0003 bd3 ba2.3k sqft506 N Pine Island Dr, Payson, AZ 85541For SaleMLS ID #94251, Brandon Geerhart, ERA YOUNG REALTY-PAYSON. CAAR
- Arizona
- Gila County
- Payson
- 85541
- 500 N Wagon Ct
Nearby cities
Nearby zip codes
Other Payson Topics
