500 Peach Orchard Drive, Kingsport, TN
Conveniently located just minutes from shopping, dining, schools, and downtown Kingsport, this beautifully updated 3-bedroom, 1-bath home offers comfort, style, and flexibility. Inside, you'll find fresh updates throughout, creating a move-in-ready space that's both inviting and functional. With two separate living areas, there's plenty of room to relax, entertain, or create a home office, playroom, or media space. The updated interior blends modern touches with everyday practicality, making this home perfect for first-time buyers, downsizers, or anyone looking for a low-maintenance property in a convenient location. Don't miss this opportunity to own a well-maintained home that's truly close to everything Kingsport has to offer.
For sale
$219,900
500 Peach Orchard Dr, Kingsport, TN 37665
3beds
1,600sqft
Single Family Residence, Residential
Built in 1957
7,444 Square Feet Lot
$213,400 Zestimate®
$137/sqft
$-- HOA
What's special
Fresh updates throughoutMove-in-ready space
- 54 days |
- 122 |
- 7 |
Zillow last checked:
Listing updated:
Listed by:
Jessica Summers 423-863-9693,
Blue Ridge Properties 423-247-4181
Source: TVRMLS,MLS#: 9997203
Facts & features
Interior
Bedrooms & bathrooms
- Bedrooms: 3
- Bathrooms: 1
- Full bathrooms: 1
Heating
- Heat Pump
Cooling
- Heat Pump
Appliances
- Included: Dishwasher, Electric Range, Microwave, Refrigerator
- Laundry: Electric Dryer Hookup, Washer Hookup
Features
- Open Floorplan
- Flooring: Ceramic Tile, Hardwood, Luxury Vinyl
- Windows: Double Pane Windows
- Basement: Block,Exterior Entry,Unfinished
Interior area
- Total structure area: 2,560
- Total interior livable area: 1,600 sqft
Property
Parking
- Total spaces: 1
- Parking features: Carport
- Carport spaces: 1
Features
- Levels: One
- Stories: 1
- Patio & porch: Deck
Lot
- Size: 7,444 Square Feet
- Dimensions: 126.6 x 58.8
- Topography: Level
Details
- Parcel number: 029e D 001.00
- Zoning: RES
Construction
Type & style
- Home type: SingleFamily
- Architectural style: Ranch
- Property subtype: Single Family Residence, Residential
Materials
- Vinyl Siding
- Roof: Asphalt
Condition
- Above Average
- New construction: No
- Year built: 1957
Utilities & green energy
- Sewer: Public Sewer
- Water: Public
- Utilities for property: Cable Available, Electricity Connected, Sewer Connected, Water Connected
Community & HOA
Community
- Subdivision: G B Wampler Add
HOA
- Has HOA: No
Location
- Region: Kingsport
Financial & listing details
- Price per square foot: $137/sqft
- Tax assessed value: $155,600
- Annual tax amount: $1,280
- Date on market: 8/11/2026
- Listing terms: Cash,Conventional,FHA
- Electric utility on property: Yes
Estimated market value
$213,400
$203,000 - $224,000
$1,569/mo
Price history
| Date | Event | Price |
|---|---|---|
| 8/11/2026 | Listed for sale | $219,900$137/sqft |
Source: TVRMLS #9997203 Report a problem | ||
| 6/24/2026 | Pending sale | $219,900$137/sqft |
Source: TVRMLS #9997203 Report a problem | ||
| 6/22/2026 | Listed for sale | $219,900+516.8%$137/sqft |
Source: TVRMLS #9997203 Report a problem | ||
| 9/19/2013 | Sold | $35,650$22/sqft |
Source: Public Record Report a problem | ||
| 8/14/2013 | Sold | $35,650+2.1%$22/sqft |
Source: TVRMLS #336269 Report a problem | ||
| 7/14/2013 | Listed for sale | $34,900$22/sqft |
Source: REMAX RESULTS #336269 Report a problem | ||
Public tax history
| Year | Property taxes | Tax assessment |
|---|---|---|
| 2025 | $1,280 +23.9% | $38,900 +69.3% |
| 2024 | $1,033 +2% | $22,975 |
| 2023 | $1,012 | $22,975 |
| 2022 | $1,012 | $22,975 |
| 2021 | -- | $22,975 +3.6% |
| 2020 | $1,028 +80.3% | $22,175 |
| 2019 | $570 -43.2% | $22,175 |
| 2018 | $1,003 +77.6% | $22,175 |
| 2017 | $565 | $22,175 +8.6% |
| 2016 | $565 -36.8% | $20,425 0% |
| 2014 | $894 +3.1% | $20,426 |
| 2013 | $867 -1.3% | $20,426 |
| 2012 | $878 +7.3% | $20,426 +2.4% |
| 2011 | $818 +0.7% | $19,955 |
| 2010 | $812 | $19,955 |
| 2009 | $812 | $19,955 |
| 2008 | -- | $19,955 +20.8% |
| 2007 | $798 +0.8% | $16,523 |
| 2006 | $791 | $16,523 |
| 2005 | $791 -3.4% | $16,523 |
| 2004 | $820 +8.5% | $16,523 +1.5% |
| 2002 | $755 | $16,282 -0.5% |
| 2001 | -- | $16,361 -72.9% |
| 2000 | -- | $60,328 |
Find assessor info on the county website
Monthly payment
Est. payment
Payment breakdown
Explore the cost of this home by adjusting the details. Changes won't be saved.Climate risks
Neighborhood: 37665
Nearby schools
GreatSchools rating
- 5/10Roosevelt Elementary SchoolGrades: K-5Distance: 1.1 mi
- 7/10Sevier Middle SchoolGrades: 6-8Distance: 2.8 mi
- 8/10Dobyns - Bennett High SchoolGrades: 9-12Distance: 4 mi
Schools provided by the listing agent
- Elementary: Roosevelt
- Middle: Sevier
- High: Dobyns Bennett
Source: TVRMLS. This data may not be complete. We recommend contacting the local school district to confirm school assignments for this home.
- $2,5003 bd2 ba2.3k sqft448 Roan St, Kingsport, TN 37665Sold

- $242,7003 bd2 ba1.6k sqft448 Roan St, Kingsport, TN 37665Off Market
- $136,900-- bd1 ba864 sqft431 Wilma St, Kingsport, TN 37665Off Market
- $126,400-- bd1 ba1.3k sqft427 Wilma St, Kingsport, TN 37665Off Market
- $150,0002 bd1 ba768 sqft429 Wilma St, Kingsport, TN 37665Sold
- $9,100-- bd-- ba-- sqft501 Peach Orchard Dr, Kingsport, TN 37665Off Market
- $140,300-- bd1 ba936 sqft423 Wilma St, Kingsport, TN 37665Off Market
- $186,4003 bd2 ba1.4k sqft501 Peach Orchard Dr, Kingsport, TN 37665Off Market
A local agent can set up tours, give advice and negotiate with sellers.
Similar homes
- $215,0003 bd2 ba1.1k sqft1620 Highpoint Ave, Kingsport, TN 37665For Sale
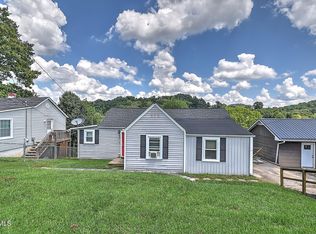 MLS ID #9999176, Joshua Hoffman. TVRMLS
 - $245,0004 bd2 ba1.3k sqft720 Norris Ave, Kingsport, TN 37665For Sale
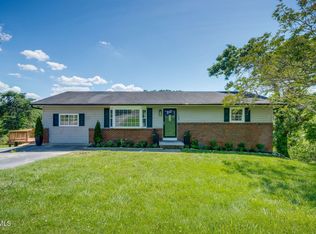 MLS ID #9996416, Thomas Kellner. TVRMLS
 - $219,9003 bd1 ba1.1k sqft829 Morison Ave, Kingsport, TN 37660For Sale
 MLS ID #9997098, Kathryn Boggs Metcalf. TVRMLS
 - $199,9003 bd2 ba1.6k sqft2609 Bloomingdale Rd, Kingsport, TN 37660For Sale
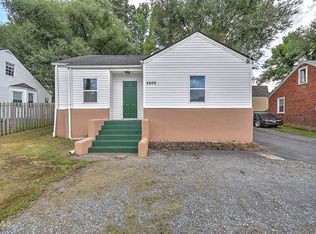 MLS ID #9999212, Charity Murphy. TVRMLS
 - $220,0003 bd2 ba1.2k sqft3504 Rustic Hills Dr, Kingsport, TN 37660For SaleMLS ID #9999060, Stephen Harris. TVRMLS
- $199,0002 bd1 ba1.6k sqft277 Alabama St, Kingsport, TN 37660For SaleMLS ID #9999404, Ella Scissom. TVRMLS
- $183,0004 bd1 ba1.3k sqft977 Kinsler Pvt Ln, Kingsport, TN 37665For SaleMLS ID #9991074, Kellie Egan. TVRMLS
- $239,9003 bd2 ba1.5k sqft1570 Granby Rd, Kingsport, TN 37660For SaleMLS ID #9996282, Dwayne Powell. TVRMLS
- $217,5003 bd2 ba1.4k sqft2916 Ashley St, Kingsport, TN 37664For SaleMLS ID #9997655, Kelly Johnson. TVRMLS
- $259,9003 bd1 ba1.1k sqft1300 Saratoga Rd, Kingsport, TN 37660For SaleMLS ID #9999425, Tiffany Watts. TVRMLS
- $259,0003 bd2 ba1.9k sqft553 Bays View Rd, Kingsport, TN 37660For SaleMLS ID #9997312, Sharon Duncan. TVRMLS
- $199,9902 bd2 ba816 sqft542 Jersey St, Kingsport, TN 37660For SaleMLS ID #9993213, Lori Fletcher. TVRMLS
- $210,0003 bd2 ba1.5k sqft167 Charleston St, Weber City, VA 24290For SaleMLS ID #9997884, Sarah Arguelles. TVRMLS
- $259,9003 bd3 ba1.9k sqft925 Walnut Ave, Kingsport, TN 37660For SaleMLS ID #9997812, Aubrey Talarico. TVRMLS
- $220,0004 bd3 ba1.8k sqft2008 Brookwood Cir, Kingsport, TN 37664For SaleMLS ID #9995516, Megan Wolfe. TVRMLS
- $189,5003 bd2 ba1.6k sqft1383 Farragut Ave, Kingsport, TN 37664For SaleMLS ID #9999358, Angela Rundle. TVRMLS
- $189,0003 bd2 ba1.2k sqft1167 Bloomingdale Pike, Kingsport, TN 37660For SaleMLS ID #9996308, Danielle McMeans. TVRMLS
- $159,9002 bd1 ba1k sqft320 Virgil Ave, Kingsport, TN 37665For SaleMLS ID #9998091, Robin Lineberger. TVRMLS
- $205,0002 bd1 ba990 sqft146 Arbutus Ave, Kingsport, TN 37660For SaleMLS ID #9996154, Emily Isbel. TVRMLS
- $215,0003 bd1 ba1.2k sqft3056 Shipley St, Kingsport, TN 37664For SaleMLS ID #9997640, Matthew Bright. TVRMLS
