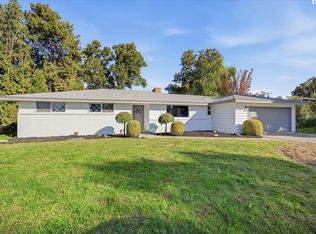
Charming, Updated & Ready to Welcome You Home! Tucked at the end of a cul-de-sac in a centrally located area, this 3-bedroom, 2-bath home offers an open-concept layout with vaulted ceilings that create a bright, spacious feel. Enjoy the inviting front porch, covered back patio, and fully fenced backyard with underground sprinklers for easy maintenance. Recent updates include a new roof, LVP flooring, fresh paint, and new light fixtures, plus additional updates throughout. Comfortable, convenient, and move-in ready—come see it for yourself!
Pending
Listed by: Berkshire Hathaway HS CW RE • Jennifer Stewart
$359,000
500 S Perry Court, Kennewick, WA 99336
3beds
1,008sqft
Single Family Residence
Built in 2000
6,011 Square Feet Lot
$358,300 Zestimate®
$356/sqft
$-- HOA
What's special
Covered back patioBright spacious feelNew light fixturesFully fenced backyardVaulted ceilingsInviting front porchLvp flooring
- --
- on Zillow
- 699
- views
- 70
- saves
Zillow last checked:
Listing updated:
Listed by:
Jennifer Stewart,
Berkshire Hathaway HS CW RE
Source: NWMLS as distributed by MLS GRID,MLS#: 2580793
Facts & features
Interior
Bedrooms & bathrooms
- Bedrooms: 3
- Bathrooms: 2
- Full bathrooms: 2
- Main level bathrooms: 2
- Main level bedrooms: 3
Primary bedroom
- Level: Main
Bedroom
- Level: Main
Bedroom
- Level: Main
Bathroom full
- Level: Main
Bathroom full
- Level: Main
Family room
- Level: Main
Kitchen with eating space
- Level: Main
Heating
- Forced Air, Heat Pump, Electric
Cooling
- Has cooling: Yes
Appliances
- Included: Dishwasher, Disposal, Microwave, Refrigerator, Stove(s)/Range(s), Dishwasher(s), Garbage Disposal, Microwave(s), Refrigerator(s), Water Heater Location: Garage
Features
- Bath Off Primary, Ceiling Fan(s)
- Flooring: Vinyl Plank, Carpet
- Has fireplace: No
Interior area
- Total structure area: 1,008
- Total interior livable area: 1,008 sqft
Property
Parking
- Total spaces: 2
- Parking features: Driveway, Attached Garage
- Has attached garage: Yes
- Covered spaces: 2
Features
- Levels: One
- Stories: 1
- Patio & porch: Bath Off Primary, Ceiling Fan(s), Sprinkler System, Vaulted Ceiling(s)
Lot
- Size: 6,011 Square Feet
- Features: Cul-De-Sac, Curbs, Paved, Fenced-Partially, Irrigation, Patio, Sprinkler System
- Topography: Level
Details
- Parcel number: 103893120001010
- Zoning: R1
- Zoning description: Jurisdiction: City
- Special conditions: Standard
Construction
Type & style
- Home type: SingleFamily
- Architectural style: Traditional,1 Story
- Property subtype: Single Family Residence
Materials
- Wood Products
- Foundation: Poured Concrete
- Roof: Composition
Condition
- Very Good
- Year built: 2000
- Major remodel year: 2000
Utilities & green energy
- Electric: Company: Benton County PUD
- Sewer: Sewer Connected, Company: City
- Water: Public, Company: City
Community & HOA
Community
- Subdivision: Kennewick
Location
- Region: Kennewick
Financial & listing details
- Price per square foot: $356/sqft
- Tax assessed value: $322,780
- Annual tax amount: $2,454
- Date on market: 9/12/2026
- Listing terms: Conventional,FHA,VA Loan
- Inclusions: Dishwasher(s), Garbage Disposal, Microwave(s), Refrigerator(s), Stove(s)/Range(s)
Estimated market value
$358,300
$340,000 - $376,000
$1,895/mo
Price history
| Date | Event | Price |
|---|---|---|
| 9/21/2026 | Pending sale | $359,000$356/sqft |
Source:  NWMLS as distributed by MLS GRID #2580793 Report a problem NWMLS as distributed by MLS GRID #2580793 Report a problem | ||
| 9/11/2026 | Listed for sale | $359,000+8.8%$356/sqft |
Source:  Yakima #26-2799 Report a problem Yakima #26-2799 Report a problem | ||
| 5/12/2023 | Sold | $330,000+0%$327/sqft |
Source:  PACMLS as distributed by MLS GRID #267769 Report a problem PACMLS as distributed by MLS GRID #267769 Report a problem | ||
| 4/14/2023 | Pending sale | $329,900$327/sqft |
Source: PACMLS as distributed by MLS GRID #267769 Report a problem | ||
| 4/8/2023 | Listed for sale | $329,900+65%$327/sqft |
Source: PACMLS as distributed by MLS GRID #267769 Report a problem | ||
| 2/6/2023 | Sold | $200,000+26.6%$198/sqft |
Source: Public Record Report a problem | ||
| 6/27/2016 | Sold | $158,000+0.6%$157/sqft |
Source: PACMLS as distributed by MLS GRID #213841 Report a problem | ||
| 5/20/2016 | Listed for sale | $157,000$156/sqft |
Source: Windermere Group One/Tri-Cities #213841 Report a problem | ||
Public tax history
| Year | Property taxes | Tax assessment |
|---|---|---|
| 2025 | $2,454 -5.6% | $322,780 |
| 2024 | $2,600 +22.4% | $322,780 +22.2% |
| 2023 | $2,125 +33.1% | $264,090 +18.5% |
| 2022 | $1,596 -18.6% | $222,920 +11.8% |
| 2021 | $1,959 +8.8% | $199,390 +12.2% |
| 2020 | $1,801 -15.6% | $177,650 +8.4% |
| 2019 | $2,134 +12.4% | $163,840 +12.7% |
| 2018 | $1,899 -4.5% | $145,440 +14.5% |
| 2017 | $1,987 +7.7% | $127,030 |
| 2016 | $1,846 | $127,030 |
| 2015 | $1,846 +4.7% | $127,030 +6% |
| 2014 | $1,763 | $119,800 |
| 2013 | $1,763 | $119,800 -2.5% |
| 2012 | -- | $122,850 +9.7% |
| 2011 | -- | $111,970 |
| 2010 | -- | $111,970 |
| 2009 | -- | $111,970 |
| 2008 | -- | -- |
| 2007 | -- | -- |
| 2006 | -- | -- |
Find assessor info on the county website
Monthly payment
Est. payment
Payment breakdown
Explore the cost of this home by adjusting the details. Changes won't be saved.Climate risks
Neighborhood: 99336


Similar homes
- $349,9003 bd2 ba1k sqft517 S Perry Ct, Kennewick, WA 99336For Sale

 MLS ID #296695, Carol Fuller, Retter and Company Sotheby's. PACMLS as distributed by MLS GRID
 - $325,0003 bd2 ba1.4k sqft2101 W Kennewick Avenue, Kennewick, WA 99336Active
 MLS ID #2591343, Clifford Lowell Martin III. NWMLS as distributed by MLS GRID
 - $385,0003 bd2 ba1.2k sqft580 N Harrison Pl, Kennewick, WA 99336For Sale
 MLS ID #296938, Analexis Manjares-Diaz, PNW Collective / Real Broker. PACMLS as distributed by MLS GRID
 - $375,0003 bd3 ba1.5k sqft7530 W Victoria Ave, Kennewick, WA 99336For Sale
 MLS ID #296952, Kimberly Feliciano, ERA Skyview Realty. PACMLS as distributed by MLS GRID
 - $325,0003 bd1 ba1.2k sqft38 S Waverly St, Kennewick, WA 99336For SaleMLS ID #296883, Kassie L Rothfork-Morris, HomeSmart Elite Brokers. PACMLS as distributed by MLS GRID
- $384,9003 bd2 ba1.4k sqft4501 W Grand Ronde Ave, Kennewick, WA 99336For SaleMLS ID #295368, Ryan Vogt, EXP Realty, LLC Tri Cities. PACMLS as distributed by MLS GRID
- $339,0004 bd2 ba1.3k sqft4421 W 9th Ave, Kennewick, WA 99336For SaleMLS ID #294517, Skyler Cantrell, Berkshire Hathaway Hm Serv Central WA Real Estate. PACMLS as distributed by MLS GRID
- $369,0003 bd2 ba1.4k sqft5015 W 6th Pl, Kennewick, WA 99336For SaleMLS ID #292725, Terry J Parrish, Parrish Real Estate and Property Managment. PACMLS as distributed by MLS GRID
- $389,9003 bd2 ba1.3k sqft1905 W 24th Ave, Kennewick, WA 99337For SaleMLS ID #296897, Eric Walraf, HomeSmart Elite Brokers. PACMLS as distributed by MLS GRID
- $399,9003 bd1 ba1.4k sqft409 N Garfield St, Kennewick, WA 99336For SaleMLS ID #296912, Elsa Carlson, John L Scott Tri-Cities Pasco. PACMLS as distributed by MLS GRID
- $359,0003 bd2 ba1.4k sqft2507 W Entiat Ave, Kennewick, WA 99336For SaleMLS ID #295440, Maria Valdez, HomeSmart Elite Brokers. PACMLS as distributed by MLS GRID
- $399,9003 bd2 ba1.5k sqft8607 W Entiat Ave, Kennewick, WA 99336For SaleMLS ID #296891, Grace Suarez, Desert Hills Realty Inc. PACMLS as distributed by MLS GRID
- $379,9003 bd2 ba1.3k sqft2427 S Arthur Ct, Kennewick, WA 99338For SaleMLS ID #296342, Alex Burden, Kenmore Team. PACMLS as distributed by MLS GRID
- $315,0003 bd1 ba938 sqft518 S Zillah St, Kennewick, WA 99336For SaleMLS ID #294193, MICHAEL GIBSON, EXP Realty, LLC Tri Cities. PACMLS as distributed by MLS GRID
- $399,9993 bd2 ba1.5k sqft101 S Sherman Pl, Kennewick, WA 99336For SaleMLS ID #293361, Joseph Cochenour, Century 21-Tri-Cities. PACMLS as distributed by MLS GRID
- $372,0003 bd2 ba1.4k sqft4819 Kalahari Dr, Pasco, WA 99301For SaleMLS ID #296902, Melissa Romero, John L Scott Tri-Cities Pasco. PACMLS as distributed by MLS GRID
- $325,0003 bd1 ba1.1k sqft4416 W Court St, Pasco, WA 99301For SaleMLS ID #296880, Shannon Jones, Berkshire Hathaway Hm Serv Central WA Real Estate. PACMLS as distributed by MLS GRID
- $310,0002 bd1 ba1k sqft103 N Yost St, Kennewick, WA 99336For SaleMLS ID #296149, Eliana Diaz, Windermere Group One/Tri-Cities. PACMLS as distributed by MLS GRID
- $375,0003 bd2 ba1.3k sqft3313 S Ione St, Kennewick, WA 99337For SaleMLS ID #295002, April R Connors, Windermere Group One/Tri-Cities. PACMLS as distributed by MLS GRID
