The classic North Fork lifestyle you have been waiting for has finally arrived. Nestled in a quiet Southold neighborhood, 500 Summer Lane offers the rare opportunity to create a retreat just moments from the beaches, vineyards, and beloved local destinations that define the North Fork. Here, tranquility meets convenience—you’re never far from the shoreline or the vibrant heartbeat of the community.
New Construction Package – $1,400,000
In partnership with respected local builder, this option delivers a thoughtfully designed 2,215 sq ft home that blends timeless details with coastal luxury. Plans include 4 bedrooms, 3 full baths with 9 foot ceilings throughout, creating an airy and elegant space.
The first floor of the home features an open-concept kitchen, living, and dining perfect for hosting and easy flow of day-to-day living. Walk up the front porch and enter the front door to a spacious living room accompanied by a warm fireplace for those cooler nights. As you continue you’ll pass through the dining area with floor-to-ceiling doors that look out over the backyard. Enter the brand-new chef’s kitchen featuring a large kitchen island, stainless steel appliances, and beautiful walk-in pantry! The main floor also features a full bath and bedroom, perfect for guests or single-floor living.
Upstairs, you’ll find 3 additional bedrooms — 2 that share the full bath in the hall, and a primary bedroom with walk-in-closet and en suite bathroom. Laundry is a breeze with a washer-dryer on the second floor!
Outdoors, appreciate the intentional details designed with North Fork living in mind. The detached garage features a beautifully integrated pool cabana, accessed by a man door. Designed to suit outdoor entertaining and living, the cabana comes equipped with an island bar top, sink, half bath, and space for a grill — the perfect spot to entertain or wind down after a day at the beach with family or guests.
At 500 Summer Lane, you’re less than 1.5 miles from some of Southold’s best gems like Croteaux Vineyard, Goose Creek Beach, Sophie’s Restaurant, and local farm/flower stands. A little further you’ll find the charming Southold Town, Cedar Beach, endless vineyards, Greenport Harbor Brewery, and so much more. The North Fork is Calling Your Name!
New construction
$1,400,000
500 Summer Lane, Southold, NY 11971
4beds
2,215sqft
Single Family Residence, Residential
Built in 2026
0.25 Acres Lot
$-- Zestimate®
$632/sqft
$-- HOA
What's special
Warm fireplaceStainless steel appliancesBeautiful walk-in pantryLarge kitchen island
- 186 days |
- 429 |
- 14 |
Zillow last checked:
Listing updated:
Listed by:
Compass Greater NY LLC 516-970-5133,
Catherine Flood 516-456-7990,
Jamie L. Schneider 516-690-3055,
Compass Greater NY LLC
Source: OneKey® MLS as distributed by MLS GRID,MLS#: 953464
Facts & features
Interior
Bedrooms & bathrooms
- Bedrooms: 4
- Bathrooms: 4
- Full bathrooms: 3
- 1/2 bathrooms: 1
Heating
- Ducts
Cooling
- Central Air
Appliances
- Included: Dishwasher, Dryer
- Laundry: Washer/Dryer Hookup, In Hall, Inside, Washer Hookup
Features
- First Floor Bedroom, First Floor Full Bath, Double Vanity, Eat-in Kitchen, Kitchen Island, Open Floorplan, Open Kitchen, Pantry, Primary Bathroom, Walk-In Closet(s)
- Basement: Unfinished
- Attic: None
- Number of fireplaces: 1
- Fireplace features: Family Room, Living Room
Interior area
- Total structure area: 2,215
- Total interior livable area: 2,215 sqft
Property
Parking
- Total spaces: 3
- Parking features: Detached, Driveway, Garage, Garage Door Opener, Off Street, Private
- Garage spaces: 1
- Has uncovered spaces: Yes
Features
- Patio & porch: Covered, Patio, Porch
- Has private pool: Yes
- Pool features: In Ground
- Fencing: Back Yard
- Has view: Yes
- View description: Trees/Woods
Lot
- Size: 0.25 Acres
- Features: Back Yard, Front Yard, Level, Private
Details
- Additional structures: Cabana, Garage(s), Pool House
- Parcel number: 1000078000900021000
- Special conditions: None
Construction
Type & style
- Home type: SingleFamily
- Architectural style: Craftsman,Other
- Property subtype: Single Family Residence, Residential
Materials
- Frame
Condition
- New Construction,To Be Built
- New construction: Yes
- Year built: 2026
Utilities & green energy
- Sewer: Septic Tank
- Water: Well
- Utilities for property: Electricity Available, Trash Collection Private, Water Available
Community & HOA
Community
- Security: Smoke Detector(s)
HOA
- Has HOA: No
Location
- Region: Southold
Financial & listing details
- Price per square foot: $632/sqft
- Tax assessed value: $3,200
- Annual tax amount: $3,950
- Date on market: 1/20/2026
- Cumulative days on market: 186 days
- Listing agreement: Exclusive Right To Sell
- Electric utility on property: Yes
Estimated market value
Not available
Estimated sales range
Not available
Not available
Price history
| Date | Event | Price |
|---|---|---|
| 1/20/2026 | Listed for sale | $1,400,000+244%$632/sqft |
Source:  OneKey® MLS as distributed by MLS GRID #953464 Report a problem OneKey® MLS as distributed by MLS GRID #953464 Report a problem | ||
| 11/12/2025 | Sold | $407,000-13.2%$184/sqft |
Source: OneKey® MLS as distributed by MLS GRID #L3562501 Report a problem | ||
| 11/7/2024 | Pending sale | $469,000$212/sqft |
Source: OneKey® MLS as distributed by MLS GRID #3562501 Report a problem | ||
| 8/7/2024 | Listing removed | $469,000$212/sqft |
Source: OneKey® MLS as distributed by MLS GRID #3562501 Report a problem | ||
| 8/3/2024 | Price change | $469,000-4.1%$212/sqft |
Source: OneKey® MLS as distributed by MLS GRID #3562501 Report a problem | ||
| 7/12/2024 | Listed for sale | $489,000$221/sqft |
Source: OneKey® MLS as distributed by MLS GRID #3562501 Report a problem | ||
Public tax history
| Year | Property taxes | Tax assessment |
|---|---|---|
| 2025 | -- | $3,200 |
| 2024 | -- | $3,200 |
| 2023 | -- | $3,200 |
| 2022 | -- | $3,200 |
| 2021 | -- | $3,200 |
| 2020 | -- | $3,200 |
| 2019 | -- | $3,200 |
| 2018 | -- | $3,200 |
| 2017 | $1,251 | $3,200 |
| 2016 | -- | $3,200 |
| 2015 | -- | $3,200 |
| 2014 | -- | $3,200 |
| 2013 | -- | $3,200 |
| 2012 | -- | $3,200 |
| 2011 | -- | $3,200 |
| 2010 | -- | $3,200 |
| 2009 | -- | $3,200 |
| 2008 | -- | $3,200 |
| 2007 | $693 -27.8% | $3,200 |
| 2005 | $960 -18.4% | $3,200 |
| 2004 | $1,176 +31.4% | $3,200 |
| 2003 | $895 +40.3% | $3,200 |
| 2002 | $638 | $3,200 |
| 2001 | -- | $3,200 |
| 2000 | $467 | $3,200 |
Find assessor info on the county website
Monthly payment
Climate risks
Neighborhood: 11971
Nearby schools
GreatSchools rating
- 6/10Southold Elementary SchoolGrades: K-6Distance: 1.3 mi
- 6/10Southold Junior Senior High SchoolGrades: 7-12Distance: 1.3 mi
Schools provided by the listing agent
- Elementary: Southold Elementary School
- Middle: Southold Junior-Senior High School
- High: Southold Junior-Senior High School
Source: OneKey® MLS as distributed by MLS GRID. This data may not be complete. We recommend contacting the local school district to confirm school assignments for this home.
- $660,600-- bd-- ba-- sqft600 Summer Ln, Southold, NY 11971Off Market
- $728,700-- bd-- ba-- sqft400 Summer Ln, Southold, NY 11971Off Market
- $804,800-- bd-- ba-- sqft455 Summer Ln, Southold, NY 11971Off Market
- $1,434,5003 bd3 ba2.1k sqft355 Summer Ln, Southold, NY 11971Off Market
- $731,000-- bd-- ba-- sqft300 Summer Ln, Southold, NY 11971Off Market
- $181,818-- bd-- ba-- sqft555 Summer Ln, Southold, NY 11971Off Market
- $756,600-- bd-- ba-- sqft700 Summer Ln, Southold, NY 11971Off Market
- $1,061,2003 bd2 ba1.6k sqft580 Private 21 Rd, Southold, NY 11971Off Market
A local agent can set up tours, give advice and negotiate with sellers.
Similar homes
- $1,299,0004 bd3 ba2.2k sqft1075 Ships Drive, Southold, NY 11971For Sale

 MLS ID #1016785, Joshua Whalley, Listing by: Douglas Elliman Real Estate. OneKey® MLS as distributed by MLS GRID
 - $1,495,0003 bd3 ba3k sqft1195 Goose Creek Lane, Southold, NY 11971For Sale
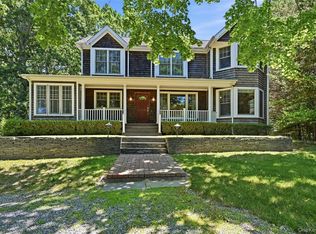 MLS ID #1016523, Nancy J. Cervelli, Listing by: Daniel Gale Sothebys Intl Rlty. OneKey® MLS as distributed by MLS GRID
 - $1,699,0004 bd4 ba2.6k sqft1700 Smith Drive S, Southold, NY 11971New Construction
 MLS ID #1011372, Kristy B. Naddell, Listing by: Douglas Elliman Real Estate. OneKey® MLS as distributed by MLS GRID
 - $1,299,9994 bd4 ba2.5k sqft75 Birch Road, Southold, NY 11971For Sale
 MLS ID #988709, Susan M. Orioli, Listing by: Engel & Volkers North Fork. OneKey® MLS as distributed by MLS GRID
 - $950,0003 bd2 ba1.9k sqft5845 N Bayview Road, Southold, NY 11971For SaleMLS ID #964309, Stephanie Visek, Listing by: Engel & Volkers North Fork. OneKey® MLS as distributed by MLS GRID
- $1,499,0003 bd4 ba2.9k sqft535 Bay Home Road, Southold, NY 11971For SaleMLS ID #924424, Kim Pirreca, Listing by: BERKSHIRE HATHAWAY. OneKey® MLS as distributed by MLS GRID
- $895,0003 bd3 ba1.9k sqft445 Budds Pond Rd, Southold, NY 11971For SaleMLS ID #396849, Bridget Elkin - Real Estate Sales Person, Listing by: Compass. Out East
- $1,425,0004 bd3 ba2.4k sqft1270 Skunk Lane, Cutchogue, NY 11935For SaleMLS ID #997843, Bridget Elkin, Listing by: Compass Greater NY LLC. OneKey® MLS as distributed by MLS GRID
- $1,595,0003 bd2 ba2.5k sqft1430 Marratooka Road, Mattituck, NY 11952For SaleMLS ID #1027794, Bridget Elkin, Listing by: Compass Greater NY LLC. OneKey® MLS as distributed by MLS GRID
- $935,0003 bd2 ba1.8k sqft100 Bayberry Lane, Southold, NY 11971For SaleMLS ID #1004231, Diane M. Mollica, Listing by: Compass Greater NY LLC. OneKey® MLS as distributed by MLS GRID
- $1,299,0004 bd3 ba2.2k sqft440 Cases Lane, Cutchogue, NY 11935For SaleMLS ID #993662, Christine L. Peddy, Listing by: Engel & Volkers North Fork. OneKey® MLS as distributed by MLS GRID
- $1,550,0003 bd2 ba1.2k sqft40 Highlands Dr, Southampton, NY 11968For SaleMLS ID #396469, Mala Sander - Associate Real Estate Broker, Listing by: Corcoran Group. Out East
- $1,695,0004 bd3 ba2.2k sqft2700 Harbor Lane, Cutchogue, NY 11935For SaleMLS ID #1016493, William J. Walters CBR, Listing by: Daniel Gale Sothebys Intl Rlty. OneKey® MLS as distributed by MLS GRID
- $1,495,0003 bd2 ba1.4k sqft15 N Brander Pkwy, Shelter Island Heights, NY 11965For SaleMLS ID #394647, Penelope Moore - Associate Real Estate Broker, Listing by: Saunders & Associates. Out East
- $1,595,0004 bd3 ba2k sqft44 Country Club Dr, Shelter Island, NY 11964For SaleMLS ID #396356, Peter M. McCracken - Associate Real Estate Broker, Listing by: Corcoran Group. Out East
- $1,399,0003 bd3 ba1.8k sqft321 Bridge Street, Greenport, NY 11944For SaleMLS ID #955522, Jennifer A. Benton, Listing by: Compass Greater NY LLC. OneKey® MLS as distributed by MLS GRID
- $1,565,0004 bd4 ba2.9k sqft8579 New Suffolk Avenue, Cutchogue, NY 11935For SaleMLS ID #1005646, Eric P. Elkin, Listing by: Compass Greater NY LLC. OneKey® MLS as distributed by MLS GRID
- $1,447,0004 bd3 ba2.9k sqft105 Old Riverhead Rd W, Hampton Bays, NY 11946For SaleMLS ID #11690268, Vincent Pescatore, Listing by: Saunders & Associates. NY State MLS
- $1,447,0004 bd3 ba2.9k sqft105 Old Riverhead Rd, Hampton Bays, NY 11946For SaleMLS ID #394835, Vincent Pescatore - Real Estate Sales Person, Listing by: Saunders & Associates. Out East
- $935,0003 bd2 ba1.8k sqft100 Bayberry Ln, Greenport, NY 11944For SaleMLS ID #396513, Diane Mollica - Real Estate Sales Person, Listing by: Compass. Out East
