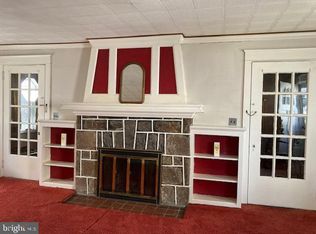
Welcome to 500 Urban Avenue, where classic charm, flexible living space, and a true sense of community come together in one of Glenolden's most unique locations. Situated on a prominent corner lot across from the Interboro Athletic Complex, you'll enjoy a front-row seat to hometown traditions, from the Interboro High School Marching Band's procession on Friday nights to the annual Glenolden Summer Kickoff fireworks viewed right from your own front lawn. These traditions brings the community together and creates memories for generations Inside, the spacious main level features a large living room with a beautiful stone-front fireplace, a formal dining room with walnut-inlaid hardwood floors, an eat-in kitchen with granite countertops, soft-close cabinetry, plus a versatile bonus room with a full bath—ideal as a home office or playroom. Upstairs, the oversized primary bedroom includes an attached sitting room that can serve as a dressing room, walk-in closet, nursery, or private office. Two additional bedrooms and an updated hall bath with a jetted tub and custom tile complete the second floor. The full basement, equipped with a perimeter french drain and sump pump, offers abundant storage and exciting potential for future finished living space, while the walk-up attic provides even more storage. Outside, you'll find a large detached two-car garage with additional storage and a covered patio perfect for relaxing or entertaining. This home has been maintained throughout the years, and offers a wonderful opportunity for its next owner to personalize the décor and build equity over time. Rather than paying a premium for someone else's design choices, you'll have the chance to create spaces that reflect your own style while enjoying the solid craftsmanship and character that only an established home can provide Conveniently located near shopping, parks, SEPTA, major highways, Philadelphia International Airport, and Center City Philadelphia, this is a home that offers character, convenience, and a lifestyle that's hard to find.
Under contract
Price increase: $100 (7/14)
$330,000
500 Urban Ave, Glenolden, PA 19036
3beds
1,578sqft
:
Get pre-qualified$2,274/mo
Single Family Residence
Built in 1925
6,970 Square Feet Lot
$330,400 Zestimate®
$209/sqft
$-- HOA
What's special
Prominent corner lotBeautiful stone-front fireplaceWalk-in closetAttached sitting roomOversized primary bedroomSoft-close cabinetry
- 16 days |
- 645 |
- 38 |
Likely to sell faster than
Zillow last checked:
Listing updated:
Listed by:
Craig Eberhardt 610-608-4344,
HomeSmart Realty Advisors 2156041191
Source: Bright MLS,MLS#: PADE2118936
Facts & features
Interior
Bedrooms & bathrooms
- Bedrooms: 3
- Bathrooms: 2
- Full bathrooms: 2
- Main level bathrooms: 1
Rooms
- Room types: Living Room, Dining Room, Primary Bedroom, Sitting Room, Bedroom 2, Bedroom 3, Kitchen, Basement, Attic, Bonus Room
Primary bedroom
- Level: Upper
- Area: 168 Square Feet
- Dimensions: 12 X 14
Bedroom 2
- Level: Upper
- Area: 132 Square Feet
- Dimensions: 11 X 12
Bedroom 3
- Level: Upper
- Area: 132 Square Feet
- Dimensions: 11 X 12
Other
- Level: Upper
Basement
- Level: Lower
Bonus room
- Level: Main
- Area: 117 Square Feet
- Dimensions: 9 X 13
Dining room
- Level: Main
- Area: 165 Square Feet
- Dimensions: 11 X 15
Kitchen
- Level: Main
- Area: 144 Square Feet
- Dimensions: 12 X 12
Living room
- Level: Main
- Area: 299 Square Feet
- Dimensions: 13 X 23
Sitting room
- Level: Upper
- Area: 99 Square Feet
- Dimensions: 9 X 11
Heating
- Hot Water, Natural Gas
Cooling
- Wall Unit(s), Electric
Appliances
- Included: Microwave, Dishwasher, Disposal, Dryer, Oven/Range - Gas, Refrigerator, Washer, Water Heater, Gas Water Heater
- Laundry: In Basement
Features
- Attic, Ceiling Fan(s), Dining Area, Eat-in Kitchen
- Flooring: Hardwood, Ceramic Tile, Laminate, Carpet, Wood
- Windows: Double Pane Windows, Replacement
- Basement: Full
- Number of fireplaces: 1
- Fireplace features: Stone, Mantel(s), Decorative
Interior area
- Total structure area: 2,278
- Total interior livable area: 1,578 sqft
- Finished area above ground: 1,578
- Finished area below ground: 0
Property
Parking
- Total spaces: 6
- Parking features: Garage Faces Front, Asphalt, Paved, Detached, Driveway, Off Street
- Garage spaces: 2
- Uncovered spaces: 4
Accessibility
- Accessibility features: None
Features
- Levels: Three
- Stories: 3
- Pool features: None
Lot
- Size: 6,970 Square Feet
- Dimensions: 53.00 x 119.00
Details
- Additional structures: Above Grade, Below Grade
- Parcel number: 21000211500
- Zoning: RESIDENTIAL
- Special conditions: Standard
Construction
Type & style
- Home type: SingleFamily
- Architectural style: Colonial
- Property subtype: Single Family Residence
Materials
- Stone, Frame, Vinyl Siding
- Foundation: Stone
- Roof: Architectural Shingle
Condition
- New construction: No
- Year built: 1925
Utilities & green energy
- Electric: 100 Amp Service, Circuit Breakers
- Sewer: Public Sewer
- Water: Public
Community & HOA
Community
- Subdivision: Carroll Park
HOA
- Has HOA: No
Location
- Region: Glenolden
- Municipality: GLENOLDEN BORO
Financial & listing details
- Price per square foot: $209/sqft
- Tax assessed value: $188,770
- Annual tax amount: $7,280
- Date on market: 7/10/2026
- Listing agreement: Exclusive Agency
- Listing terms: Conventional,Cash,FHA,VA Loan
- Inclusions: Kitchen Refrigerator, Window Ac Units, Washer And Dryer In "as Is" Condition
- Ownership: Fee Simple
Estimated market value
$330,400
$314,000 - $347,000
$2,461/mo
Price history
| Date | Event | Price |
|---|---|---|
| 7/14/2026 | Contingent | $330,000+0%$209/sqft |
Source:  Bright MLS #PADE2118936 Report a problem Bright MLS #PADE2118936 Report a problem | ||
| 7/10/2026 | Listed for sale | $329,900+65%$209/sqft |
Source: Bright MLS #PADE2118936 Report a problem | ||
| 5/23/2019 | Listing removed | $199,900$127/sqft |
Source: RE/MAX Main Line #PADE488814 Report a problem | ||
| 5/22/2019 | Listed for sale | $199,900$127/sqft |
Source: RE/MAX Main Line #PADE488814 Report a problem | ||
| 5/21/2019 | Sold | $199,900$127/sqft |
Source: Public Record Report a problem | ||
| 4/24/2019 | Pending sale | $199,900$127/sqft |
Source: RE/MAX Main Line-West Chester #PADE488814 Report a problem | ||
| 4/21/2019 | Listed for sale | $199,900-7%$127/sqft |
Source: RE/MAX Main Line-West Chester #PADE488814 Report a problem | ||
| 7/31/2018 | Listing removed | $215,000$136/sqft |
Source: Long & Foster - Wayne/Devon/Herling #7076379 Report a problem | ||
| 5/17/2018 | Price change | $215,000-2.3%$136/sqft |
Source: L&F - Wayne/Devon/Herling #1003971469 Report a problem | ||
| 10/31/2017 | Listed for sale | $220,000+37.5%$139/sqft |
Source: Long & Foster - Wayne/Devon/Herling #7076379 Report a problem | ||
| 11/18/2014 | Sold | $160,000-5.9%$101/sqft |
Source: Public Record Report a problem | ||
| 8/25/2014 | Price change | $170,000-2.9%$108/sqft |
Source: Prudential Premier Properties #6422561 Report a problem | ||
| 7/12/2014 | Listed for sale | $175,000+105.9%$111/sqft |
Source: Prudential Premier Properties #6422561 Report a problem | ||
| 6/13/2013 | Sold | $85,000-14.9%$54/sqft |
Source: Public Record Report a problem | ||
| 3/21/2013 | Listed for sale | $99,900$63/sqft |
Source: Weichert Realtors #6186813 Report a problem | ||
Public tax history
| Year | Property taxes | Tax assessment |
|---|---|---|
| 2025 | $7,025 +3.8% | $188,770 |
| 2024 | $6,769 +2.2% | $188,770 |
| 2023 | $6,623 +1.7% | $188,770 |
| 2022 | $6,514 +1.5% | $188,770 |
| 2021 | $6,420 +1172.2% | $188,770 +104.3% |
| 2020 | $505 -89.4% | $92,400 |
| 2019 | $4,755 +1.8% | $92,400 |
| 2018 | $4,670 +821% | $92,400 |
| 2017 | $507 | $92,400 |
| 2016 | $507 | $92,400 |
| 2015 | $507 | $92,400 |
| 2014 | $507 +0.7% | $92,400 |
| 2013 | $504 +2.8% | $92,400 |
| 2012 | $490 +2.3% | $92,400 |
| 2011 | $479 +2% | $92,400 |
| 2010 | $469 +5.3% | $92,400 |
| 2009 | $445 +2% | $92,400 |
| 2008 | $436 +8.3% | $92,400 |
| 2007 | $403 | $92,400 |
| 2006 | $403 -2% | $92,400 |
| 2005 | $411 | $92,400 |
| 2004 | $411 +8.5% | $92,400 |
| 2003 | $379 +7.9% | $92,400 |
| 2002 | $351 | $92,400 |
| 2000 | $351 | $92,400 |
Find assessor info on the county website
Monthly payment
Est. payment
Payment breakdown
Explore the cost of this home by adjusting the details. Changes won't be saved.Climate risks
Neighborhood: 19036
Nearby schools
GreatSchools rating
- 5/10Glenolden SchoolGrades: 1-8Distance: 0.5 mi
- 5/10Interboro Senior High SchoolGrades: 9-12Distance: 0.4 mi
- NAKindergarten AcademyGrades: KDistance: 0.8 mi
Schools provided by the listing agent
- District: Interboro
Source: Bright MLS. This data may not be complete. We recommend contacting the local school district to confirm school assignments for this home.
- $186,0004 bd1 ba1.5k sqft502 Urban Ave, Glenolden, PA 19036Sold

- $309,5003 bd2 ba1.8k sqft504 Urban Ave, Glenolden, PA 19036Off Market
- $310,7004 bd2 ba2k sqft506 Urban Ave, Glenolden, PA 19036Off Market
- $244,0003 bd1 ba1.6k sqft503 Trites Ave, Glenolden, PA 19036Off Market
- $276,4003 bd1 ba1.6k sqft501 Trites Ave, Glenolden, PA 19036Off Market
- $286,2003 bd1 ba1.4k sqft505 Trites Ave, Glenolden, PA 19036Off Market
- $344,0004 bd2 ba2.1k sqft501 Urban Ave, Glenolden, PA 19036Off Market
- $252,2003 bd1 ba1.7k sqft508 Urban Ave, Glenolden, PA 19036Off Market
A local agent can set up tours, give advice and negotiate with sellers.
Similar homes
- $339,0003 bd2 ba1.2k sqft613 Glenfield Ave, Glenolden, PA 19036For Sale
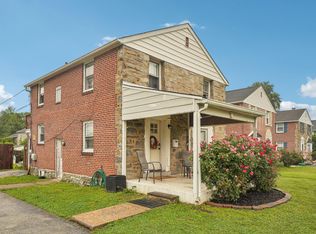
 MLS ID #PADE2119078, Roseann Tulley, Redfin Corporation. Bright MLS
 - $329,0003 bd2 ba2.1k sqft201 N Chester Pike, Glenolden, PA 19036For Sale
 MLS ID #PADE2118352, Abdul Diallo, KW Empower. Bright MLS
 - $249,9003 bd2 ba1.1k sqft415 Custer Ave, Glenolden, PA 19036For Sale
 MLS ID #PADE2116956, Beth Samberg, Real of Pennsylvania. Bright MLS
 - $355,0003 bd2 ba1.8k sqft822 14th Ave, Prospect Park, PA 19076For Sale
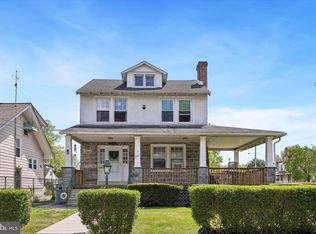 MLS ID #PADE2113876, Jacqueline Christman, CG Realty, LLC. Bright MLS
 - $330,0003 bd1 ba1.5k sqft213 Priscilla Ln, Aldan, PA 19018For SaleNextHome
- $309,0003 bd2 ba1.1k sqft613 Michell St, Ridley Park, PA 19078For SaleMLS ID #PADE2118954, Fernando Gallard, BHHS Fox & Roach-Media. Bright MLS
- $350,0003 bd2 ba1.5k sqft209 Upland Rd, Brookhaven, PA 19015For SaleMLS ID #PADE2118676, Pia Arellano, Keller Williams Real Estate - Media. Bright MLS
- $320,0003 bd2 ba1.3k sqft507 Perry St, Ridley Park, PA 19078For SaleMLS ID #PADE2114374, Andrew McClatchy, Compass RE. Bright MLS
- $333,0004 bd4 ba2.3k sqft4928 State Rd, Drexel Hill, PA 19026For SaleMLS ID #PADE2116900, Pia Arellano, Keller Williams Real Estate - Media. Bright MLS
- $360,0003 bd3 ba1.8k sqft214 Priscilla Ln, Aldan, PA 19018For SaleMLS ID #PADE2117614, Maggie Hamson, Keller Williams Realty Devon-Wayne. Bright MLS
- $305,0003 bd1 ba1.1k sqft510 Terravilla Ln, Ridley Park, PA 19078For SaleMLS ID #PADE2119192, Teresa Huddell, RE/MAX Hometown Realtors. Bright MLS
- $335,0003 bd1 ba1.4k sqft142 High St, Woodbury, NJ 08096For SaleMLS ID #NJGL2076264, Liz Fahy, EXP Realty, LLC. Bright MLS
- $294,9003 bd2 ba1.6k sqft1403 Parklane Rd, Swarthmore, PA 19081For SaleMLS ID #PADE2119034, Samantha Simmons, Real of Pennsylvania. Bright MLS
- $250,0003 bd1 ba1.1k sqft1837 Shallcross Ave, Folcroft, PA 19032For SaleMLS ID #PADE2118766, Vincent Memmo, CG Realty, LLC. Bright MLS
- $300,0003 bd1 ba1.1k sqft46 W Broad St, Gibbstown, NJ 08027For SaleMLS ID #NJGL2075524, Andrea Levas, BHHS Fox & Roach-Medford. Bright MLS
- $285,0003 bd2 ba1.5k sqft907 Hancock St, Milmont Park, PA 19033For SaleMLS ID #PADE2119172, Beth Endrizzi, Long & Foster Real Estate, Inc.. Bright MLS
- $374,9993 bd2 ba1.4k sqft312 Pomeroy St, Ridley Park, PA 19078For SaleMLS ID #PADE2116554, Mike Mulholland, Long & Foster Real Estate, Inc.. Bright MLS
- $375,0004 bd2 ba1.5k sqft150 Kedron Ave, Folsom, PA 19033For SaleMLS ID #PADE2109752, Tom Toole III, RE/MAX Main Line-West Chester. Bright MLS
- $219,0003 bd1 ba1.1k sqft1054 N Academy Ave, Glenolden, PA 19036For SaleMLS ID #PADE2118430, Marquisha Caramanico, Keller Williams Real Estate - Media. Bright MLS
- $384,9003 bd2 ba1.1k sqft905 Amosland Rd, Morton, PA 19070For SaleMLS ID #PADE2118036, Krystal Muir, CG Realty, LLC. Bright MLS
