Lost Corner Farm features a beautiful custom-built country home on 50 open acres with spectacular Blue Ridge Mountain views. This property is ideally located just 15 minutes from Middleburg and convenient to I-66. Designed for both gracious entertaining and comfortable everyday living, this 5-bedroom, 4.5-bath residence offers over 5,300 square feet on three levels. The main level features a bright, open living space with soaring 12-foot ceilings, oversized windows, custom hardwood floors and a fireplace. The well-appointed kitchen offers high-end appliances, double ovens, an oversized refrigerator and a large quartz island with seating for six. The main-level primary suite includes a sitting area, custom walk-in closet, luxurious glass shower and direct access to the pool and terrace. A private office and beautifully renovated mudroom/laundry room complete the main level. Upstairs are four additional bedrooms, including two spacious luxury suites, each with beautifully renovated baths, plus two guest bedrooms sharing a Jack-and-Jill bath. The finished lower level provides flexible space for a recreation room, gym or storage. Outdoor living is equally appealing with a large pool, flagstone terrace, English gardens, raised beds, a small creek and an extensive fenced garden with water and electricity. The open acreage offers tremendous flexibility for equestrian improvements with excellent ride-out in the Orange County Hunt territory. Additional highlights include a slate roof, generator, Waterworks bathroom fixtures, security system, Starlink, 60-gallon-per-minute well, new pool cover, paved parking area and equipment shed. A rare combination of sophisticated country living, exceptional views and manageable acreage in one of Virginia’s most sought-after horse and wine country locations. (See documents for full list of upgrades and more. And don't miss the video!)
Accepting backups
$3,165,000
5000 Lilac Ln, Delaplane, VA 20144
5beds
5,375sqft
Single Family Residence
Built in 2018
50.13 Acres Lot
$-- Zestimate®
$589/sqft
$63/mo HOA
What's special
Private officeLarge poolNew pool coverSlate roofMain-level primary suiteBright open living spaceEquipment shed
- 31 days
- 883
- 96
Likely to sell faster than
Zillow last checked:
Listing updated:
Listed by:
Cricket Bedford 540-229-3201,
Thomas and Talbot Estate Properties, Inc. 5406876500
Source: Bright MLS,MLS#: VAFQ2024190
Facts & features
Interior
Bedrooms & bathrooms
- Bedrooms: 5
- Bathrooms: 5
- Full bathrooms: 4
- 1/2 bathrooms: 1
- Main level bathrooms: 2
- Main level bedrooms: 1
Rooms
- Room types: Dining Room, Primary Bedroom, Sitting Room, Bedroom 2, Bedroom 3, Bedroom 4, Bedroom 5, Kitchen, Family Room, Foyer, Recreation Room, Bathroom 2, Bathroom 3, Primary Bathroom
Primary bedroom
- Features: Attached Bathroom, Flooring - Solid Hardwood, Primary Bedroom - Sitting Area, Walk-In Closet(s)
- Level: Main
- Area: 270 Square Feet
- Dimensions: 15 X 18
Bedroom 2
- Features: Flooring - Solid Hardwood, Walk-In Closet(s)
- Level: Upper
- Area: 209 Square Feet
- Dimensions: 11 X 19
Bedroom 3
- Features: Flooring - Solid Hardwood, Jack and Jill Bathroom, Walk-In Closet(s)
- Level: Upper
- Area: 192 Square Feet
- Dimensions: 12 X 16
Bedroom 4
- Features: Attached Bathroom, Flooring - Ceramic Tile, Jack and Jill Bathroom, Walk-In Closet(s)
- Level: Upper
- Area: 192 Square Feet
- Dimensions: 12 X 16
Bedroom 5
- Features: Attached Bathroom, Flooring - Solid Hardwood, Lighting - Wall sconces
- Level: Upper
- Area: 340 Square Feet
- Dimensions: 17 X 20
Primary bathroom
- Features: Bathroom - Walk-In Shower, Countertop(s) - Solid Surface, Double Sink, Flooring - Ceramic Tile, Recessed Lighting, Lighting - Wall sconces, Walk-In Closet(s)
- Level: Main
Bathroom 2
- Features: Soaking Tub, Countertop(s) - Solid Surface, Flooring - Ceramic Tile, Lighting - Wall sconces
- Level: Upper
Bathroom 3
- Features: Bathroom - Tub Shower, Countertop(s) - Solid Surface, Double Sink, Flooring - Ceramic Tile, Jack and Jill Bathroom, Lighting - Wall sconces
- Level: Upper
Dining room
- Features: Flooring - Solid Hardwood, Formal Dining Room, Lighting - Ceiling
- Level: Main
- Area: 168 Square Feet
- Dimensions: 12 X 14
Family room
- Features: Fireplace - Wood Burning, Flooring - Solid Hardwood, Recessed Lighting
- Level: Main
- Area: 483 Square Feet
- Dimensions: 21 X 23
Foyer
- Features: Flooring - Solid Hardwood, Lighting - Ceiling
- Level: Main
Kitchen
- Features: Countertop(s) - Quartz, Flooring - Solid Hardwood, Kitchen Island, Kitchen - Gas Cooking, Lighting - Pendants
- Level: Main
- Area: 253 Square Feet
- Dimensions: 11 X 23
Recreation room
- Features: Basement - Finished, Flooring - Carpet, Lighting - Ceiling
- Level: Lower
Sitting room
- Features: Attached Bathroom, Flooring - Solid Hardwood, Walk-In Closet(s)
- Level: Upper
- Area: 143 Square Feet
- Dimensions: 11 X 13
Heating
- Heat Pump, Propane
Cooling
- Heat Pump, Zoned, Central Air, Electric
Appliances
- Included: Microwave, Range, Dishwasher, Dryer, Double Oven, Oven/Range - Gas, Refrigerator, Stainless Steel Appliance(s), Washer, Water Conditioner - Owned, Range Hood, Extra Refrigerator/Freezer, Disposal, Water Treat System, Water Heater
- Laundry: Main Level
Features
- Built-in Features, Chair Railings, Combination Kitchen/Living, Crown Molding, Dining Area, Entry Level Bedroom, Family Room Off Kitchen, Open Floorplan, Formal/Separate Dining Room, Eat-in Kitchen, Kitchen - Gourmet, Kitchen Island, Kitchen - Table Space, Primary Bath(s), Bathroom - Stall Shower, Upgraded Countertops, Walk-In Closet(s), Recessed Lighting, Bathroom - Walk-In Shower, Soaking Tub, 9'+ Ceilings, Beamed Ceilings
- Flooring: Hardwood, Wood
- Doors: Insulated, French Doors
- Windows: Double Hung, Energy Efficient, Insulated Windows, Screens, Window Treatments
- Basement: Connecting Stairway,Partial,Improved,Heated,Interior Entry,Partially Finished,Space For Rooms
- Number of fireplaces: 1
- Fireplace features: Gas/Propane, Mantel(s), Screen, Wood Burning
Interior area
- Total structure area: 5,375
- Total interior livable area: 5,375 sqft
- Finished area above ground: 4,451
- Finished area below ground: 924
Video & virtual tour
Property
Parking
- Total spaces: 6
- Parking features: Gravel, Lighted, Paved, Driveway
- Uncovered spaces: 6
Accessibility
- Accessibility features: None
Features
- Levels: Two
- Stories: 2
- Exterior features: Barbecue, Lighting, Rain Gutters
- Has private pool: Yes
- Pool features: In Ground, Private
- Fencing: Partial,Back Yard
- Has view: Yes
- View description: Mountain(s), Panoramic, Pasture
Lot
- Size: 50.13 Acres
- Features: Cleared, Landscaped, Open Lot, Poolside, Secluded, Rural
Details
- Additional structures: Above Grade, Below Grade
- Parcel number: 6061130505
- Zoning: RA
- Zoning description: AGRIC - 20-99 ACRES
- Special conditions: Standard
Construction
Type & style
- Home type: SingleFamily
- Architectural style: Transitional
- Property subtype: Single Family Residence
Materials
- Stucco
- Foundation: Concrete Perimeter
- Roof: Slate
Condition
- Excellent
- New construction: No
- Year built: 2018
- Major remodel year: 2021
Details
- Builder name: Gretchen Yahn
Utilities & green energy
- Sewer: On Site Septic
- Water: Well
- Utilities for property: Underground Utilities, Sewer Available, Water Available, Phone, Phone Available, Fiber Optic
Community & HOA
Community
- Security: Security System
- Subdivision: Chattins Run Farm
HOA
- Has HOA: Yes
- Services included: Road Maintenance, Snow Removal
- HOA fee: $750 annually
Location
- Region: Delaplane
Financial & listing details
- Price per square foot: $589/sqft
- Tax assessed value: $1,391,100
- Annual tax amount: $13,452
- Date on market: 10/2/2026
- Listing agreement: Exclusive Right To Sell
- Listing terms: Cash,Conventional
- Inclusions: Generator
- Exclusions: Some Lighting Fixtures To Not Convey.
- Ownership: Fee Simple
- Road surface type: Gravel
Estimated market value
Not available
Estimated sales range
Not available
Not available
Price history
| Date | Event | Price |
|---|---|---|
| 10/23/2026 | Listed for sale | $3,165,000$589/sqft |
Source:  Bright MLS #VAFQ2024190 Report a problem | ||
| 10/16/2026 | Contingent | $3,165,000$589/sqft |
Source: Bright MLS #VAFQ2024190 Report a problem | ||
| 10/3/2026 | Listed for sale | $3,165,000+40.7%$589/sqft |
Source: Bright MLS #VAFQ2024190 Report a problem | ||
| 6/22/2021 | Sold | $2,250,000-16.7%$419/sqft |
Source: Public Record Report a problem | ||
| 1/13/2021 | Listing removed | -- |
Source:  Bright MLS Report a problem | ||
| 11/20/2020 | Listed for sale | $2,700,000+300%$502/sqft |
Source: Middleburg Real Estate #VAFQ168158 Report a problem | ||
| 2/1/2018 | Sold | $675,000$126/sqft |
Source: Public Record Report a problem | ||
Public tax history
| Year | Property taxes | Tax assessment |
|---|---|---|
| 2025 | $13,452 +2.5% | $1,391,100 |
| 2024 | $13,118 +4.4% | $1,391,100 -30.8% |
| 2023 | $12,562 | $2,009,200 |
| 2022 | $12,562 +21.4% | $2,009,200 +14.2% |
| 2021 | $10,349 | $1,760,000 |
| 2020 | -- | $1,760,000 |
| 2019 | $196 | $1,760,000 +134% |
| 2018 | $196 | $752,000 |
| 2016 | -- | $752,000 |
| 2015 | -- | $752,000 |
Find assessor info on the county website
Monthly payment
Est. payment
Payment breakdown
Explore the cost of this home by adjusting the details. Changes won't be saved.Climate risks
Neighborhood: 20144
Nearby schools
Schools provided by the listing agent
- Elementary: Claude Thompson
- Middle: Marshall
- High: Fauquier
- District: Fauquier County Public Schools
Source: Bright MLS. This data may not be complete. We recommend contacting the local school district to confirm school assignments for this home.
- $1,518,4001 bd1 ba1.1k sqft3192 Lost Corner Rd, Delaplane, VA 20144Off Market
- $1,230,3004 bd5 ba3.8k sqft3183 Longview Ln, Delaplane, VA 20144Off Market
- $801,3002 bd1 ba810 sqft3131 Lost Corner Rd, Delaplane, VA 20144Off Market
- $1,474,6003 bd2 ba3.7k sqft3318 Lost Corner Rd, Delaplane, VA 20144Off Market
Similar homes
- $3,250,0004 bd6 ba4.8k sqft19233 Blue Ridge Mountain Rd, Bluemont, VA 20135For Sale
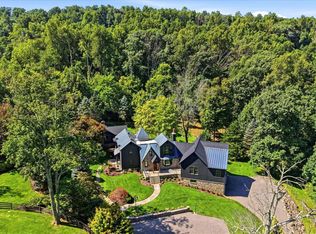
 MLS ID #VACL2007226, Sharon Brown, Washington Fine Properties, LLC. Bright MLS
- $3,200,0004 bd4 ba4.2k sqft18777 Blueridge Mountain Rd, Bluemont, VA 20135For Sale
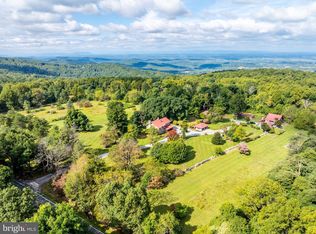 MLS ID #VACL2007206, Sharon Buchanan, RE/MAX Executives. Bright MLS
- $3,699,0006 bd5 ba4.5k sqft3204 Mountain Rd, Haymarket, VA 20169For Sale
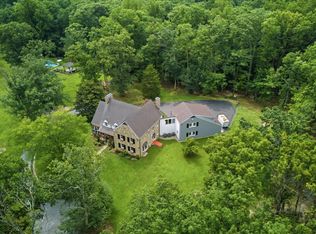 MLS ID #VAPW2129390, Kerri Ralston, Samson Properties. Bright MLS
- $2,500,0005 bd7 ba6.1k sqft1983 Misty Meadows Ln, Markham, VA 22643For Sale
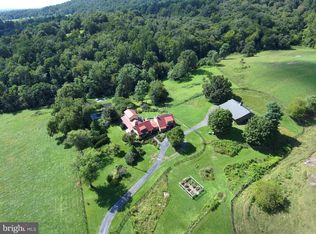 MLS ID #VAFQ2023728, Guy-Didier Godat, Long & Foster Real Estate, Inc.. Bright MLS
- $1,895,0004 bd4 ba5.9k sqft5404 Carper Farm Ln, Hume, VA 22639For SaleMLS ID #VAFQ2024460, Mary Beth Eisenhard, Paul Wesley Real Estate. Bright MLS
- $3,000,0005 bd7 ba7.6k sqft21750 Laurel Wood Ct, Leesburg, VA 20175For SaleMLS ID #VALO2129098, Greg Wells, Keller Williams Realty. Bright MLS
- $2,950,0006 bd9 ba7k sqft40957 Waxwing Dr, Leesburg, VA 20175For SaleMLS ID #VALO2133146, Jim Lemon, Jr., Washington Fine Properties, LLC. Bright MLS
- $2,745,0004 bd5 ba5.3k sqftSeabiscuit Park Pl, Middleburg, VA 20117New ConstructionMLS ID #VALO2091774, Daniel Boris, Pearson Smith Realty, LLC. Bright MLS
- $2,999,0005 bd5 ba3.9k sqft943 Parshall Rd, Berryville, VA 22611AuctionMLS ID #VACL2007286, Matt Hurley, Hurley Real Estate & Auctions. Bright MLS
- $3,899,9005 bd4 ba3.3k sqft34642 Atoka Chase Ln, Middleburg, VA 20117For SaleMLS ID #VALO2110916, Tyler Beale, Douglas Elliman of Metro DC, LLC - McLean. Bright MLS
- $3,495,0006 bd5 ba6.3k sqft37961 Forest Mills Rd, Leesburg, VA 20175For SaleMLS ID #VALO2126312, John Homan, Homes & Castles LLC. Bright MLS
- $2,805,5004 bd8 ba4.8k sqft38780 Chelten Ln, Middleburg, VA 20117For SaleMLS ID #VALO2050694, Bradley Clarke, United Real Estate Horizon. Bright MLS
- $3,550,0004 bd4 ba5.1k sqft4 Foxtrot Knoll Ln, Middleburg, VA 20117New ConstructionMLS ID #VALO2087682, Peter Pejacsevich, Corcoran McEnearney. Bright MLS
- $2,125,0004 bd4 ba3.3k sqft33195 Millville Rd, Upperville, VA 20184For SaleMLS ID #VALO2124578, Cricket Bedford, Thomas and Talbot Estate Properties, Inc.. Bright MLS
- $2,399,0004 bd5 ba5.3k sqft18291 Calumet Ln, Bluemont, VA 20135For SaleMLS ID #VALO2126628, Diana Geremia, Long & Foster Real Estate, Inc.. Bright MLS
- $1,599,0003 bd3 ba2.8k sqft3004 Burrland Ln, The Plains, VA 20198For SaleMLS ID #VAFQ2022224, Eric Diello, TTR Sotheby's International Realty. Bright MLS
- $2,300,0004 bd8 ba5.4k sqft38 Lyle Ln, Amissville, VA 20106For SaleMLS ID #VARP2002816, Jackie Hitchcock, Long & Foster Real Estate, Inc.. Bright MLS
- $1,685,0005 bd5 ba6.6k sqft7188 Kenthurst Ln, The Plains, VA 20198For SaleMLS ID #VAFQ2023836, Chris Dominick, RE/MAX Gateway, LLC. Bright MLS
- $3,359,0004 bd5 ba3.9k sqftNone Available, Middleburg, VA 20117New ConstructionMLS ID #VALO2097580, Kara Sheehan, TTR Sotheby's International Realty. Bright MLS
