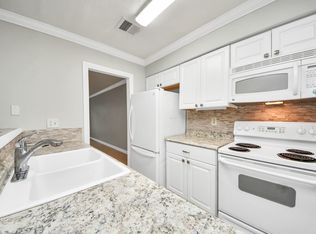
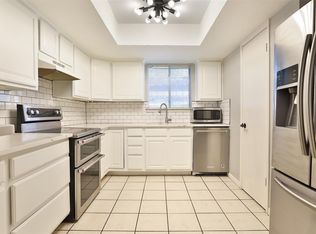
Welcome Home to Arbor Green – This One Is It! Discover this freshly updated 2-bedroom, 2-full-bath condo featuring a desirable split floor plan, granite counters, and a cozy fireplace that adds warmth and charm. Move-in ready and perfect for comfortable everyday living, this inviting home comes complete with a refrigerator, full-size washer and dryer, and a spacious private balcony to relax and unwind. Assigned covered parking is right at the bottom of the stairs, along with plenty of guest parking. Arbor Green offers a beautifully landscaped, well-maintained community with amenities including a gated swimming pool, community dog park, and park-like green spaces, great for taking walks, seating areas and grills for BBQ-ing. Perfect for relaxing or gathering with friends. With its fresh updates, convenient location with easy access to 610 & 290 and just a hop to downtown This condo offers an incredible opportunity to make this your next home.
For sale
$125,000
5000 Milwee St APT 47, Houston, TX 77092
2beds
990sqft
Condominium
Built in 1970
-- sqft lot
$118,500 Zestimate®
$126/sqft
$524/mo HOA
What's special
Gated swimming poolBeautifully landscaped well-maintained communityDesirable split floor planGranite countersFull-size washer and dryerCommunity dog parkPlenty of guest parking
- 18 days
- 148
- 7
Likely to sell faster than
Zillow last checked:
Listing updated:
Listed by:
Cindy Schafer TREC #0455291 281-536-1548,
Better Homes and Gardens Real Estate Gary Greene - Bay Area
Source: HAR,MLS#: 23729721
Facts & features
Interior
Bedrooms & bathrooms
- Bedrooms: 2
- Bathrooms: 2
- Full bathrooms: 2
Primary bedroom
- Level: First
- Area: 168
- Dimensions: 14x12
Bedroom
- Level: First
- Area: 120
- Dimensions: 12x10
Dining room
- Level: First
- Area: 108
- Dimensions: 12x9
Kitchen
- Level: First
- Area: 64
- Dimensions: 8x8
Living room
- Level: First
- Area: 216
- Dimensions: 18x12
Utility room
- Level: First
- Area: 35
- Dimensions: 7x5
Heating
- Electric
Cooling
- Ceiling Fan(s), Electric
Appliances
- Included: Disposal, Refrigerator, Electric Oven, Freestanding Oven, Microwave, Electric Range, Free-Standing Range, Dryer, Full Size, Washer, Dishwasher, Washer/Dryer
- Laundry: Electric Dryer Hookup, Inside
Features
- All Bedrooms Down
- Flooring: Carpet, Engineered Hardwood, Tile
- Windows: Solar Screens, Window Coverings
- Number of fireplaces: 1
- Fireplace features: Wood Burning
Interior area
- Total structure area: 990
- Total interior livable area: 990 sqft
Property
Parking
- Total spaces: 2
- Parking features: No Garage, Additional Parking, Carport, Detached Carport
- Garage spaces: 1
- Carport spaces: 1
- Covered spaces: 2
Features
- Levels: 2nd Level
- Stories: 1
- Exterior features: Back Green Space, Balcony, Playground
- Fencing: Fenced
Details
- Parcel number: 1141520040004
Construction
Type & style
- Home type: Condo
- Architectural style: Traditional
- Property subtype: Condominium
Materials
- Brick
- Foundation: Slab
- Roof: Composition
Condition
- New construction: No
- Year built: 1970
Utilities & green energy
- Sewer: Public Sewer
- Water: Public
Green energy
- Energy efficient items: Thermostat
Community & HOA
Community
- Subdivision: Arbor Green Condo Ph 01
HOA
- Amenities included: Dog Park, Picnic Area, Pool
- HOA fee: $524 monthly
Location
- Region: Houston
Financial & listing details
- Price per square foot: $126/sqft
- Tax assessed value: $117,212
- Annual tax amount: $2,491
- Date on market: 10/12/2026
- Listing terms: Cash,Conventional,FHA,VA Loan
- Road surface type: Concrete, Curbs
Estimated market value
$118,500
$113,000 - $124,000
$1,695/mo
Price history
| Date | Event | Price |
|---|---|---|
| 10/12/2026 | Listed for sale | $125,000+58.2%$126/sqft |
Source:  HAR #23729721 Report a problem | ||
| 8/10/2016 | Listing removed | $79,000$80/sqft |
Source: Coldwell Banker United, Realtors - Greenway Plaza #62420147 Report a problem | ||
| 7/8/2016 | Pending sale | $79,000$80/sqft |
Source: Coldwell Banker United, Realtors - Greenway Plaza #62420147 Report a problem | ||
| 7/1/2016 | Listed for sale | $79,000$80/sqft |
Source: Coldwell Banker United, Realtors - Greenway Plaza #62420147 Report a problem | ||
| 6/8/2016 | Pending sale | $79,000$80/sqft |
Source: Coldwell Banker United, Realtors - Greenway Plaza #62420147 Report a problem | ||
| 6/2/2016 | Listed for sale | $79,000$80/sqft |
Source: Coldwell Banker United, REALTORS #62420147 Report a problem | ||
Public tax history
| Year | Property taxes | Tax assessment |
|---|---|---|
| 2025 | -- | $117,212 -3% |
| 2024 | -- | $120,843 +3.3% |
| 2023 | -- | $116,940 |
| 2022 | $1,287 | $116,940 +24% |
| 2021 | -- | $94,330 +17% |
| 2020 | $1,249 +11.4% | $80,635 +11.4% |
| 2019 | $1,122 +15% | $72,401 +9% |
| 2018 | $975 | $66,452 +5.7% |
| 2017 | $975 -38.6% | $62,875 |
| 2016 | $1,590 +42.8% | $62,875 |
| 2015 | $1,113 | $62,875 +45.2% |
| 2014 | $1,113 | $43,302 |
| 2013 | -- | $43,302 |
| 2012 | -- | $43,302 |
| 2011 | -- | $43,302 |
| 2010 | -- | $43,302 -24.3% |
| 2009 | -- | $57,207 |
| 2008 | -- | $57,207 |
| 2007 | -- | $57,207 +8.4% |
| 2006 | -- | $52,757 |
| 2005 | -- | -- |
Find assessor info on the county website
Monthly payment
Est. payment
Payment breakdown
Explore the cost of this home by adjusting the details. Changes won't be saved.Climate risks
Neighborhood: Oak Forest - Garden Oaks
Nearby schools
Schools provided by the listing agent
- Elementary: Wainwright Elementary School
- Middle: Clifton Middle School (Houston)
- High: Scarborough High School
Source: HAR. This data may not be complete. We recommend contacting the local school district to confirm school assignments for this home.
Similar homes
- $122,0002 bd1 ba909 sqft5000 Milwee St APT 82, Houston, TX 77092For Sale
 MLS ID #93431618, Jessica Arden, Jane Byrd Properties International LLC. HAR
- $135,0002 bd1 ba909 sqft5001 Lamonte Ln APT 92, Houston, TX 77092For Sale
 MLS ID #5491229, Felecia Fernandez, NuWay Realty Group LLC. HAR
- $139,9002 bd2 ba1.2k sqft5005 Georgi Ln APT 64, Houston, TX 77092For Sale
 MLS ID #78689915, Lucas Frank, Keller Williams Realty Metropolitan. HAR
- $139,0002 bd3 ba1.4k sqft5005 Georgi Ln APT 107, Houston, TX 77092For Sale
 MLS ID #59179672, Deborah Kotzur, RE/MAX Signature. HAR
