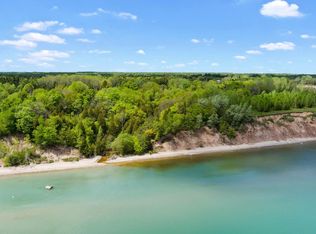
Picturesque acreage along Lake Michigan, offering privacy, natural beauty, and 219 feet of beach frontage. Stairs to the north lead directly to the shoreline. Enjoy breathtaking views from the dining area, living room, bedrooms, and deck. The living room features a fieldstone wood-burning fireplace (also gas-ready). The kitchen offers quartz countertops, stainless steel appliances, a breakfast bar, and a bright dining area with skylights overlooking Calvin Creek and the lake. The primary suite includes French doors to the expansive deck, oversized ensuite bath, and walk-in closet. Upstairs three bedrooms, a full bathroom and a versatile workspace, Spacious mudroom with full bath. An oversized 2.5-car attached garage and detached 1.5-car detached garage. Some photos digitally altered.
Pending
Price cut: $199.9K (7/30)
$1,000,000
5001 S 10th STREET, Manitowoc, WI 54220
4beds
3,574sqft
Single Family Residence
Built in 1994
3.96 Acres Lot
$-- Zestimate®
$280/sqft
$-- HOA
What's special
- 198 days
- 59
- 0
Zillow last checked:
Listing updated:
Listed by:
Deena Bergstrom PropertyInfo@shorewest.com,
Shorewest Realtors, Inc.
Source: WIREX MLS,MLS#: 1952092 Originating MLS: Metro MLS
Originating MLS: Metro MLSFacts & features
Interior
Bedrooms & bathrooms
- Bedrooms: 4
- Bathrooms: 4
- Full bathrooms: 3
- 1/2 bathrooms: 1
- Main level bedrooms: 1
Primary bedroom
- Level: Main
- Area: 252
- Dimensions: 18 x 14
Bedroom 2
- Level: Upper
- Area: 238
- Dimensions: 17 x 14
Bedroom 3
- Level: Upper
- Area: 238
- Dimensions: 17 x 14
Bedroom 4
- Level: Upper
- Area: 195
- Dimensions: 13 x 15
Bathroom
- Features: Tub Only, Master Bedroom Bath: Tub/No Shower, Master Bedroom Bath: Walk-In Shower, Master Bedroom Bath, Shower Over Tub, Shower Stall
Dining room
- Level: Main
- Area: 168
- Dimensions: 14 x 12
Kitchen
- Level: Main
- Area: 252
- Dimensions: 18 x 14
Living room
- Level: Main
- Area: 812
- Dimensions: 29 x 28
Office
- Level: Upper
- Area: 195
- Dimensions: 15 x 13
Heating
- Natural Gas, Forced Air
Cooling
- Central Air
Appliances
- Included: Dishwasher, Dryer, Microwave, Oven, Range, Refrigerator, Washer
Features
- High Speed Internet, Pantry, Walk-In Closet(s)
- Windows: Skylight(s)
- Basement: Full,Concrete,Sump Pump
Interior area
- Total structure area: 3,574
- Total interior livable area: 3,574 sqft
Video & virtual tour
Property
Parking
- Total spaces: 2.5
- Parking features: Garage Door Opener, Attached, 2 Car
- Attached garage spaces: 2.5
Features
- Levels: One and One Half
- Stories: 1
- Patio & porch: Deck
- Has view: Yes
- View description: Water
- Has water view: Yes
- Water view: Water
- Waterfront features: Deeded Water Access, Water Access/Rights, Waterfront, Lake, 200-300 feet
- Body of water: Lake Michigan
Lot
- Size: 3.96 Acres
- Features: Wooded
Details
- Parcel number: 00900701200241
- Zoning: Res
Construction
Type & style
- Home type: SingleFamily
- Architectural style: Cape Cod
- Property subtype: Single Family Residence
Materials
- Wood Siding
Condition
- 21+ Years
- New construction: No
- Year built: 1994
Utilities & green energy
- Sewer: Septic Tank
- Water: Well
- Utilities for property: Cable Available
Community & HOA
Location
- Region: Manitowoc
- Municipality: Manitowoc
Financial & listing details
- Price per square foot: $280/sqft
- Tax assessed value: $708,800
- Annual tax amount: $9,255
- Date on market: 3/2/2026
Estimated market value
Not available
Estimated sales range
Not available
$3,180/mo
Price history
| Date | Event | Price |
|---|---|---|
| 8/10/2026 | Pending sale | $1,000,000$280/sqft |
Source:  WIREX MLS #1952092 Report a problem WIREX MLS #1952092 Report a problem | ||
| 7/30/2026 | Price change | $1,000,000-16.7%$280/sqft |
Source: WIREX MLS #1952092 Report a problem | ||
| 5/12/2026 | Price change | $1,199,900-1.6%$336/sqft |
Source: WIREX MLS #1952092 Report a problem | ||
| 4/7/2026 | Price change | $1,220,000-2.4%$341/sqft |
Source: WIREX MLS #1952092 Report a problem | ||
| 3/2/2026 | Listed for sale | $1,249,900$350/sqft |
Source: WIREX MLS #1952092 Report a problem | ||
Public tax history
| Year | Property taxes | Tax assessment |
|---|---|---|
| 2024 | $8,066 +6.2% | $708,800 +65.7% |
| 2023 | $7,598 +30.6% | $427,700 +10.8% |
| 2022 | $5,819 -11.6% | $385,900 |
| 2021 | $6,584 +0.3% | $385,900 |
| 2020 | $6,565 +0.7% | $385,900 |
| 2019 | $6,521 +123% | $385,900 |
| 2018 | $2,924 -52.2% | $385,900 |
| 2017 | $6,118 -5.1% | $385,900 |
| 2016 | $6,447 -0.5% | $385,900 |
| 2015 | $6,482 +1.7% | $385,900 |
| 2014 | $6,371 -1.4% | $385,900 |
| 2013 | $6,459 -4.7% | $385,900 |
| 2012 | $6,779 | $385,900 |
| 2011 | -- | -- |
| 2010 | -- | -- |
| 2009 | -- | -- |
| 2008 | -- | -- |
| 2007 | -- | -- |
| 2004 | -- | -- |
| 2003 | -- | -- |
| 2002 | -- | -- |
| 2001 | -- | -- |
| 2000 | -- | -- |
Find assessor info on the county website
Monthly payment
Est. payment
Payment breakdown
Explore the cost of this home by adjusting the details. Changes won't be saved.Climate risks
Neighborhood: 54220
Nearby schools
Schools provided by the listing agent
- High: Lincoln
- District: Manitowoc
Source: WIREX MLS. This data may not be complete. We recommend contacting the local school district to confirm school assignments for this home.
Similar homes
- $1,075,0004 bd4 ba4.1k sqft2315 Silveridge Dr, Manitowoc, WI 54220For Sale
 MLS ID #50320403, Steven D Arendt. RANW as distributed by MLS GRID
 - $879,0004 bd4 ba4.1k sqft402 Wild Oak DRIVE, Manitowoc, WI 54220Active
 MLS ID #1979982, August Richter. WIREX MLS
 - $699,9995 bd4 ba3.9k sqft4564 Broadway STREET, Manitowoc, WI 54220Active
 MLS ID #1977708, Brost Group*. WIREX MLS
 - $550,0004 bd2 ba2.6k sqft3225 S 26th St, Manitowoc, WI 54220For Sale
 MLS ID #50329611, Lisa M Stradel. RANW as distributed by MLS GRID
