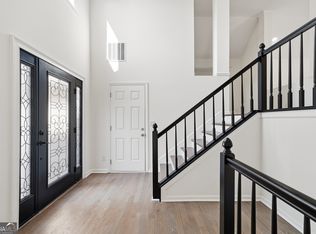
Welcome to the highly sought-after Tensley floor plan by The Providence Group, located in the award-winning gated community of Bellmoore Park in Johns Creek. This popular courtyard-style home combines timeless design, functional living spaces, and resort-style amenities in one of the most desirable communities in North Fulton. Offering 5 bedrooms, 4 full bathrooms, and a versatile office/flex space, this three-story home features an open-concept layout with 10-foot ceilings, 8-foot doors, elongated windows, and abundant natural light throughout the main level. The inviting family room flows seamlessly into the gourmet kitchen, showcasing stacked white cabinetry, quartz countertops, tile backsplash, stainless steel appliances, a single-bowl sink, and a spacious center island perfect for entertaining and everyday living. A highly desirable main-level guest retreat includes a private bedroom and full bath with a tiled walk-in shower, providing the ideal space for guests, multigenerational living, or a home office. Upstairs, the expansive owner’s suite serves as a private retreat with separate his-and-hers walk-in closets, dual vanities with quartz countertops, and a large walk-in shower. Additional secondary bedrooms share a thoughtfully designed dual-vanity bath, while the conveniently located upstairs laundry room includes cabinetry and a utility sink. The upper level also features a dedicated office/flex space perfect for working from home, studying, or additional storage. The private third-floor suite offers another bedroom and full bath, ideal for guests, teens, or a bonus living area. Outside, enjoy the charm of courtyard-style living with a private patio and rear-entry two-car garage, creating exceptional curb appeal and a pedestrian-friendly streetscape. Enjoy the convenience of smart motorized roller shades, easily controlled from your smartphone, along with integrated mesh Wi-Fi extenders throughout the home for fast, reliable, and seamless connectivity in every room. Bellmoore Park offers an unparalleled lifestyle with exceptional resort-style amenities, including a 7,800-square-foot clubhouse, state-of-the-art fitness center, Junior Olympic-sized swimming pool, kiddie pool, tennis courts, basketball court, splash pad, playground, HOA-maintained lawns, and a gated entrance with a staffed gatehouse. Residents enjoy a vibrant community atmosphere with year-round social events and beautifully maintained grounds. Ideally located in the heart of Johns Creek, recently recognized as one of America’s most desirable places to live, this home is just minutes from premier shopping, dining, parks, entertainment, and the exciting new Medley mixed-use development. It is also zoned for highly acclaimed Wilson Creek Elementary, River Trail Middle, and Northview High School. Move-in ready and thoughtfully designed, this exceptional Tensley floor plan offers the perfect combination of luxury, convenience, community, and low-maintenance living.
Active under contract
$850,000
5003 Bellmoore Park Ln, Johns Creek, GA 30097
5beds
2,764sqft
:
Get pre-qualified$5,869/mo
Single Family Residence, Residential
Built in 2023
6,664 Square Feet Lot
$837,300 Zestimate®
$308/sqft
$338/mo HOA
What's special
Functional living spacesOpen-concept layoutElongated windowsStainless steel appliancesRear-entry two-car garagePedestrian-friendly streetscapePopular courtyard-style home
- 31 days |
- 2,301 |
- 93 |
Likely to sell faster than
Zillow last checked:
Listing updated:
Listed by:
Sunghee Whang,
Atlanta Communities 678-978-2500
Source: FMLS GA,MLS#: 7798791
Facts & features
Interior
Bedrooms & bathrooms
- Bedrooms: 5
- Bathrooms: 4
- Full bathrooms: 4
- Main level bathrooms: 1
- Main level bedrooms: 1
Rooms
- Room types: Family Room, Office, Other
Primary bedroom
- Features: Split Bedroom Plan
- Level: Split Bedroom Plan
Bedroom
- Features: Split Bedroom Plan
Primary bathroom
- Features: Double Vanity
Dining room
- Features: Open Concept
Kitchen
- Features: Cabinets White, Kitchen Island, Pantry Walk-In, View to Family Room
Heating
- Forced Air, Natural Gas
Cooling
- Ceiling Fan(s), Central Air, Electric
Appliances
- Included: Dishwasher, Disposal, Gas Range
- Laundry: Upper Level
Features
- Double Vanity, High Speed Internet
- Flooring: Luxury Vinyl
- Windows: Window Treatments
- Basement: None
- Has fireplace: No
- Fireplace features: None
- Common walls with other units/homes: No Common Walls
Interior area
- Total structure area: 2,764
- Total interior livable area: 2,764 sqft
Video & virtual tour
Property
Parking
- Total spaces: 2
- Parking features: Driveway, Garage
- Garage spaces: 2
- Has uncovered spaces: Yes
Accessibility
- Accessibility features: None
Features
- Levels: Three Or More
- Patio & porch: Patio
- Exterior features: Other, No Dock
- Pool features: None
- Spa features: None
- Fencing: None
- Has view: Yes
- View description: Other
- Waterfront features: None
- Body of water: None
Lot
- Size: 6,664 Square Feet
- Features: Level
Details
- Additional structures: None
- Parcel number: 11 109003862402
- Other equipment: None
- Horse amenities: None
Construction
Type & style
- Home type: SingleFamily
- Architectural style: Traditional
- Property subtype: Single Family Residence, Residential
Materials
- Brick Front
- Foundation: Slab
- Roof: Shingle
Condition
- Resale
- New construction: No
- Year built: 2023
Utilities & green energy
- Electric: Other
- Sewer: Public Sewer
- Water: Public
- Utilities for property: Cable Available, Electricity Available, Natural Gas Available, Sewer Available, Water Available
Green energy
- Energy efficient items: None
- Energy generation: None
Community & HOA
Community
- Features: Clubhouse, Fitness Center, Gated, Homeowners Assoc, Near Schools, Near Shopping, Playground, Pool, Sidewalks, Street Lights, Tennis Court(s)
- Security: Carbon Monoxide Detector(s), Fire Alarm, Security Gate, Smoke Detector(s)
- Subdivision: Bellmoore Park
HOA
- Has HOA: Yes
- Services included: Maintenance Grounds, Swim, Tennis
- HOA fee: $338 monthly
Location
- Region: Johns Creek
Financial & listing details
- Price per square foot: $308/sqft
- Tax assessed value: $753,000
- Annual tax amount: $7,883
- Date on market: 7/2/2026
- Cumulative days on market: 29 days
- Electric utility on property: Yes
- Road surface type: Paved
Estimated market value
$837,300
$795,000 - $879,000
$3,812/mo
Price history
| Date | Event | Price |
|---|---|---|
| 7/2/2026 | Listed for sale | $850,000+9.8%$308/sqft |
Source:  FMLS GA #7798791 Report a problem FMLS GA #7798791 Report a problem | ||
| 6/27/2023 | Sold | $774,405$280/sqft |
Source: Public Record Report a problem | ||
Public tax history
| Year | Property taxes | Tax assessment |
|---|---|---|
| 2025 | $7,883 +1.4% | $301,200 +11.2% |
| 2024 | $7,776 | $270,880 +375.9% |
| 2023 | -- | $56,920 |
Find assessor info on the county website
Monthly payment
Est. payment
Payment breakdown
Explore the cost of this home by adjusting the details. Changes won't be saved.Climate risks
Neighborhood: 30097
Nearby schools
GreatSchools rating
- 10/10Wilson Creek Elementary SchoolGrades: PK-5Distance: 1.2 mi
- 9/10River Trail Middle SchoolGrades: 6-8Distance: 2.5 mi
- 10/10Northview High SchoolGrades: 9-12Distance: 0.8 mi
Schools provided by the listing agent
- Elementary: Wilson Creek
- Middle: River Trail
- High: Northview
Source: FMLS GA. This data may not be complete. We recommend contacting the local school district to confirm school assignments for this home.
- $923,9005 bd4 ba3.6k sqft5001 Bellmoore Park Ln, Johns Creek, GA 30097Off Market
- $786,3454 bd4 ba2.5k sqft2101 Schwartz Dr, Johns Creek, GA 30097Sold
- $829,1904 bd3 ba2.8k sqft2103 Schwartz Dr, Johns Creek, GA 30097Sold
- $753,1004 bd3 ba2.5k sqft5011 Bellmoore Park Ln, Johns Creek, GA 30097Off Market

- $728,7004 bd3 ba2.4k sqft2105 Schwartz Dr, Johns Creek, GA 30097Off Market
- $851,8954 bd3 ba2.7k sqft2107 Schwartz Dr, Johns Creek, GA 30097Sold
- $972,4303 bd2 ba3.5k sqft1200 Kent Dr, Johns Creek, GA 30097Sold
- $781,0004 bd4 ba2.6k sqft5013 Bellmoore Park Ln, Johns Creek, GA 30097Off Market
A local agent can set up tours, give advice and negotiate with sellers.
Similar homes
- $845,0005 bd3 ba2.8k sqft301 Oak Ter, Alpharetta, GA 30009Active
 MLS ID #10739010, Therese Emling, 1 Look Real Estate. GAMLS
 - $849,0004 bd4 ba3.3k sqft159 Waverly Dr, Alpharetta, GA 30004Active
 MLS ID #10788164, Tia Attoma, Keller Williams Community Partners. GAMLS
 - $890,0005 bd4 ba3.2k sqft5045 Reserve Dr, Cumming, GA 30040Active
 MLS ID #10811521, Natalie Trupia, HomeSmart. GAMLS
 - $974,5004 bd4 ba3.6k sqft275 Braeden Way, Alpharetta, GA 30009For Sale

 MLS ID #7809409, BONNIE MAJHER, Atlanta Fine Homes Sotheby's International. FMLS GA
 - $825,0005 bd5 ba3.4k sqft6745 Dahlgren Ct, Cumming, GA 30028New ConstructionFMLS GA
- $834,5004 bd4 ba3.4k sqft2442 Soft Maple St, Doraville, GA 30360For SaleMLS ID #7767541, Hairong Yin, Virtual Properties Realty. Biz. FMLS GA
- $749,9005 bd4 ba3.3k sqft779 Keystone Dr, Woodstock, GA 30188For SaleMLS ID #7810059, jane ghori, Wealthpoint Realty, LLC.. FMLS GA
- $874,0005 bd5 ba3.4k sqft4770 Crestline View Rd, Cumming, GA 30028New ConstructionFMLS GA
- $799,9005 bd5 ba3.3k sqft736 Keystone Dr, Woodstock, GA 30188ActiveMLS ID #10774065, Path & Post Team, Path & Post. GAMLS
- $775,0004 bd4 ba2.3k sqft445 Burton Dr, Alpharetta, GA 30009For SaleMLS ID #7794292, Josh Shaw, Atlanta Fine Homes Sotheby's International. FMLS GA
- $765,7204 bd4 ba2.6k sqft526 Pearl St, Cumming, GA 30040New ConstructionFMLS GA
- $789,0005 bd4 ba3.5k sqft5220 Branch View Dr, Cumming, GA 30028For SaleMLS ID #7769033, Venkata Gaddam, Dream Realty Group, LLC.. FMLS GA
- $799,9004 bd4 ba2.3k sqft106 Cottage Gate Ln, Roswell, GA 30076ActiveMLS ID #10790108, Jamie Early, Peggy Slappey Properties. GAMLS
- $799,0005 bd5 ba3.5k sqft6470 Pond View Dr, Cumming, GA 30028New ConstructionFMLS GA
- $650,8276 bd4 ba3k sqft4845 Rosarian Dr, Cumming, GA 30040New ConstructionFMLS GA
- $699,0004 bd5 ba3.6k sqft4730 Sandy Creek Dr, Cumming, GA 30028ActiveMLS ID #10790927, Go with Joe and Co, Century 21 Results. GAMLS
- $788,3885 bd5 ba3.5k sqft3456 Fern Hollow Path, Buford, GA 30519New ConstructionFMLS GA
- $799,9005 bd4 ba2.5k sqft1521 Westend Way, Cumming, GA 30041New ConstructionFMLS GA
- $499,9005 bd4 ba2.8k sqft3860 Grandview Manor Dr, Cumming, GA 30028ActiveMLS ID #10811193, Kirsten Ricci, BHHS Georgia Properties. GAMLS
- $694,9935 bd5 ba3.1k sqft8005 Scenic Ridge Way, Ball Ground, GA 30107For SaleMLS ID #7725585, Lauren Smith, Atlanta Fine Homes Sotheby's International. FMLS GA
