Updated home nestled on a gorgeous, wooded lot! This 4-bedroom, 3-bathroom home offers privacy, comfort & quality updates. Warm wood floors, spacious living room, elegant dining room & inviting family room with gas fireplace. Updated kitchen offers a fresh, modern feel with quartz counters & walk in pantry. You'll love the charming 3 season room to enjoy the tranquil surroundings throughout much of the year. Luxurious primary suite features a walk-in closet & updated private bathroom, while 3 additional bedrooms provide flexibility for family, guests or home office space. Enjoy the peaceful, wooded setting from the spacious deck or patio. Updates include a brand-new roof, new furnaces & A/C, updated windows and more! Meticulously maintained, wonderfully private & truly move-in ready!
Active
$539,900
5003 Bluebird LANE, Racine, WI 53406
4beds
3,059sqft
Single Family Residence
Built in 1974
0.32 Acres Lot
$533,900 Zestimate®
$176/sqft
$-- HOA
What's special
Tranquil surroundingsWalk-in closetUpdated windowsBrand-new roofElegant dining roomSpacious deckWarm wood floors
- 9 days
- 583
- 45
Zillow last checked:
Listing updated:
Listed by:
Amy Karegeannes PropertyInfo@shorewest.com,
Shorewest Realtors, Inc.
Source: WIREX MLS,MLS#: 1979678 Originating MLS: Metro MLS
Originating MLS: Metro MLSFacts & features
Interior
Bedrooms & bathrooms
- Bedrooms: 4
- Bathrooms: 3
- Full bathrooms: 3
Primary bedroom
- Level: Upper
- Area: 224
- Dimensions: 16 x 14
Bedroom 2
- Level: Upper
- Area: 143
- Dimensions: 13 x 11
Bedroom 3
- Level: Upper
- Area: 169
- Dimensions: 13 x 13
Bedroom 4
- Level: Upper
- Area: 154
- Dimensions: 14 x 11
Bathroom
- Features: Tub Only, Master Bedroom Bath: Walk-In Shower, Master Bedroom Bath, Shower Over Tub, Shower Stall
Dining room
- Level: Main
- Area: 126
- Dimensions: 14 x 9
Family room
- Level: Main
- Area: 320
- Dimensions: 20 x 16
Kitchen
- Level: Main
- Area: 242
- Dimensions: 22 x 11
Living room
- Level: Main
- Area: 240
- Dimensions: 20 x 12
Heating
- Natural Gas, Forced Air, Multiple Units
Cooling
- Central Air, Multi Units
Appliances
- Included: Cooktop, Dishwasher, Disposal, Dryer, Microwave, Oven, Refrigerator, Washer
Features
- High Speed Internet, Pantry, Walk-In Closet(s)
- Flooring: Wood
- Basement: Crawl Space,Finished,Partial
Interior area
- Total structure area: 3,059
- Total interior livable area: 3,059 sqft
- Finished area above ground: 2,549
- Finished area below ground: 510
Video & virtual tour
Property
Parking
- Total spaces: 2.5
- Parking features: Garage Door Opener, Attached, 2 Car
- Attached garage spaces: 2.5
Features
- Levels: Two
- Stories: 2
- Patio & porch: Deck, Patio
Lot
- Size: 0.32 Acres
- Features: Wooded
Details
- Parcel number: 104042236319000
- Zoning: RES
Construction
Type & style
- Home type: SingleFamily
- Architectural style: Colonial
- Property subtype: Single Family Residence
Materials
- Brick, Brick/Stone, Wood Siding
Condition
- 21+ Years
- New construction: No
- Year built: 1974
Utilities & green energy
- Sewer: Public Sewer
- Water: Public
- Utilities for property: Cable Available
Community & HOA
Location
- Region: Racine
- Municipality: Caledonia
Financial & listing details
- Price per square foot: $176/sqft
- Tax assessed value: $440,700
- Annual tax amount: $6,901
- Date on market: 9/9/2026
- Inclusions: 2 Storage Towers In 1st Floor Bathroom, White Dresser In Laundry Room, Dresser In Primary Suite Bathroom
Estimated market value
$533,900
$507,000 - $561,000
$2,992/mo
Price history
| Date | Event | Price |
|---|---|---|
| 9/9/2026 | Listed for sale | $539,900$176/sqft |
Source:  WIREX MLS #1979678 Report a problem WIREX MLS #1979678 Report a problem | ||
Public tax history
| Year | Property taxes | Tax assessment |
|---|---|---|
| 2025 | $6,901 +8.7% | $440,700 +5.8% |
| 2024 | $6,349 -0.8% | $416,700 +5.4% |
| 2023 | $6,398 +21.4% | $395,300 +16.6% |
| 2022 | $5,269 -3.4% | $339,000 +6.3% |
| 2021 | $5,454 | $319,000 +15% |
| 2020 | -- | $277,300 |
| 2019 | $5,105 +0.9% | $277,300 +8.2% |
| 2018 | $5,060 +11.4% | $256,200 +10.2% |
| 2017 | $4,544 +0.3% | $232,400 +1.7% |
| 2016 | $4,532 | $228,600 |
| 2015 | $4,532 +4.3% | $228,600 |
| 2014 | $4,347 -8.1% | $228,600 |
| 2013 | $4,728 -1.6% | $228,600 |
| 2012 | $4,802 +3.6% | $228,600 -13.4% |
| 2011 | $4,635 +3.4% | $264,000 |
| 2010 | $4,484 +1.2% | $264,000 |
| 2009 | $4,429 -0.4% | $264,000 |
| 2008 | $4,447 -5.3% | $264,000 |
| 2007 | $4,693 +0.1% | $264,000 |
| 2006 | $4,688 -7.3% | $264,000 +22.2% |
| 2005 | $5,055 +0.1% | $216,000 |
| 2004 | $5,047 +2.3% | $216,000 +0.8% |
| 2003 | $4,932 +3.9% | $214,200 |
| 2002 | $4,747 +0.6% | $214,200 +29.3% |
| 2001 | $4,720 +7.5% | $165,700 |
| 2000 | $4,389 | $165,700 |
Find assessor info on the county website
Monthly payment
Est. payment
Payment breakdown
Explore the cost of this home by adjusting the details. Changes won't be saved.Climate risks
Neighborhood: 53406
Similar homes
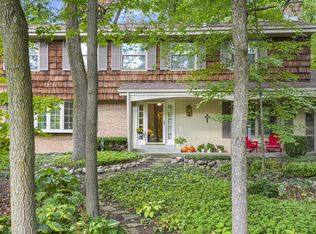
- $515,0004 bd2 ba2.5k sqft1919 Newman ROAD, Mount Pleasant, WI 53406Active
 MLS ID #1981166, Jan Fuller. WIREX MLS
 - $399,9004 bd3 ba2.3k sqft5538 Sandy LANE, Mount Pleasant, WI 53406Active
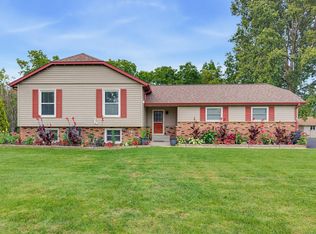 MLS ID #1981184, Troy Miller. WIREX MLS
 - $580,0004 bd4 ba3.5k sqft5730 Eagle Point DRIVE, Racine, WI 53406Active
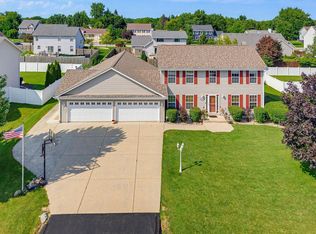 MLS ID #1977158, William Loos. WIREX MLS
 - $510,0004 bd3 ba3.7k sqft9 Cherrywood COURT, Wind Point, WI 53402Active
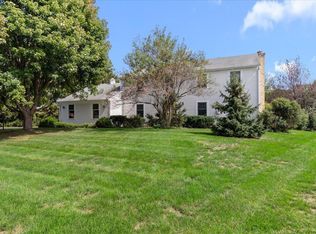 MLS ID #1980912, Tiffany Cusatis. WIREX MLS
