Opportunity meets potential at 5003 Thrush Lane. Situated on a beautifully landscaped lot with impressive curb appeal, this bank-owned property offers nearly 2,400 square feet of living space and the chance to create something truly special.
The split-foyer layout provides flexibility for a variety of lifestyles. The main level is filled with natural light and features a spacious living room, dining area, and kitchen ready for your personal touch. Hardwood floors extend throughout the main-level bedrooms, including the primary suite, which offers an updated en suite bath and generous closet space. Two additional bedrooms are equally well-sized with ample storage.
The lower level expands the home's living space with a cozy family room centered around a gas fireplace, creating the perfect gathering spot for movie nights or relaxing evenings at home. Two additional bedrooms offer flexibility for guests, a home office, hobby space, or multigenerational living.
One of the standout features of the property is the massive detached oversized two-car garage, providing abundant room for vehicles, storage, a workshop, or future projects. With solid bones, a functional floor plan, and countless possibilities for cosmetic updates, this home is an excellent opportunity for investors, renovators, or buyers looking to build equity while making a home their own.
Enjoy the convenience of being just minutes from Richmond's dining, shopping, and entertainment while benefiting from desirable Henrico County taxes and services. Bring your vision and discover the possibilities waiting at 5003 Thrush Lane.
Foreclosed
Est. $354,300
5003 Thrush Ln, Richmond, VA 23227
5beds
2,392sqft
Single Family Residence
Built in 1964
0.37 Acres Lot
$354,300 Zestimate®
$148/sqft
$-- HOA
What's special
Functional floor planSplit-foyer layoutDining areaGenerous closet space
- 222 days
- 23
- 1
Zillow last checked:
Listing updated:
Listed by:
John Powell (804)731-1044,
Long & Foster REALTORS,
Kyle Yeatman 804-516-6413,
Long & Foster REALTORS
Source: CVRMLS,MLS#: 2616521 Originating MLS: Central Virginia Regional MLS
Originating MLS: Central Virginia Regional MLSFacts & features
Interior
Bedrooms & bathrooms
- Bedrooms: 5
- Bathrooms: 3
- Full bathrooms: 3
Primary bedroom
- Level: First
- Dimensions: 14.0 x 11.6
Bedroom 2
- Level: Lower
- Dimensions: 13.6 x 10.0
Bedroom 3
- Level: Lower
- Dimensions: 13.6 x 10.0
Bedroom 4
- Level: First
- Dimensions: 12.6 x 10.6
Bedroom 5
- Level: First
- Dimensions: 9.6 x 9.0
Dining room
- Level: First
- Dimensions: 11.0 x 9.6
Family room
- Level: Lower
- Dimensions: 24.6 x 20.6
Other
- Description: Shower
- Level: Basement
Other
- Description: Tub & Shower
- Level: First
Kitchen
- Level: First
- Dimensions: 11.0 x 11.0
Laundry
- Level: Lower
- Dimensions: 13.6 x 6.9
Living room
- Level: First
- Dimensions: 14.0 x 13.6
Heating
- Electric, Heat Pump
Cooling
- Central Air
Features
- Laminate Counters, Main Level Primary
- Flooring: Partially Carpeted, Tile, Vinyl
- Basement: Full,Walk-Out Access
- Attic: Access Only
- Number of fireplaces: 1
Interior area
- Total interior livable area: 2,392 sqft
- Finished area above ground: 1,196
- Finished area below ground: 1,196
Property
Parking
- Total spaces: 2
- Parking features: Driveway, Detached, Garage, Oversized, Paved, Two Spaces
- Garage spaces: 2
- Has uncovered spaces: Yes
Features
- Levels: Two,Multi/Split
- Stories: 2
- Patio & porch: Front Porch, Deck
- Exterior features: Deck, Paved Driveway
- Pool features: None
- Fencing: None
Lot
- Size: 0.37 Acres
Details
- Parcel number: 7937439555
- Zoning description: R2A
- Special conditions: Corporate Listing
Construction
Type & style
- Home type: SingleFamily
- Architectural style: Split-Foyer
- Property subtype: Single Family Residence
Materials
- Brick, Drywall
- Roof: Composition,Shingle
Condition
- Resale
- New construction: No
- Year built: 1964
Utilities & green energy
- Sewer: Public Sewer
- Water: Public
Community & HOA
Community
- Subdivision: Meadowood
Location
- Region: Richmond
Financial & listing details
- Price per square foot: $148/sqft
- Tax assessed value: $341,000
- Annual tax amount: $2,830
- Date on market: 8/5/2026
- Ownership: Corporate
- Ownership type: Corporation
Foreclosure details
Estimated market value
$354,300
$333,000 - $376,000
$2,862/mo
Price history
| Date | Event | Price |
|---|---|---|
| 8/13/2026 | Sold | $354,500+1.6%$148/sqft |
Source:  CVRMLS #2616521 Report a problem CVRMLS #2616521 Report a problem | ||
| 6/28/2026 | Pending sale | $349,000$146/sqft |
Source: CVRMLS #2616521 Report a problem | ||
| 6/17/2026 | Listed for sale | $349,000+6.4%$146/sqft |
Source: CVRMLS #2616521 Report a problem | ||
| 3/4/2026 | Sold | $328,000-2.1%$137/sqft |
Source: Public Record Report a problem | ||
| 12/1/2023 | Sold | $335,000-1.3%$140/sqft |
Source: Public Record Report a problem | ||
| 10/27/2022 | Listing removed | -- |
Source: CVRMLS #2225091 Report a problem | ||
| 9/25/2022 | Price change | $339,500-0.1%$142/sqft |
Source: CVRMLS #2225091 Report a problem | ||
| 9/8/2022 | Listed for sale | $340,000+172.2%$142/sqft |
Source: CVRMLS #2225091 Report a problem | ||
| 10/14/2010 | Sold | $124,900-16.7%$52/sqft |
Source: Public Record Report a problem | ||
| 8/22/2010 | Listed for sale | $149,900-28.1%$63/sqft |
Source: Real Estate Disposition #A1019DG Report a problem | ||
| 7/29/2010 | Sold | $208,430-0.5%$87/sqft |
Source: Public Record Report a problem | ||
| 7/3/2010 | Price change | -- |
Source: foreclosure.com Report a problem | ||
| 10/10/2009 | Listed for sale | $209,500+161.9%$88/sqft |
Source: Visual Tour #2921913 Report a problem | ||
| 3/3/2000 | Sold | $80,000$33/sqft |
Source: Public Record Report a problem | ||
Public tax history
| Year | Property taxes | Tax assessment |
|---|---|---|
| 2025 | $2,830 +5.7% | $341,000 +8.3% |
| 2024 | $2,677 +31.8% | $314,900 +31.8% |
| 2023 | $2,031 +9.9% | $238,900 +9.9% |
| 2022 | $1,848 +7.7% | $217,400 +10.2% |
| 2021 | $1,716 +1.5% | $197,200 +1.5% |
| 2020 | $1,690 +11.3% | $194,200 |
| 2019 | $1,518 | $194,200 +11.3% |
| 2018 | $1,518 +116.9% | $174,500 +8.5% |
| 2017 | $700 -47.5% | $160,900 +5% |
| 2016 | $1,334 +4.3% | $153,300 +4.3% |
| 2015 | $1,279 | $147,000 |
| 2014 | $1,279 | $147,000 |
| 2013 | -- | $147,000 -4.5% |
| 2012 | -- | $153,900 -10.3% |
| 2011 | -- | $171,500 |
| 2010 | -- | $171,500 -4.1% |
| 2009 | -- | $178,900 |
| 2008 | -- | -- |
| 2006 | -- | -- |
| 2005 | -- | -- |
| 2004 | -- | -- |
| 2003 | -- | -- |
| 2002 | -- | -- |
| 2001 | -- | $118,200 |
| 2000 | -- | $118,200 |
Find assessor info on the county website
Monthly payment
Climate risks
Neighborhood: Meadowood
Nearby schools
Schools provided by the listing agent
- Elementary: Laburnum
- Middle: Douglas Wilder
- High: Henrico
Source: CVRMLS. This data may not be complete. We recommend contacting the local school district to confirm school assignments for this home.
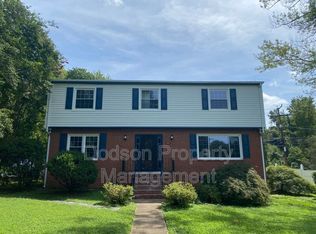
Similar homes
- $399,0004 bd3 ba1.8k sqft335 Wilmer Ave, Richmond, VA 23227For Sale
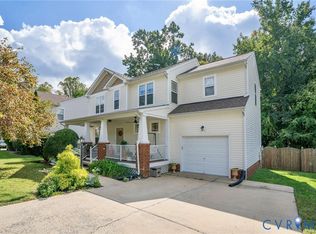 MLS ID #2626584, Sarah Ripp, River Fox Realty. CVRMLS
 - $362,5004 bd3 ba1.8k sqft7404 Montrose Ave, Richmond, VA 23227For Sale
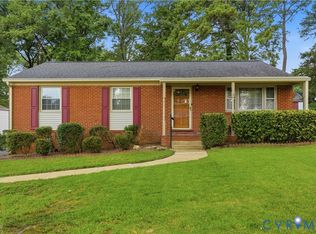 MLS ID #2623411, Kevin Puller, BHHS PenFed Realty. CVRMLS
 - $349,9504 bd3 ba2.9k sqft8102 Chipplegate Dr, Richmond, VA 23227For Sale
 MLS ID #2623760, Chris Nowlan, Joyner Fine Properties. CVRMLS
 - $319,0004 bd4 ba2.1k sqft111 Damascus Dr, Richmond, VA 23227For Sale
 MLS ID #2626858, David Morton, Teammates In Real Estate Inc. CVRMLS
