Beautifully renovated split-level residence offering 4 bedrooms, 3.5 bathrooms, and 3,552 total finished square feet in Linden Chapel Hill. Showcasing over $100,000 in improvements completed in 2026, this thoughtfully refreshed home features an extensive kitchen renovation, updated and remodeled bathrooms, modernized lighting, drywall repairs, fresh interior and exterior paint, updated flooring, exterior maintenance and repairs, and more. A welcoming front patio and landscaped walkway introduce the beautifully updated interior, where recently installed luxury vinyl tile flooring flows from the foyer into the spacious formal living room, highlighted by elegant bow windows that fill the space with natural light. Continue into the adjoining dining room, where a convenient breakfast bar creates an effortless connection to the stunning, extensively renovated eat-in kitchen. This inviting culinary space showcases sleek quartz countertops, freshly painted cabinetry with updated hardware, replaced stainless steel appliances, a refreshed sink and faucet, and modern recessed lighting, along with convenient access to the attached two-car garage. Just off the dining room, an expansive sunroom offers a spectacular setting for relaxation or entertaining, featuring soaring cathedral ceilings, skylights, and dramatic Palladian windows that invite abundant natural light. A beautifully refreshed powder room completes this level. Upstairs, discover three comfortable bedrooms featuring recently installed carpeting, including the spacious primary suite with dual closets and a beautifully remodeled ensuite bathroom. Thoughtful updates include a refreshed vanity, countertop, sink, mirror, lighting, toilet, showerhead, exhaust fan, and luxury vinyl plank flooring. A second full bathroom, conveniently located in the hallway, has also been tastefully updated with similar modern finishes. The walk-out lower level expands the home's living space with a generous recreation room centered around a striking stone-surround gas fireplace. An adjoining versatile bedroom or bonus room features two distinct, interconnected rooms, including one with dual closets and the other with access to an updated full bathroom. A spacious unfinished area provides ample room for laundry facilities and additional storage. Outside, enjoy a peaceful setting surrounded by established landscaping and mature trees. A rear deck with built-in bench seating provides an inviting space for outdoor dining, while a hardscaped patio offers additional room for entertaining. The expansive backyard offers plenty of space for outdoor recreation, complemented by a storage shed.
For sale
$850,000
5004 Morning Star Dr, Dayton, MD 21036
4beds
2,824sqft
Single Family Residence
Built in 1985
0.94 Acres Lot
$822,500 Zestimate®
$301/sqft
$-- HOA
What's special
Modern recessed lightingWalk-out lower levelBeautifully remodeled ensuite bathroomConvenient breakfast barLandscaped walkwayBeautifully refreshed powder roomSoaring cathedral ceilings
- 25 days
- 1,107
- 43
Zillow last checked:
Listing updated:
Listed by:
Bob Lucido 410-465-6900,
Keller Williams Lucido Agency (410) 465-6900,
Listing Team: Bob Lucido Team Of Keller Williams Lucido Agency, Co-Listing Team: Bob Lucido Team Of Keller Williams Lucido Agency,Co-Listing Agent: Tracy J. Lucido 410-802-2567,
Keller Williams Lucido Agency
Source: Bright MLS,MLS#: MDHW2075196
Facts & features
Interior
Bedrooms & bathrooms
- Bedrooms: 4
- Bathrooms: 4
- Full bathrooms: 3
- 1/2 bathrooms: 1
- Main level bathrooms: 1
Rooms
- Room types: Living Room, Dining Room, Primary Bedroom, Bedroom 2, Bedroom 3, Bedroom 4, Kitchen, Family Room, Basement, Sun/Florida Room, Bonus Room, Primary Bathroom, Full Bath, Half Bath
Primary bedroom
- Features: Attached Bathroom, Ceiling Fan(s), Flooring - Carpet
- Level: Upper
- Area: 225 Square Feet
- Dimensions: 15 X 15
Bedroom 2
- Features: Flooring - Carpet, Lighting - Ceiling
- Level: Upper
- Area: 168 Square Feet
- Dimensions: 14 X 12
Bedroom 3
- Features: Flooring - Carpet, Lighting - Ceiling
- Level: Upper
- Area: 168 Square Feet
- Dimensions: 14 X 12
Bedroom 4
- Features: Flooring - Carpet, Lighting - Ceiling
- Level: Lower
- Area: 120 Square Feet
- Dimensions: 12 X 10
Primary bathroom
- Features: Bathroom - Stall Shower, Countertop(s) - Solid Surface, Flooring - Luxury Vinyl Tile, Lighting - Ceiling, Lighting - Wall sconces
- Level: Upper
Basement
- Features: Flooring - Concrete, Lighting - Ceiling
- Level: Lower
Bonus room
- Features: Flooring - Carpet, Lighting - Ceiling
- Level: Lower
- Area: 88 Square Feet
- Dimensions: 11 X 8
Dining room
- Features: Flooring - Luxury Vinyl Tile, Lighting - Ceiling
- Level: Main
- Area: 156 Square Feet
- Dimensions: 13 X 12
Family room
- Features: Flooring - Carpet, Lighting - Ceiling, Fireplace - Gas
- Level: Lower
- Area: 260 Square Feet
- Dimensions: 13 X 20
Other
- Features: Bathroom - Tub Shower, Countertop(s) - Solid Surface, Double Sink, Flooring - Other, Lighting - Wall sconces
- Level: Upper
Other
- Features: Bathroom - Tub Shower, Countertop(s) - Solid Surface, Flooring - Luxury Vinyl Tile, Lighting - Wall sconces
- Level: Lower
Half bath
- Features: Countertop(s) - Solid Surface, Flooring - Luxury Vinyl Tile, Lighting - Wall sconces
- Level: Main
Kitchen
- Features: Breakfast Bar, Countertop(s) - Quartz, Flooring - Luxury Vinyl Tile, Kitchen - Electric Cooking, Recessed Lighting, Pantry
- Level: Main
- Area: 182 Square Feet
- Dimensions: 13 X 14
Living room
- Features: Flooring - Luxury Vinyl Tile
- Level: Main
- Area: 247 Square Feet
- Dimensions: 13 X 19
Other
- Features: Cathedral/Vaulted Ceiling, Flooring - Luxury Vinyl Tile, Recessed Lighting, Skylight(s), Ceiling Fan(s)
- Level: Main
- Area: 416 Square Feet
- Dimensions: 16 X 26
Heating
- Heat Pump, Electric
Cooling
- Central Air, Electric
Appliances
- Included: Dishwasher, Exhaust Fan, Self Cleaning Oven, Oven/Range - Electric, Refrigerator, Stainless Steel Appliance(s), Cooktop, Water Heater, Electric Water Heater
- Laundry: Has Laundry, Lower Level
Features
- Attic, Ceiling Fan(s), Eat-in Kitchen, Recessed Lighting, Bathroom - Stall Shower, Dry Wall
- Flooring: Carpet, Luxury Vinyl, Vinyl
- Windows: Double Pane Windows, Energy Efficient, Screens
- Basement: Full,Finished,Heated,Improved,Rear Entrance,Sump Pump,Walk-Out Access,Windows
- Number of fireplaces: 1
- Fireplace features: Gas/Propane
Interior area
- Total structure area: 3,552
- Total interior livable area: 2,824 sqft
- Finished area above ground: 2,824
- Finished area below ground: 0
Property
Parking
- Total spaces: 2
- Parking features: Garage Faces Side, Garage Door Opener, Asphalt, Attached, Driveway
- Attached garage spaces: 2
- Has uncovered spaces: Yes
Accessibility
- Accessibility features: None
Features
- Levels: Split Foyer,Four
- Stories: 4
- Patio & porch: Deck, Patio
- Pool features: None
Lot
- Size: 0.94 Acres
- Features: Backs to Trees, Landscaped, Wooded
Details
- Additional structures: Above Grade, Below Grade
- Parcel number: 1405362806
- Zoning: RRDEO
- Special conditions: Standard
Construction
Type & style
- Home type: SingleFamily
- Property subtype: Single Family Residence
Materials
- Brick, Vinyl Siding
- Foundation: Permanent
- Roof: Asphalt
Condition
- New construction: No
- Year built: 1985
Utilities & green energy
- Sewer: Septic Exists
- Water: Well
Community & HOA
Community
- Security: Main Entrance Lock, Smoke Detector(s)
- Subdivision: Linden Grove
HOA
- Has HOA: No
Location
- Region: Dayton
Financial & listing details
- Price per square foot: $301/sqft
- Tax assessed value: $609,867
- Annual tax amount: $8,967
- Date on market: 10/15/2026
- Listing agreement: Exclusive Right To Sell
- Inclusions: See Disclosures
- Ownership: Fee Simple
Estimated market value
$822,500
$781,000 - $864,000
$3,746/mo
Price history
| Date | Event | Price |
|---|---|---|
| 10/15/2026 | Listed for sale | $850,000$301/sqft |
Source:  Bright MLS #MDHW2075196 Report a problem | ||
Public tax history
| Year | Property taxes | Tax assessment |
|---|---|---|
| 2026 | $8,967 +3% | $609,867 +3.2% |
| 2025 | $8,710 +37.9% | $591,000 +5.3% |
| 2024 | $6,319 +5.6% | $561,167 +5.6% |
| 2023 | $5,983 +5.9% | $531,333 +5.9% |
| 2022 | $5,647 +2.3% | $501,500 +2.3% |
| 2021 | $5,522 +2.3% | $490,400 +2.3% |
| 2020 | $5,397 +2.4% | $479,300 +2.4% |
| 2019 | $5,272 -7.4% | $468,200 |
| 2018 | $5,693 -16.1% | $468,200 |
| 2017 | $6,786 | $468,200 -1% |
| 2016 | -- | $473,000 +6.6% |
| 2015 | -- | $443,533 +7.1% |
| 2014 | -- | $414,067 +7.7% |
| 2013 | -- | $384,600 |
| 2012 | -- | $384,600 |
| 2011 | -- | $384,600 -31.9% |
| 2010 | -- | $564,580 +8.2% |
| 2009 | -- | $522,016 +8.9% |
| 2008 | -- | $479,453 +9.7% |
| 2007 | -- | $436,890 +14% |
| 2006 | -- | $383,396 +16.2% |
| 2005 | -- | $329,903 +19.4% |
| 2004 | -- | $276,410 +6.2% |
| 2003 | -- | $260,222 +6.6% |
| 2002 | -- | $244,036 +7.1% |
| 2001 | -- | $227,850 +159.6% |
| 2000 | -- | $87,780 |
Find assessor info on the county website
Monthly payment
Est. payment
Payment breakdown
Explore the cost of this home by adjusting the details. Changes won't be saved.Climate risks
Neighborhood: 21036
Nearby schools
Schools provided by the listing agent
- Elementary: Dayton Oaks
- Middle: Folly Quarter
- High: River Hill
- District: Howard County Public Schools
Source: Bright MLS. This data may not be complete. We recommend contacting the local school district to confirm school assignments for this home.


Similar homes
- $870,0006 bd4 ba2.7k sqft404 Ednor Rd, Ashton, MD 20861For SaleMLS ID #MDMC2262728, Laura Molina, Fairfax Realty Premier. Bright MLS
- $750,0005 bd4 ba2.8k sqft4871 Ten Oaks Rd, Dayton, MD 21036For Sale
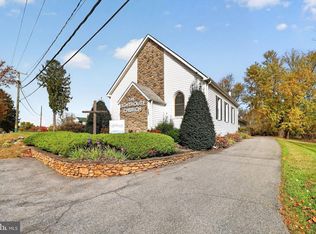
 MLS ID #MDHW2074518, James Reid, Long & Foster Real Estate, Inc.. Bright MLS
- $849,0004 bd3 ba2.7k sqft2163 McKendree Rd, West Friendship, MD 21794For Sale
 MLS ID #MDHW2074256, Tracy Diamond, EXP Realty, LLC. Bright MLS
- $800,0005 bd5 ba3.6k sqft3438 Huntsmans Run, Ellicott City, MD 21042For Sale
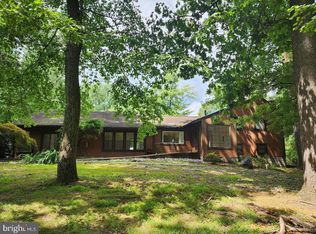 MLS ID #MDHW2075928, Nellie Arrington, Long & Foster Real Estate, Inc.. Bright MLS
- $838,0004 bd4 ba1.8k sqft17427 Astoria Ln, Silver Spring, MD 20905For SaleMLS ID #MDMC2259864, Craig Tribus, Beycome Brokerage Realty LLC. Bright MLS
- $800,0004 bd4 ba3.5k sqft13515 Highland Rd, Clarksville, MD 21029For SaleMLS ID #MDHW2073198, Ryan Briggs, Anne Arundel Properties, Inc.. Bright MLS
- $799,9003 bd3 ba2.5k sqft10838 Braeburn Rd, Columbia, MD 21044For SaleMLS ID #MDHW2075484, Jatinder Singh, Invision Realty Inc.. Bright MLS
- $745,0005 bd4 ba2.8k sqft10568 Owen Brown Rd, Columbia, MD 21044For SaleMLS ID #MDHW2075956, Charisse Callender-Scott, Desiree Callender Realtors and Associates, LLC. Bright MLS
- $847,5006 bd3 ba3.2k sqft15474 Roxbury Rd, Glenwood, MD 21738For SaleMLS ID #MDHW2074836, John Burgess, Samson Properties. Bright MLS
- $850,0005 bd4 ba2.8k sqft7501 Flamewood Dr, Clarksville, MD 21029For SaleMLS ID #MDHW2072586, Billy Martin, Northrop Realty. Bright MLS
- $850,0004 bd4 ba2.3k sqft10201 Little Brick House Ct, Ellicott City, MD 21042For SaleMLS ID #MDHW2071364, Marianne Gregory, Redfin Corp. Bright MLS
- $889,9004 bd4 ba4k sqft5425 Wooded Way, Columbia, MD 21044For SaleMLS ID #MDHW2075818, Jennifer Hurley, Coldwell Banker Realty. Bright MLS
- $850,0004 bd4 ba3.5k sqft10211 Feaga Farm Ct, Ellicott City, MD 21042For SaleMLS ID #MDHW2073712, Rebecca Mason, Cummings & Co. Realtors. Bright MLS
- $1,160,0005 bd4 ba3.4k sqft12805 Folly Quarter Rd, Ellicott City, MD 21042For SaleMLS ID #MDHW2075734, Yue He, CENTURY 21 New Millennium. Bright MLS
- $775,0003 bd3 ba2.9k sqft13949 Brighton Dam Rd, Clarksville, MD 21029For SaleMLS ID #MDHW2073952, Rich Fox, RE/MAX Realty Centre, Inc.. Bright MLS
- $700,0003 bd2 ba2.1k sqft2653 Wellworth Way, West Friendship, MD 21794For SaleMLS ID #MDHW2075426, Blake James, EXP Realty, LLC. Bright MLS
- $699,0004 bd4 ba2.4k sqft11002 Willow Bottom Dr, Columbia, MD 21044For SaleMLS ID #MDHW2075786, Michele Cordle, Long & Foster Real Estate, Inc.. Bright MLS
- $770,0004 bd4 ba2.3k sqft17408 Doctor Bird Rd, Sandy Spring, MD 20860For SaleMLS ID #MDMC2258658, Tracy Onslow, RLAH @properties. Bright MLS
- $749,5005 bd3 ba3k sqft5109 Durham Rd E, Columbia, MD 21044For SaleMLS ID #MDHW2074904, Joe French, Realty Directions. Bright MLS
- $849,9904 bd4 ba4k sqft7142 Rivers Edge Rd, Columbia, MD 21044For SaleMLS ID #MDHW2068710, Gregory Osborn, Long & Foster Real Estate, Inc.. Bright MLS
