THIS COMING SOON IS NO FLIP BUT IS ALMOST NEW WITH ALL THE BELLS AND WHISTLES
Coming soon 11/12
$850,000
5236 Green Bridge Rd, Dayton, MD 21036
4beds
2,892sqft
Single Family Residence
Built in 1959
1.12 Acres Lot
$620,700 Zestimate®
$294/sqft
$-- HOA
What's special
- 14 days
- 764
- 56
Zillow last checked:
Listing updated:
Listed by:
Karriem Hopwood 443-812-6134,
Corner House Realty (443) 499-3839,
Listing Team: Unified Home Group
Source: Bright MLS,MLS#: MDHW2075546
Facts & features
Interior
Bedrooms & bathrooms
- Bedrooms: 4
- Bathrooms: 3
- Full bathrooms: 3
- Main level bathrooms: 1
- Main level bedrooms: 1
Basement
- Area: 960
Heating
- Baseboard, Electric
Cooling
- Central Air, Electric
Appliances
- Included: Electric Water Heater
Features
- Basement: Other
- Has fireplace: No
Interior area
- Total structure area: 2,892
- Total interior livable area: 2,892 sqft
- Finished area above ground: 1,932
- Finished area below ground: 960
Property
Parking
- Parking features: Driveway
- Has uncovered spaces: Yes
Accessibility
- Accessibility features: Accessible Entrance
Features
- Levels: Three
- Stories: 3
- Pool features: None
Lot
- Size: 1.12 Acres
Details
- Additional structures: Above Grade, Below Grade
- Parcel number: 1405369096
- Zoning: RRDEO
- Special conditions: Standard
Construction
Type & style
- Home type: SingleFamily
- Architectural style: Ranch/Rambler
- Property subtype: Single Family Residence
Materials
- Frame
- Foundation: Other
Condition
- New construction: No
- Year built: 1959
Utilities & green energy
- Sewer: Private Septic Tank
- Water: Well
Community & HOA
Community
- Subdivision: None Available
HOA
- Has HOA: No
Location
- Region: Dayton
Financial & listing details
- Price per square foot: $294/sqft
- Tax assessed value: $623,133
- Annual tax amount: $9,148
- Date on market: 11/12/2026
- Listing agreement: Exclusive Right To Sell
- Listing terms: Cash,Conventional,FHA,VA Loan
- Ownership: Fee Simple
Estimated market value
$620,700
$565,000 - $683,000
$3,425/mo
Price history
| Date | Event | Price |
|---|---|---|
| 5/12/2021 | Sold | $370,000-5.1%$128/sqft |
Source: Public Record Report a problem | ||
| 3/25/2021 | Pending sale | $390,000+4%$135/sqft |
Source:  Bright MLS #MDHW291638 Report a problem | ||
| 3/23/2021 | Contingent | $375,000$130/sqft |
Source: Bright MLS #MDHW291638 Report a problem | ||
| 3/18/2021 | Listed for sale | $375,000+36.9%$130/sqft |
Source: Bright MLS #MDHW291638 Report a problem | ||
| 9/1/2017 | Sold | $274,000$95/sqft |
Source: Public Record Report a problem | ||
| 5/19/2017 | Listing removed | $274,000$95/sqft |
Source: Rosselle Realty Services #HW9917932 Report a problem | ||
| 4/17/2017 | Listed for sale | $274,000-3.9%$95/sqft |
Source: Rosselle Realty Services #HW9917932 Report a problem | ||
| 2/28/2017 | Sold | $285,000$99/sqft |
Source: Public Record Report a problem | ||
Public tax history
| Year | Property taxes | Tax assessment |
|---|---|---|
| 2026 | $9,148 +38.3% | $623,133 +59.1% |
| 2025 | $6,616 +55.2% | $391,700 +3.5% |
| 2024 | $4,262 +3.6% | $378,500 +3.6% |
| 2023 | $4,113 +3.7% | $365,300 +3.7% |
| 2022 | $3,965 +1.9% | $352,100 +1.9% |
| 2021 | $3,891 +1.9% | $345,600 +1.9% |
| 2020 | $3,818 +2% | $339,100 +2% |
| 2019 | $3,745 -7.4% | $332,600 |
| 2018 | $4,044 -17.7% | $332,600 |
| 2017 | $4,912 | $332,600 -0.4% |
| 2016 | -- | $334,100 |
| 2015 | -- | $334,100 |
| 2014 | -- | $334,100 -3.4% |
| 2013 | -- | $345,700 |
| 2012 | -- | $345,700 |
| 2011 | -- | $345,700 -25.3% |
| 2010 | -- | $462,500 +7.7% |
| 2009 | -- | $429,240 +8.4% |
| 2008 | -- | $395,980 +9.2% |
| 2007 | -- | $362,720 +20.7% |
| 2006 | -- | $300,412 +26.2% |
| 2005 | -- | $238,106 +35.4% |
| 2004 | -- | $175,800 +6.1% |
| 2003 | -- | $165,720 +6.5% |
| 2002 | -- | $155,640 +6.9% |
| 2001 | -- | $145,560 +155.5% |
| 2000 | -- | $56,980 |
Find assessor info on the county website
Monthly payment
Est. payment
Payment breakdown
Explore the cost of this home by adjusting the details. Changes won't be saved.Climate risks
Neighborhood: 21036
Nearby schools
Schools provided by the listing agent
- Elementary: Dayton Oaks
- Middle: Folly Quarter
- High: Glenelg
- District: Howard County Public Schools
Source: Bright MLS. This data may not be complete. We recommend contacting the local school district to confirm school assignments for this home.

Similar homes
- $850,0004 bd4 ba2.8k sqft5004 Morning Star Dr, Dayton, MD 21036For Sale
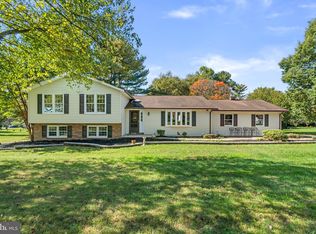
 MLS ID #MDHW2075196, Bob Lucido, Keller Williams Lucido Agency. Bright MLS
- $800,0004 bd4 ba3.5k sqft13515 Highland Rd, Clarksville, MD 21029For Sale
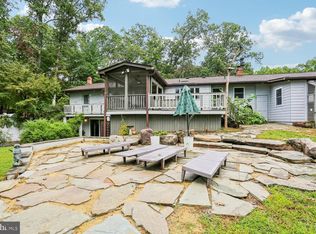 MLS ID #MDHW2073198, Ryan Briggs, Anne Arundel Properties, Inc.. Bright MLS
- $750,0005 bd4 ba2.8k sqft4871 Ten Oaks Rd, Dayton, MD 21036For Sale
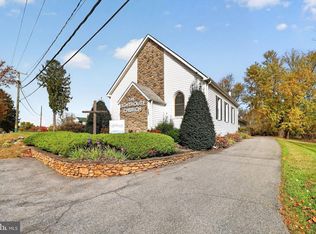 MLS ID #MDHW2074518, James Reid, Long & Foster Real Estate, Inc.. Bright MLS
- $800,0005 bd5 ba3.6k sqft3438 Huntsmans Run, Ellicott City, MD 21042For Sale
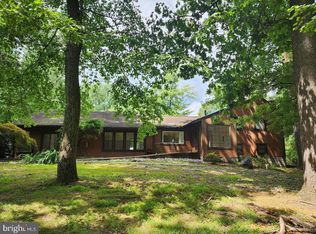 MLS ID #MDHW2075928, Nellie Arrington, Long & Foster Real Estate, Inc.. Bright MLS
- $849,0004 bd3 ba2.7k sqft2163 McKendree Rd, West Friendship, MD 21794For SaleMLS ID #MDHW2074256, Tracy Diamond, EXP Realty, LLC. Bright MLS
- $959,0006 bd3 ba4.2k sqft18013 Highfield Rd, Ashton, MD 20861For SaleMLS ID #MDMC2262544, David Wagner, RLAH @properties. Bright MLS
- $745,0005 bd4 ba2.8k sqft10568 Owen Brown Rd, Columbia, MD 21044For SaleMLS ID #MDHW2075956, Charisse Callender-Scott, Desiree Callender Realtors and Associates, LLC. Bright MLS
- $850,0004 bd4 ba1.8k sqft17427 Astoria Ln, Silver Spring, MD 20905For SaleMLS ID #MDMC2259864, Craig Tribus, Beycome Brokerage Realty LLC. Bright MLS
- $847,5006 bd3 ba3.2k sqft15474 Roxbury Rd, Glenwood, MD 21738For SaleMLS ID #MDHW2074836, John Burgess, Samson Properties. Bright MLS
- $1,050,0004 bd3 ba3k sqft17725 Norwood Rd, Sandy Spring, MD 20860New ConstructionMLS ID #MDMC2260920, Lupe Rohrer, Redfin Corp. Bright MLS
- $799,9003 bd3 ba2.5k sqft10838 Braeburn Rd, Columbia, MD 21044For SaleMLS ID #MDHW2075484, Jatinder Singh, Invision Realty Inc.. Bright MLS
- $779,5004 bd3 ba2.2k sqft3201 Gold Mine Rd, Brookeville, MD 20833For SaleMLS ID #MDMC2260608, Gregory Phillips, Maryland Real Estate Brokers. Bright MLS
- $749,5005 bd3 ba3k sqft5109 Durham Rd E, Columbia, MD 21044For SaleMLS ID #MDHW2074904, Joe French, Realty Directions. Bright MLS
- $889,9004 bd4 ba4k sqft5425 Wooded Way, Columbia, MD 21044For SaleMLS ID #MDHW2075818, Jennifer Hurley, Coldwell Banker Realty. Bright MLS
- $775,0003 bd3 ba2.9k sqft13949 Brighton Dam Rd, Clarksville, MD 21029For SaleMLS ID #MDHW2073952, Rich Fox, RE/MAX Realty Centre, Inc.. Bright MLS
- $699,0004 bd4 ba2.4k sqft11002 Willow Bottom Dr, Columbia, MD 21044For SaleMLS ID #MDHW2075786, Michele Cordle, Long & Foster Real Estate, Inc.. Bright MLS
- $1,160,0005 bd4 ba3.4k sqft12805 Folly Quarter Rd, Ellicott City, MD 21042For SaleMLS ID #MDHW2075734, Yue He, CENTURY 21 New Millennium. Bright MLS
- $700,0003 bd2 ba2.1k sqft2653 Wellworth Way, West Friendship, MD 21794For SaleMLS ID #MDHW2075426, Blake James, EXP Realty, LLC. Bright MLS
- $850,0005 bd4 ba2.8k sqft7501 Flamewood Dr, Clarksville, MD 21029For SaleMLS ID #MDHW2072586, Billy Martin, Northrop Realty. Bright MLS
