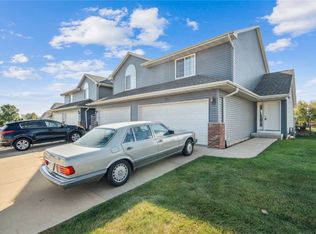
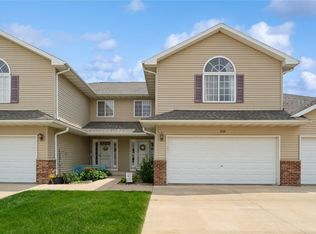
LOCATION, LOCATION, LOCATION! This is an end unit is tucked away at the end of a cul-de-sac. It backs up to the Wanatee Creek Watershed and Prairie Hill Park so there should not be anything built behind it. You can walk out the basement, sit on the patio and listen to nature. Bring your coffee to the 4 seasons room and enjoy it as you watch the deer, rabbits and groundhogs play. The seller also has established goldfinches which feed at the bird feeders. The spacious eat-in kitchen also provides a pantry closet. The seller has the furnace, air and water heater on a regular maintenance schedule. The garage door and opener were just replaced. This unit does offer some features to make things easier such as grab bars by the garage and shower. The shower also has glass doors which can be put on in place of a curtain. The basement is mostly unfinished aside from a small rec room. There is room to add another bedroom and bathroom. With association dues under $200/month, this is a great place to call home!
For sale
$249,900
5004 Rockcress Ct, Marion, IA 52302
2beds
1,644sqft
Condominium
Built in 2005
-- sqft lot
$244,500 Zestimate®
$152/sqft
$150/mo HOA
What's special
Walk out the basementPantry closetSpacious eat-in kitchen
- 1 day
- 192
- 12
Zillow last checked:
Listing updated:
Listed by:
Diane Gallagher 319-389-9521,
Realty87
Source: CRAAR, CDRMLS,MLS#: 2606085 Originating MLS: Cedar Rapids Area Association Of Realtors
Originating MLS: Cedar Rapids Area Association Of RealtorsFacts & features
Interior
Bedrooms & bathrooms
- Bedrooms: 2
- Bathrooms: 2
- Full bathrooms: 1
- 1/2 bathrooms: 1
Rooms
- Room types: Four Season, Laundry, Recreation
Other
- Level: First
Heating
- Gas
Cooling
- Central Air
Appliances
- Included: Dryer, Dishwasher, Disposal, Gas Water Heater, Microwave, Range, Refrigerator, Range Hood, Water Softener Owned, Washer
- Laundry: Main Level
Features
- Eat-in Kitchen, Kitchen/Dining Combo, Bath in Primary Bedroom, Main Level Primary, Vaulted Ceiling(s)
- Basement: Full,Walk-Out Access
Interior area
- Total interior livable area: 1,644 sqft
- Finished area above ground: 1,419
- Finished area below ground: 225
Property
Parking
- Total spaces: 2
- Parking features: Attached, Garage, Garage Door Opener
- Attached garage spaces: 2
Features
- Stories: 1
- Patio & porch: Patio
Lot
- Features: Cul-De-Sac
Details
- Parcel number: 103322600401038
Construction
Type & style
- Home type: Condo
- Architectural style: Ranch
- Property subtype: Condominium
Materials
- Brick, Frame, Vinyl Siding
Condition
- New construction: No
- Year built: 2005
Utilities & green energy
- Sewer: Public Sewer
- Water: Public
Community & HOA
HOA
- Has HOA: Yes
- HOA fee: $150 monthly
Location
- Region: Marion
Financial & listing details
- Price per square foot: $152/sqft
- Tax assessed value: $213,700
- Annual tax amount: $3,593
- Date on market: 8/28/2026
- Listing terms: Cash,Conventional
Estimated market value
$244,500
$232,000 - $257,000
$1,532/mo
Price history
| Date | Event | Price |
|---|---|---|
| 8/29/2026 | Listed for sale | $249,900+65.5%$152/sqft |
Source:  CRAAR, CDRMLS #2606085 Report a problem CRAAR, CDRMLS #2606085 Report a problem | ||
| 3/3/2006 | Sold | $151,000$92/sqft |
Source: Public Record Report a problem | ||
Public tax history
| Year | Property taxes | Tax assessment |
|---|---|---|
| 2025 | $3,396 -0.9% | $213,700 +2.6% |
| 2024 | $3,426 -4.3% | $208,300 |
| 2023 | $3,580 +5% | $208,300 +20% |
| 2022 | $3,410 +4.3% | $173,600 |
| 2021 | $3,268 +1.9% | $173,600 |
| 2020 | $3,206 -0.5% | -- |
| 2019 | $3,222 +6.3% | $156,900 +7.4% |
| 2018 | $3,030 +4.2% | $146,100 +0.3% |
| 2017 | $2,908 -2.2% | $145,600 |
| 2016 | $2,972 +3.1% | $145,600 |
| 2015 | $2,882 +0.3% | $145,600 |
| 2014 | $2,872 +4.9% | $145,600 |
| 2013 | $2,738 +3.7% | $145,600 +1% |
| 2012 | $2,640 | $144,126 |
| 2011 | -- | $144,126 |
| 2010 | $2,566 | $144,126 |
| 2008 | -- | $144,126 +0.2% |
| 2007 | -- | $143,808 |
| 2005 | -- | -- |
Find assessor info on the county website
Monthly payment
Est. payment
Payment breakdown
Explore the cost of this home by adjusting the details. Changes won't be saved.Climate risks
Neighborhood: 52302
Nearby schools
Schools provided by the listing agent
- Elementary: Linn Grove
- Middle: Excelsior
- High: Linn Mar
Source: CRAAR, CDRMLS. This data may not be complete. We recommend contacting the local school district to confirm school assignments for this home.

Similar homes
- $265,0004 bd2 ba1.5k sqft2540 Copper Dr, Marion, IA 52302For Sale
 MLS ID #202605234, Tabby Barnes. Iowa City Area AOR
 - $239,5004 bd3 ba2.1k sqft2312 Tallgrass Dr, Marion, IA 52302For Sale
 MLS ID #202604956, Carla Werning. Iowa City Area AOR
 - $300,0003 bd3 ba2.4k sqft3392 Prairie Bend Cir, Marion, IA 52302For Sale
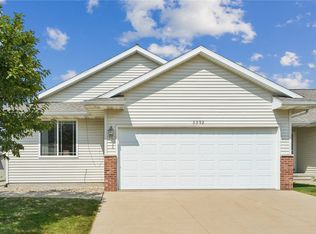 MLS ID #2606033, David Berry, Realty87. CRAAR, CDRMLS
 - $259,9003 bd2 ba1.9k sqft1410 25th St, Marion, IA 52302For Sale
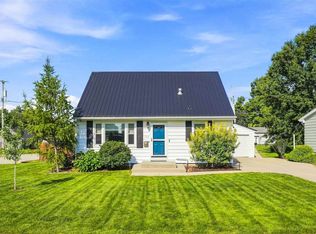 MLS ID #202605218, Raquel Trolliet. Iowa City Area AOR
