Rare find, 3 bedroom with 1 1/2 bath condo located in a cul-de-sac close to the edge of Marion. Private entrance. Wrap around kitchen design with breakfast bar, stainless appliances, main floor laundry and half bath just off the kitchen. Spacious living room and dining area. Upstairs, you’ll find two generously sized bedrooms, full bath with tiled shower. Lower level provides a large 3rd bedroom and walk-in closet. Basement when originally constructed has the unground plumbing rough-in for a Future 3rd bath. Reasonably priced HOA, plus a location just minutes from Highway 13, shopping, and more, this home combines comfort, convenience, and value. One car attached garage with minimal steps into the home. Big Bonus is a city playground provided just steps away from the condo unit. Brand New AC installed in 2026. Big screen TV mounted in the living room is negotiable.
For sale
$169,900
5062 Foxtail Ct, Marion, IA 52302
3beds
1,416sqft
Condominium
Built in 2005
-- sqft lot
$166,900 Zestimate®
$120/sqft
$150/mo HOA
What's special
Private entranceLocated in a cul-de-sacTwo generously sized bedroomsMain floor laundryStainless appliances
- 11 hours |
- 90 |
- 5 |
Zillow last checked:
Listing updated:
Listed by:
Warren Engelbart 319-981-1200,
REAL ESTATE AMERICA, INC.,
Tracy Engelbart 319-329-1100,
REAL ESTATE AMERICA, INC.
Source: CRAAR, CDRMLS,MLS#: 2605890 Originating MLS: Cedar Rapids Area Association Of Realtors
Originating MLS: Cedar Rapids Area Association Of RealtorsFacts & features
Interior
Bedrooms & bathrooms
- Bedrooms: 3
- Bathrooms: 2
- Full bathrooms: 1
- 1/2 bathrooms: 1
Rooms
- Room types: Laundry, Recreation
Other
- Level: Second
Heating
- Forced Air, Gas
Cooling
- Central Air
Appliances
- Included: Dryer, Dishwasher, Disposal, Gas Water Heater, Microwave, Range, Refrigerator, Washer
- Laundry: Main Level
Features
- Breakfast Bar, Upper Level Primary
- Basement: Full,Concrete
Interior area
- Total interior livable area: 1,416 sqft
- Finished area above ground: 1,176
- Finished area below ground: 240
Video & virtual tour
Property
Parking
- Total spaces: 1
- Parking features: Attached, Garage, Garage Door Opener
- Attached garage spaces: 1
Features
- Levels: Two
- Stories: 2
- Patio & porch: Deck
Lot
- Features: Cul-De-Sac
Details
- Parcel number: 103322600401076
Construction
Type & style
- Home type: Condo
- Architectural style: Two Story
- Property subtype: Condominium
Materials
- Frame, Vinyl Siding
- Foundation: Poured
Condition
- New construction: No
- Year built: 2005
Utilities & green energy
- Sewer: Public Sewer
- Water: Public
Community & HOA
HOA
- Has HOA: Yes
- HOA fee: $150 monthly
Location
- Region: Marion
Financial & listing details
- Price per square foot: $120/sqft
- Tax assessed value: $147,200
- Annual tax amount: $2,648
- Date on market: 8/20/2026
- Listing terms: Cash,Conventional
Estimated market value
$166,900
$159,000 - $175,000
$1,785/mo
Price history
| Date | Event | Price |
|---|---|---|
| 8/20/2026 | Listed for sale | $169,900+41.6%$120/sqft |
Source:  CRAAR, CDRMLS #2605890 Report a problem CRAAR, CDRMLS #2605890 Report a problem | ||
| 12/7/2020 | Sold | $120,000-1.6%$85/sqft |
Source: CRAAR, CDRMLS #2007129 Report a problem | ||
| 10/19/2020 | Pending sale | $122,000$86/sqft |
Source: Skogman Realty #2007129 Report a problem | ||
| 10/10/2020 | Listed for sale | $122,000+25.1%$86/sqft |
Source: Skogman Realty #2007129 Report a problem | ||
| 3/3/2008 | Sold | $97,500+1.6%$69/sqft |
Source: Public Record Report a problem | ||
| 6/1/2006 | Sold | $96,000$68/sqft |
Source: Public Record Report a problem | ||
Public tax history
| Year | Property taxes | Tax assessment |
|---|---|---|
| 2025 | $2,594 +2.9% | $147,200 +1.8% |
| 2024 | $2,522 +4% | $144,600 |
| 2023 | $2,424 +5% | $144,600 +22.4% |
| 2022 | $2,308 +3.8% | $118,100 |
| 2021 | $2,224 +1.9% | $118,100 |
| 2020 | $2,182 -4.7% | -- |
| 2019 | $2,290 +9.2% | $107,300 +5.7% |
| 2018 | $2,098 +4.3% | $101,500 -0.1% |
| 2017 | $2,012 -2.7% | $101,600 |
| 2016 | $2,068 +3.2% | $101,600 |
| 2015 | $2,004 +0.3% | $101,600 |
| 2014 | $1,998 +4.9% | $101,600 |
| 2013 | $1,904 +3.5% | $101,600 +1.5% |
| 2012 | $1,840 | $100,107 |
| 2011 | -- | $100,107 +3.3% |
| 2010 | $1,734 | $96,909 |
| 2008 | -- | $96,909 -2.4% |
| 2007 | -- | $99,243 |
Find assessor info on the county website
Monthly payment
Est. payment
Payment breakdown
Explore the cost of this home by adjusting the details. Changes won't be saved.Climate risks
Neighborhood: 52302
Nearby schools
GreatSchools rating
- 2/10Linn Grove Elementary SchoolGrades: PK-4Distance: 0.3 mi
- 7/10Excelsior Middle SchoolGrades: 7-8Distance: 2.1 mi
- 6/10Linn-Mar High SchoolGrades: 9-12Distance: 2 mi
Schools provided by the listing agent
- Elementary: Linn Grove
- Middle: Excelsior
- High: Linn Mar
Source: CRAAR, CDRMLS. This data may not be complete. We recommend contacting the local school district to confirm school assignments for this home.
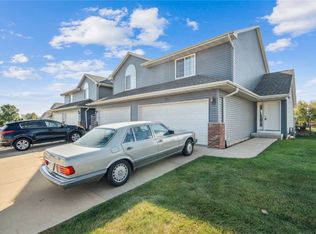
- $208,0003 bd3 ba1.4k sqft4903 Foxtail Ct, Marion, IA 52302Sold
- $192,8002 bd2 ba1.3k sqft4893 Foxtail Ct, Marion, IA 52302Off Market

- $213,0003 bd3 ba2k sqft5033 Foxtail Ct, Marion, IA 52302Sold
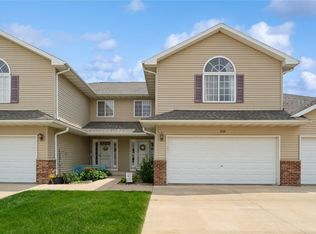
- $179,5002 bd1 ba1.3k sqft5093 Foxtail Ct, Marion, IA 52302Off Market
- $197,4002 bd1 ba1.2k sqft4894 Rockcress Ct, Marion, IA 52302Off Market
- $154,9002 bd1 ba1.1k sqft4832 Foxtail Ct, Marion, IA 52302Off Market
- $152,5002 bd1 ba1.1k sqft4862 Foxtail Ct, Marion, IA 52302Off Market
- $238,0003 bd3 ba1.8k sqft4864 Rockcress Ct, Marion, IA 52302Sold
- $186,0002 bd1 ba1.1k sqft4892 Foxtail Ct, Marion, IA 52302Off Market
A local agent can set up tours, give advice and negotiate with sellers.
Similar homes
- $169,9002 bd2 ba1.1k sqft4762 Foxtail Ct, Marion, IA 52302For Sale
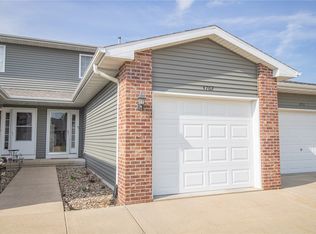 MLS ID #2605885, Ryan Barner, BARNER REALTY & AUCTION. CRAAR, CDRMLS
 - $169,9002 bd1 ba1.1k sqft4598 Foxtail Ct, Marion, IA 52302For Sale
 United Country
 - $179,0003 bd2 ba1.3k sqft733 Broderick Dr NE Unit D, Cedar Rapids, IA 52402For Sale
 MLS ID #2605862, Randon Hill, Epique Realty. CRAAR, CDRMLS
 - $159,9002 bd2 ba1.1k sqft3820 Deer Valley Dr APT B, Marion, IA 52302For Sale
 MLS ID #2605589, Brooke Wyborny, Realty87. CRAAR, CDRMLS
 - $225,0003 bd2 ba1.4k sqft4447 Quail Trail Dr, Marion, IA 52302For SaleMLS ID #202604940, Monica Hayes. Iowa City Area AOR
- $--1 bd-- ba1.2k sqft3095 1st Ave, Marion, IA 52302AuctionServiceLink Auction
- $239,9003 bd1 ba1.6k sqft2200 17th Ave, Marion, IA 52302For SaleMLS ID #2605847, Bre Horstman, SKOGMAN REALTY. CRAAR, CDRMLS
- $235,0003 bd2 ba1.6k sqft4960 Lucore Rd, Marion, IA 52302For SaleMLS ID #2605690, Jerome Edwards, Pinnacle Realty LLC. CRAAR, CDRMLS
- $170,0003 bd1 ba1.6k sqft1235 14th St, Marion, IA 52302For Sale By Owner
- $170,0003 bd1 ba972 sqft1040 2nd Ave, Marion, IA 52302For SaleMLS ID #2605191, Maddie Chapman, RE/MAX CONCEPTS. CRAAR, CDRMLS
- $200,0003 bd1 ba1.2k sqft1534 Center St NE, Cedar Rapids, IA 52402For SaleMLS ID #2605870, Joelle Henley, Pinnacle Realty LLC. CRAAR, CDRMLS
- $150,0002 bd2 ba1.3k sqft428 29th Street Dr SE APT 5, Cedar Rapids, IA 52403For SaleMLS ID #2605821, Jessica Tiernan, Realty87. CRAAR, CDRMLS
- $209,9503 bd1 ba1.1k sqft129 Northwood Dr, Hiawatha, IA 52233For SaleMLS ID #2605830, Doug Junge, GRAF REAL ESTATE, ERA POWERED. CRAAR, CDRMLS
- $165,0003 bd2 ba1.6k sqft2423 O Ave NW, Cedar Rapids, IA 52405For SaleMLS ID #2605846, Cherokee Render, Keller Williams Legacy Group. CRAAR, CDRMLS
- $165,0003 bd2 ba1k sqft1133 C Ave NW, Cedar Rapids, IA 52405For SaleMLS ID #2605880, Steven Emig, SKOGMAN REALTY. CRAAR, CDRMLS
- $165,0003 bd1 ba1.3k sqft258 12th St NW, Cedar Rapids, IA 52405For SaleMLS ID #202605103, Monica Hayes. Iowa City Area AOR
- $164,5002 bd2 ba1.6k sqft190 Cottage Grove Ave SE APT 114, Cedar Rapids, IA 52403For SaleMLS ID #2605782, Kenneth Nye, IOWA REALTY. CRAAR, CDRMLS
- $199,9503 bd1 ba1.8k sqft709 37th St NE, Cedar Rapids, IA 52402For SaleMLS ID #2605902, Mike Graf-Graf Home Selling Team, GRAF REAL ESTATE, ERA POWERED. CRAAR, CDRMLS
- $150,0003 bd1 ba1.1k sqft808 Oakland Rd NE, Cedar Rapids, IA 52402For SaleMLS ID #2605887, Cherokee Render, Keller Williams Legacy Group. CRAAR, CDRMLS
- $235,0003 bd2 ba923 sqft1045 Alpine Rd, Marion, IA 52302For SaleMLS ID #2605769, Kayla Hagedorn, Realty87. CRAAR, CDRMLS
