Spacious ranch-style home offering 5 bedrooms , 2.5 bathrooms, plus an office or potential 6th non-conforming bedroom in the finished basement. The lower level features new carpet, additional living space, and plenty of room to spread out, Newly remodeled for your enjoyment.
Upstairs, you’ll find beautiful hardwood floors, through out, a spacious living room, and lots of windows bringing in natural light. Kitchen is roomy, boasting enough space for a large dining table and a wall of cabinets. Outside, enjoy a fenced-in yard and convenient 1-car garage. A versatile home with plenty of space for living, working, and entertaining!
Roof new in 2020,water heater new 2022, HVAC 2015,
Pending
Price cut: $5K (8/28)
$250,000
1400 McGowan Blvd, Marion, IA 52302
5beds
1,208sqft
Single Family Residence
Built in 1965
910 Square Feet Lot
$247,900 Zestimate®
$207/sqft
$-- HOA
What's special
Finished basementAdditional living spaceBeautiful hardwood floorsNew carpetWall of cabinetsFenced-in yard
- 49 days
- 56
- 0
Likely to sell faster than
Zillow last checked:
Listing updated:
Listed by:
Tiffany Marcum (515)776-0164,
The American Real Estate Co.
Source: DMMLS,MLS#: 747440 Originating MLS: Des Moines Area Association of REALTORS
Originating MLS: Des Moines Area Association of REALTORSFacts & features
Interior
Bedrooms & bathrooms
- Bedrooms: 5
- Bathrooms: 3
- Full bathrooms: 2
- 3/4 bathrooms: 1
- Main level bedrooms: 3
Heating
- Electric, Forced Air, Gas
Cooling
- Central Air
Appliances
- Included: Dryer, Dishwasher, Microwave, Refrigerator, Washer
Features
- Eat-in Kitchen
- Basement: Finished
- Has fireplace: No
Interior area
- Total structure area: 1,208
- Total interior livable area: 1,208 sqft
- Finished area below ground: 1,100
Property
Parking
- Total spaces: 1
- Parking features: Attached, Garage, One Car Garage
- Attached garage spaces: 1
Features
- Stories: 1
- Fencing: Chain Link
Lot
- Size: 910 Square Feet
Details
- Parcel number: 103132600300000
- Zoning: res
Construction
Type & style
- Home type: SingleFamily
- Architectural style: Ranch
- Property subtype: Single Family Residence
Materials
- Wood Siding
- Foundation: Block
- Roof: Asphalt,Shingle
Condition
- Resale
- New construction: No
- Year built: 1965
Utilities & green energy
- Sewer: Public Sewer
- Water: Public
Community & HOA
HOA
- Has HOA: No
Location
- Region: Marion
Financial & listing details
- Price per square foot: $207/sqft
- Tax assessed value: $212,800
- Annual tax amount: $3,827
- Date on market: 8/18/2026
- Cumulative days on market: 65 days
- Listing terms: Cash,Conventional,FHA,VA Loan
- Road surface type: Asphalt
Estimated market value
$247,900
$236,000 - $260,000
$2,051/mo
Price history
| Date | Event | Price |
|---|---|---|
| 9/3/2026 | Pending sale | $250,000$207/sqft |
Source:  DMMLS #747440 Report a problem DMMLS #747440 Report a problem | ||
| 8/28/2026 | Price change | $250,000-2%$207/sqft |
Source: DMMLS #747440 Report a problem | ||
| 8/18/2026 | Listed for sale | $255,000+70%$211/sqft |
Source: DMMLS #747440 Report a problem | ||
| 8/2/2019 | Sold | $150,000$124/sqft |
Source: Public Record Report a problem | ||
Public tax history
| Year | Property taxes | Tax assessment |
|---|---|---|
| 2025 | $3,626 +2.8% | $212,800 +13.2% |
| 2024 | $3,528 -0.6% | $188,000 |
| 2023 | $3,550 +3.6% | $188,000 +17.9% |
| 2022 | $3,428 +3.5% | $159,500 |
| 2021 | $3,313 +3% | $159,500 +9.7% |
| 2020 | $3,218 -3.4% | $145,400 |
| 2019 | $3,330 | $145,400 -1.6% |
| 2018 | $3,330 +12% | $147,800 +14.7% |
| 2017 | $2,972 +2.1% | $128,900 |
| 2016 | $2,910 +1.5% | $128,900 |
| 2015 | $2,868 +0.4% | $128,900 |
| 2014 | $2,856 +4% | $128,900 |
| 2013 | $2,746 +7.2% | $128,900 -2.7% |
| 2012 | $2,562 | $132,523 +0.9% |
| 2011 | -- | $131,329 |
| 2010 | $2,310 | $131,329 |
| 2008 | -- | $131,329 |
| 2007 | -- | $131,329 +5% |
| 2005 | -- | $125,075 +5% |
| 2004 | -- | $119,119 |
| 2003 | -- | $119,119 +5.5% |
| 2002 | -- | $112,961 +14.3% |
| 2001 | -- | $98,836 +7% |
| 2000 | -- | $92,370 |
Find assessor info on the county website
Monthly payment
Est. payment
Payment breakdown
Explore the cost of this home by adjusting the details. Changes won't be saved.Climate risks
Neighborhood: 52302
Nearby schools
Schools provided by the listing agent
- District: Linn Mar
Source: DMMLS. This data may not be complete. We recommend contacting the local school district to confirm school assignments for this home.

Similar homes
- $240,0003 bd1 ba1.2k sqft1535 McGowan Blvd, Marion, IA 52302For Sale
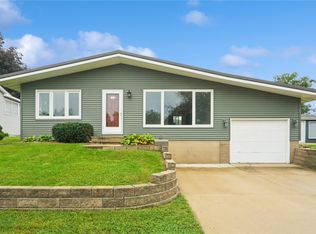 MLS ID #2606467, Rick Povey, Realty87. CRAAR, CDRMLS
 - $254,9003 bd2 ba1.2k sqft2902 14th Ave, Marion, IA 52302For Sale
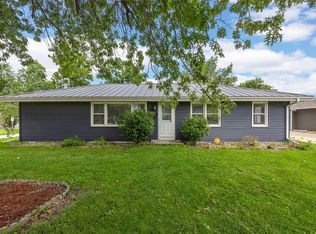 MLS ID #2605879, Michelle Fitzgerald, Century 21 Signature Real Estate. CRAAR, CDRMLS
 - $220,0003 bd1 ba1.4k sqft1915 11th Ave, Marion, IA 52302For Sale
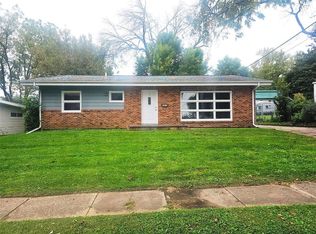 MLS ID #2607141, Jim Willmsen, RE/MAX CONCEPTS. CRAAR, CDRMLS
 - $199,9504 bd2 ba1.3k sqft1360 Starry Dr, Marion, IA 52302For Sale
 MLS ID #2606839, Mike Graf-Graf Home Selling Team, GRAF REAL ESTATE, ERA POWERED. CRAAR, CDRMLS
