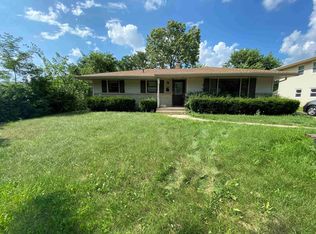
Adorable ranch located near Gregory Elementary School offering approximately 1,700 finished sq ft of living space! This move-in ready home features gleaming hardwood floors & fresh paint throughout. Living room with large picture window with nook area & trendy shiplap wall is open to the spacious eat-in kitchen with tile flooring and newer stainless-steel appliances. The updated full bath showcases a beautiful tile flooring & tub surround with a relaxing soaker tub & an oversized furniture height vanity. The finished lower level adds incredible living space; family room with luxury vinyl plank flooring, an updated full bath featuring a tile walk-in shower, plus a large bonus room with a walk-in closet—perfect for a home office, guest room or hobby space. Step outside to enjoy the 20' x 10' covered patio overlooking the fenced backyard complete with a fire pit and storage shed. A 2.5-car garage provides plenty of room for vehicles and storage. Major mechanical updates include a furnace guts & central air (2018), plus an on-demand water heater (2016). All appliances stay, making this home truly move-in ready!
Pending
$215,000
5005 Carol Ct, Rockford, IL 61108
3beds
1,682sqft
:
Get pre-qualified$1,585/mo
Single Family Residence
Built in 1968
7,840 Square Feet Lot
$219,900 Zestimate®
$128/sqft
$-- HOA
What's special
Fenced backyardFresh paint throughoutTrendy shiplap wallFire pitNook areaSpacious eat-in kitchenGleaming hardwood floors
- 7 days |
- 1,494 |
- 143 |
Zillow last checked:
Listing updated:
Listed by:
Allison Hawkins 815-543-4663,
Keller Williams Realty Signature
Source: NorthWest Illinois Alliance of REALTORS®,MLS#: 202604496
Facts & features
Interior
Bedrooms & bathrooms
- Bedrooms: 3
- Bathrooms: 2
- Full bathrooms: 2
- Main level bathrooms: 1
- Main level bedrooms: 3
Primary bedroom
- Level: Main
- Area: 128.7
- Dimensions: 11.7 x 11
Bedroom 2
- Level: Main
- Area: 127.6
- Dimensions: 11.6 x 11
Bedroom 3
- Level: Main
- Area: 100
- Dimensions: 10 x 10
Family room
- Level: Lower
- Area: 333.5
- Dimensions: 23 x 14.5
Kitchen
- Level: Main
- Area: 208
- Dimensions: 20 x 10.4
Living room
- Level: Main
- Area: 252.8
- Dimensions: 16 x 15.8
Heating
- Forced Air, Natural Gas
Cooling
- Central Air
Appliances
- Included: Dishwasher, Dryer, Microwave, Refrigerator, Stove/Cooktop, Washer, Tankless Water Heater
- Laundry: In Basement
Features
- L.L. Finished Space, Book Cases Built In, Walk-In Closet(s)
- Windows: Window Treatments
- Basement: Full,Finished
- Has fireplace: No
- Fireplace features: Fire-Pit/Fireplace
Interior area
- Total structure area: 1,682
- Total interior livable area: 1,682 sqft
- Finished area above ground: 1,082
- Finished area below ground: 600
Property
Parking
- Total spaces: 2.5
- Parking features: Detached, Garage Door Opener
- Garage spaces: 2.5
Features
- Patio & porch: Patio
- Fencing: Fenced
Lot
- Size: 7,840 Square Feet
- Features: City/Town
Details
- Additional structures: Garden Shed
- Parcel number: 1228328002
Construction
Type & style
- Home type: SingleFamily
- Architectural style: Ranch
- Property subtype: Single Family Residence
Materials
- Siding, Vinyl
- Roof: Shingle
Condition
- Year built: 1968
Utilities & green energy
- Electric: Circuit Breakers
- Sewer: City/Community
- Water: City/Community
Community & HOA
Community
- Subdivision: IL
Location
- Region: Rockford
Financial & listing details
- Price per square foot: $128/sqft
- Tax assessed value: $120,681
- Annual tax amount: $3,427
- Price range: $215K - $215K
- Date on market: 7/22/2026
- Cumulative days on market: 7 days
- Ownership: Fee Simple
- Road surface type: Hard Surface Road
Estimated market value
$219,900
$209,000 - $231,000
$1,925/mo
Price history
| Date | Event | Price |
|---|---|---|
| 7/24/2026 | Pending sale | $215,000$128/sqft |
Source:  NorthWest Illinois Alliance of REALTORS® #202604496 Report a problem NorthWest Illinois Alliance of REALTORS® #202604496 Report a problem | ||
| 7/22/2026 | Listed for sale | $215,000+128.7%$128/sqft |
Source: NorthWest Illinois Alliance of REALTORS® #202604496 Report a problem | ||
| 6/30/2015 | Sold | $94,000+0.1%$56/sqft |
Source: NorthWest Illinois Alliance of REALTORS® #201502526 Report a problem | ||
| 5/6/2015 | Pending sale | $93,900$56/sqft |
Source: Berkshire Hathaway HomeServices Crosby Starck RE #201502526 Report a problem | ||
| 5/1/2015 | Listed for sale | $93,900+14.5%$56/sqft |
Source: Berkshire Hathaway HomeServices Crosby Starck RE #201502526 Report a problem | ||
| 1/7/2002 | Sold | $82,000$49/sqft |
Source: Public Record Report a problem | ||
Public tax history
| Year | Property taxes | Tax assessment |
|---|---|---|
| 2024 | $3,244 +6% | $40,227 +13.4% |
| 2023 | $3,060 +4.2% | $35,471 +11.9% |
| 2022 | $2,937 | $31,704 +9.1% |
| 2021 | -- | $29,070 +5.8% |
| 2020 | $2,762 +2.1% | $27,482 +4.9% |
| 2019 | $2,705 +1.5% | $26,193 +6.1% |
| 2018 | $2,666 +2% | $24,685 +4.5% |
| 2017 | $2,615 | $23,624 -1% |
| 2016 | $2,615 -3.1% | $23,855 |
| 2015 | $2,697 -1.2% | $23,855 -3.4% |
| 2014 | $2,731 -23.2% | $24,701 -35.2% |
| 2009 | $3,557 | $38,138 +8% |
| 2007 | -- | $35,308 +6.1% |
| 2006 | -- | $33,288 +4.8% |
| 2005 | -- | $31,778 +9.8% |
| 2004 | -- | $28,950 +4.8% |
| 2003 | -- | $27,617 +7.5% |
| 2001 | -- | $25,692 +0.7% |
| 2000 | -- | $25,519 |
| 1999 | -- | $25,519 |
Find assessor info on the county website
Monthly payment
Est. payment
Payment breakdown
Explore the cost of this home by adjusting the details. Changes won't be saved.Climate risks
Neighborhood: Gregory Heights
Nearby schools
GreatSchools rating
- 4/10Gregory Elementary SchoolGrades: K-5Distance: 0.1 mi
- 3/10Eisenhower Middle SchoolGrades: 6-8Distance: 2.6 mi
- 3/10Guilford High SchoolGrades: 9-12Distance: 2.8 mi
Schools provided by the listing agent
- Elementary: Gregory Elementary
- Middle: Eisenhower Middle
- High: Guilford High
- District: Rockford 205
Source: NorthWest Illinois Alliance of REALTORS®. This data may not be complete. We recommend contacting the local school district to confirm school assignments for this home.
- $173,5003 bd1 ba1.1k sqft5009 Carol Ct, Rockford, IL 61108Off Market
- $208,4003 bd2 ba1.1k sqft5001 Carol Ct, Rockford, IL 61108Off Market

- $199,5003 bd2 ba1.2k sqft4908 Fletcher Pl, Rockford, IL 61108Off Market
- $157,2003 bd1 ba1k sqft4928 Fletcher Pl, Rockford, IL 61108Off Market
- $166,3004 bd1 ba1k sqft5013 Carol Ct, Rockford, IL 61108Off Market
- $155,0003 bd2 ba1.5k sqft4920 Fletcher Pl, Rockford, IL 61108Sold
- $190,6003 bd2 ba1.2k sqft4932 Fletcher Pl, Rockford, IL 61108Off Market
- $230,0003 bd2 ba1.6k sqft5008 Carol Ct, Rockford, IL 61108Sold
A local agent can set up tours, give advice and negotiate with sellers.
A local lender can help you make sure your offer is ready when you are.
Similar homes
- $185,0002 bd1 ba1.2k sqft2108 23rd St, Rockford, IL 61108For Sale
 MLS ID #202604610, Allison Hawkins. NorthWest Illinois Alliance of REALTORS®
 - $170,0003 bd2 ba1.4k sqft3708 Tennessee Dr, Rockford, IL 61108For Sale
 MLS ID #202604483, Olga Kampmeier. NorthWest Illinois Alliance of REALTORS®
 - $220,0003 bd2 ba1.5k sqft320 Dawn Ave, Rockford, IL 61107For Sale
 MLS ID #202603603, Mona Ibrahim. NorthWest Illinois Alliance of REALTORS®
 - $205,0004 bd3 ba2.4k sqft1826 Ohio Pkwy, Rockford, IL 61108For Sale
 MLS ID #202603722, Tammy Potter Behling. NorthWest Illinois Alliance of REALTORS®
 - $224,9003 bd3 ba2.2k sqft131 Dawn Ave, Rockford, IL 61107For SaleMLS ID #202603198, Amanda Clark. NorthWest Illinois Alliance of REALTORS®
- $195,0003 bd1 ba1.2k sqft2117 N Alpine Rd, Rockford, IL 61107For SaleMLS ID #202604454, Cherilyn Williams. NorthWest Illinois Alliance of REALTORS®
- $220,0003 bd2 ba1.5k sqft2310 N Winnebago St, Rockford, IL 61103Price ChangeMLS ID #12712043, Monica Vaccarello, Executive Realty Group LLC. MRED as distributed by MLS GRID
- $215,0003 bd2 ba1.4k sqft321 N London Ave, Rockford, IL 61107For SaleMLS ID #202604080, Olga Kampmeier. NorthWest Illinois Alliance of REALTORS®
- $295,0003 bd3 ba1.9k sqft2205 Wyoming Dr, Rockford, IL 61108For SaleMLS ID #202604502, Claudia Hernandez. NorthWest Illinois Alliance of REALTORS®
- $238,9004 bd2 ba2k sqft2707 Hampden Ct, Rockford, IL 61107For SaleMLS ID #202604517, Nara Dashravdan. NorthWest Illinois Alliance of REALTORS®
- $--3 bd4 ba1.4k sqft8788 Sheffield Dr, Belvidere, IL 61008AuctionAuction.com 2
- $175,0003 bd2 ba1.2k sqft3220 Maryland Rd, Rockford, IL 61108For SaleMLS ID #202603775, Olga Kampmeier. NorthWest Illinois Alliance of REALTORS®
- $150,5002 bd1 ba1.5k sqft1307 Winthrop Ln, Rockford, IL 61107NewMLS ID #12716422, Michael Olszewski, Area Wide Realty. MRED as distributed by MLS GRID
- $229,9003 bd2 ba1.9k sqft1916 Melrose St, Rockford, IL 61103For SaleMLS ID #202604472, Donna Shipler. NorthWest Illinois Alliance of REALTORS®
- $212,5004 bd3 ba1.6k sqft321 Washington St, Rockford, IL 61104ActiveMLS ID #12625813, Monica Vaccarello, Executive Realty Group LLC. MRED as distributed by MLS GRID
- $224,9004 bd2 ba1.8k sqft5773 Kirkwood Dr, Rockford, IL 61109For SaleMLS ID #202603784, Sherry Ackerman. NorthWest Illinois Alliance of REALTORS®
- $200,0003 bd1 ba1.5k sqft2040 Hillside Dr, Rockford, IL 61107For SaleMLS ID #202601775, Ken Redeker. NorthWest Illinois Alliance of REALTORS®
- $205,0003 bd2 ba1.4k sqft2812 20th St, Rockford, IL 61109For SaleMLS ID #202602824, Viridiana Duran. NorthWest Illinois Alliance of REALTORS®
- $259,0003 bd3 ba2k sqft5537 Guilford Rd, Rockford, IL 61107For SaleMLS ID #202604097, Bobby Walsh. NorthWest Illinois Alliance of REALTORS®
- $284,9993 bd2 ba2k sqft7610 Mill Rd, Rockford, IL 61108For SaleMLS ID #202603526, Jeanette Solis. NorthWest Illinois Alliance of REALTORS®
