Welcome home to this charming new construction in Milton! With 1,204 square feet, 3 bedrooms and 2 bathrooms, this home combines stylish finishes with a warm, welcoming feel. Granite countertops in the kitchen and bathrooms, custom cabinetry and luxury vinyl plank flooring create a beautiful backdrop for your personal touches. From morning coffee to a cozy evening at home, there’s plenty to love. The concrete board exterior and included 2-10 Bonded Builder Warranty offer added peace of mind. Conveniently located near shopping and schools. Builder assistance with buyer closing costs is available!
New construction
$234,900
5005 Cora St #0, Milton, FL 32570
3beds
1,204sqft
Single Family Residence
Built in 2026
7,840 Square Feet Lot
$-- Zestimate®
$195/sqft
$-- HOA
What's special
Custom cabinetryLuxury vinyl plank flooring
- 6 days
- 213
- 9
Likely to sell faster than
Zillow last checked:
Listing updated:
Listed by:
Holly Baker 850-293-6561,
Realty Hub
Source: PAR,MLS#: 690129
Facts & features
Interior
Bedrooms & bathrooms
- Bedrooms: 3
- Bathrooms: 2
- Full bathrooms: 2
Primary bedroom
- Level: First
- Area: 163.2
- Dimensions: 13.6 x 12
Kitchen
- Level: First
- Area: 102.72
- Dimensions: 10.7 x 9.6
Living room
- Level: First
- Area: 265.6
- Dimensions: 16 x 16.6
Heating
- Heat Pump
Cooling
- Heat Pump, Ceiling Fan(s)
Appliances
- Included: Electric Water Heater
- Laundry: Inside, W/D Hookups
Features
- Baseboards, Ceiling Fan(s), High Ceilings, Vaulted Ceiling(s)
- Doors: Insulated Doors
- Windows: Double Pane Windows
- Has basement: No
Interior area
- Total structure area: 1,204
- Total interior livable area: 1,204 sqft
Property
Parking
- Parking features: Driveway
- Has uncovered spaces: Yes
Features
- Levels: One
- Stories: 1
- Patio & porch: Porch
- Pool features: None
Lot
- Size: 7,840 Square Feet
- Features: Central Access, Corner Lot
Details
- Parcel number: 041n280000047000000
- Zoning description: Mixed Residential Subdiv
Construction
Type & style
- Home type: SingleFamily
- Architectural style: Traditional
- Property subtype: Single Family Residence
Materials
- Brick, Frame
- Foundation: Slab
- Roof: Shingle
Condition
- New Construction
- New construction: Yes
- Year built: 2026
Details
- Warranty included: Yes
Utilities & green energy
- Electric: Circuit Breakers
- Sewer: Public Sewer
- Water: Public
Green energy
- Energy efficient items: Heat Pump, Insulation, Insulated Walls, Ridge Vent
Community & HOA
Community
- Subdivision: None
HOA
- Has HOA: No
Location
- Region: Milton
Financial & listing details
- Price per square foot: $195/sqft
- Price range: $234.9K - $234.9K
- Date on market: 10/14/2026
- Road surface type: Paved
Estimated market value
Not available
Estimated sales range
Not available
Not available
Price history
| Date | Event | Price |
|---|---|---|
| 10/14/2026 | Listed for sale | $234,900$195/sqft |
Source:  PAR #690129 Report a problem | ||
Public tax history
Tax history is unavailable.
Monthly payment
Est. payment
Payment breakdown
Explore the cost of this home by adjusting the details. Changes won't be saved.Climate risks
Neighborhood: 32570
Nearby schools
Schools provided by the listing agent
- Elementary: Bennett C Russell
- Middle: R. HOBBS
- High: Milton
Source: PAR. This data may not be complete. We recommend contacting the local school district to confirm school assignments for this home.
Similar homes
- $210,0003 bd2 ba1k sqft6431 Appaloosa Ave, Milton, FL 32570For Sale
 MLS ID #690249, Charles Crocco, Jr, REMAX Select Partners. PAR
- $--3 bd1 ba1.1k sqft4985 Canal St, Milton, FL 32570Auction
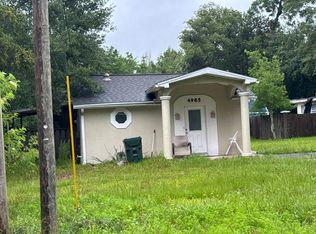 Auction.com 1
- $220,0003 bd2 ba1.4k sqft6731 Berryhill St, Milton, FL 32570For Sale
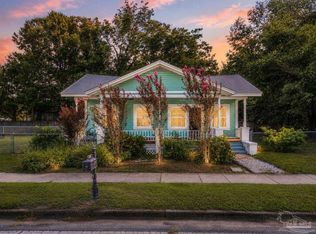 MLS ID #689828, Jon Shell, Levin Rinke Realty. PAR
- $240,0003 bd2 ba1.2k sqft5355 Saratoga Ave, Milton, FL 32570For Sale
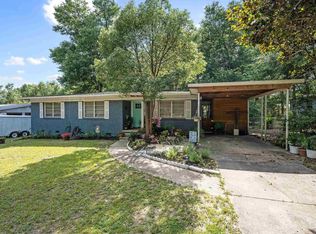 MLS ID #685565, Brandi Wilkinson, Cooper and Company, Inc.. PAR
- $260,0003 bd2 ba1.2k sqft4237 Melton Rd, Milton, FL 32583For Sale
 MLS ID #1013556, Juliana F Pilgrim, Bastion Realty LLC. ECAOR
