Executive home on an incredible .55-acre lot in the heart of Sioux Falls! Tucked into the beautiful, tree-lined Prairie Tree neighborhood, this 6-bedroom, 5 bath two-story offers tons of space, a 3-stall garage, and a backyard that is hard to find in the middle of the city. Inside you’ll find an oversized kitchen with walk-in pantry, multiple living and entertaining spaces, 3 fireplaces, a four-season room, and 4 bedrooms upstairs. The spacious primary suite features a private bath, walk-in closet, and an additional flex room perfect for an office, workout room, or sitting room. The lower level adds 2 more bedrooms and a large family room. Outside is where this home really shines mature trees, beautiful landscaping, a deck, paver patio with built-in firepit, and half basketball court. A beautiful, established neighborhood, an executive home, and over half an acre right in Sioux Falls, this is a rare combination!
Pending
$1,025,000
5005 S Jasmine Trl, Sioux Falls, SD 57108
6beds
5,048sqft
Single Family Residence
Built in 1992
0.55 Acres Lot
$-- Zestimate®
$203/sqft
$31/mo HOA
What's special
Mature treesTree-lined prairie tree neighborhoodBeautiful landscapingHalf basketball courtFour-season roomWalk-in closetSpacious primary suite
- 21 days
- 1,601
- 91
Likely to sell faster than
Zillow last checked:
Listing updated:
Listed by:
Tara L Allen Cell:605-929-5010,
eXp Realty- SF-Allen Edge Team 605-929-5010,
Nic D Allen,
eXp Realty- SF-Allen Edge Team
Source: Realtor Association of the Sioux Empire,MLS#: 22607574
Facts & features
Interior
Bedrooms & bathrooms
- Bedrooms: 6
- Bathrooms: 5
- Full bathrooms: 2
- 3/4 bathrooms: 2
- 1/2 bathrooms: 1
Primary bedroom
- Level: Upper
- Area: 330
- Dimensions: 22 x 15
Bedroom 2
- Level: Upper
- Area: 143
- Dimensions: 13 x 11
Bedroom 3
- Level: Upper
- Area: 169
- Dimensions: 13 x 13
Bedroom 4
- Level: Upper
- Area: 143
- Dimensions: 13 x 11
Bedroom 5
- Level: Basement
- Area: 195
- Dimensions: 15 x 13
Dining room
- Level: Main
- Area: 204
- Dimensions: 17 x 12
Family room
- Level: Main
- Area: 260
- Dimensions: 20 x 13
Kitchen
- Level: Main
- Area: 342
- Dimensions: 18 x 19
Living room
- Level: Main
- Area: 195
- Dimensions: 15 x 13
Heating
- Natural Gas, Zoned
Cooling
- Central Air
Appliances
- Included: Electric Range, Microwave, Dishwasher, Disposal, Refrigerator, Double Oven, Humidifier
Features
- Formal Dining Rm, Vaulted Ceiling(s), Master Bath, 3+ Bedrooms Same Level
- Flooring: Carpet, Tile, Wood, Heated, Marble
- Basement: Full
- Number of fireplaces: 1
- Fireplace features: Gas, Electric
Interior area
- Total interior livable area: 5,048 sqft
- Finished area above ground: 3,942
- Finished area below ground: 1,106
Video & virtual tour
Property
Parking
- Total spaces: 3
- Parking features: Concrete
- Garage spaces: 3
Features
- Levels: Two
- Patio & porch: Deck, Patio, 3-Season Porch
- Fencing: Other
Lot
- Size: 0.55 Acres
- Dimensions: 140 x 170
Details
- Parcel number: 280.26.11.004
Construction
Type & style
- Home type: SingleFamily
- Architectural style: Two Story
- Property subtype: Single Family Residence
Materials
- Brick, Wood Siding
- Roof: Composition
Condition
- Year built: 1992
Utilities & green energy
- Sewer: Public Sewer
- Water: Public
Community & HOA
Community
- Subdivision: Prairie Tree Addn
HOA
- Has HOA: Yes
- Amenities included: Other
- HOA fee: $31 monthly
Location
- Region: Sioux Falls
Financial & listing details
- Price per square foot: $203/sqft
- Tax assessed value: $819,123
- Annual tax amount: $9,909
- Date on market: 10/1/2026
- Road surface type: Curb and Gutter
Estimated market value
Not available
Estimated sales range
Not available
Not available
Price history
| Date | Event | Price |
|---|---|---|
| 10/6/2026 | Pending sale | $1,025,000$203/sqft |
Source:  Realtor Association of the Sioux Empire #22607574 Report a problem | ||
| 10/1/2026 | Listed for sale | $1,025,000+86.4%$203/sqft |
Source: Realtor Association of the Sioux Empire #22607574 Report a problem | ||
| 8/28/2015 | Sold | $550,000$109/sqft |
Source: Realtor Association of the Sioux Empire #21414758 Report a problem | ||
Public tax history
| Year | Property taxes | Tax assessment |
|---|---|---|
| 2025 | $9,889 +1.5% | $819,123 -0.1% |
| 2024 | $9,745 +6% | $819,937 +7.9% |
| 2023 | $9,191 +12.7% | $759,780 +8.5% |
| 2022 | $8,154 | $699,982 +17.1% |
| 2021 | -- | $597,744 +4.8% |
| 2020 | $8,264 +7.4% | $570,340 |
| 2019 | $7,698 | $570,340 |
| 2018 | $7,698 | $570,340 +10.5% |
| 2017 | $7,698 +1.7% | $516,090 +8.4% |
| 2016 | $7,568 +4.6% | $475,995 +4.2% |
| 2015 | $7,236 +2.8% | $456,902 |
| 2014 | $7,038 | $456,902 |
Find assessor info on the county website
Monthly payment
Est. payment
Payment breakdown
Explore the cost of this home by adjusting the details. Changes won't be saved.Climate risks
Neighborhood: 57108
Nearby schools
Schools provided by the listing agent
- Elementary: Susan B Anthony ES
- Middle: Patrick Henry MS
- High: Lincoln HS
- District: Sioux Falls
Source: Realtor Association of the Sioux Empire. This data may not be complete. We recommend contacting the local school district to confirm school assignments for this home.
- $1,155,0006 bd4 ba4.8k sqft5101 S Jasmine Trl, Sioux Falls, SD 57108Sold

- $1,573,7005 bd4 ba3.7k sqft1101 W Bittersweet Ln, Sioux Falls, SD 57108Off Market
- $1,114,7006 bd4 ba3.7k sqft5004 S Elderberry Cir, Sioux Falls, SD 57108Off Market
- $1,962,0005 bd5 ba4.6k sqft5004 S Jasmine Trl, Sioux Falls, SD 57108Off Market
Similar homes
- $1,100,0005 bd4 ba4.4k sqft4805 S Caraway Cir, Sioux Falls, SD 57108For Sale
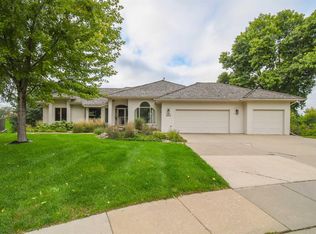
 MLS ID #22607518, Kory N Davis. Realtor Association of the Sioux Empire
- $1,195,0006 bd6 ba6.1k sqft4800 S Caraway Cir, Sioux Falls, SD 57108For Sale
 MLS ID #22606407, Kory N Davis. Realtor Association of the Sioux Empire
- $910,0004 bd4 ba3.9k sqft5800 S Shadow Ridge Ave, Sioux Falls, SD 57108For Sale
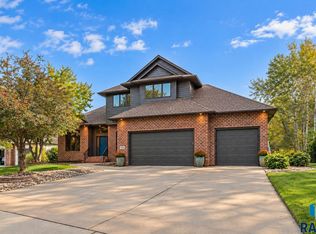 MLS ID #22607593, Keegen L Kleinwolterink. Realtor Association of the Sioux Empire
- $715,0005 bd4 ba3.6k sqft5604 S Josh Wyatt Dr, Sioux Falls, SD 57108For Sale
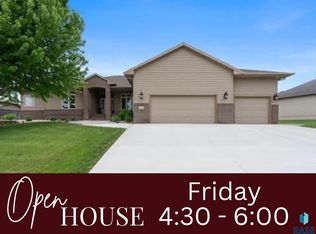 MLS ID #22608053, David J Maske. Realtor Association of the Sioux Empire
- $925,0005 bd4 ba3.6k sqft7601 S Ridgestone Dr, Sioux Falls, SD 57108For SaleMLS ID #22607581, Teresa J Geiken. Realtor Association of the Sioux Empire
- $955,0005 bd4 ba3.7k sqft709 E Piping Rock Ln, Sioux Falls, SD 57108For SaleMLS ID #22607704, Nic D Allen. Realtor Association of the Sioux Empire
- $1,250,0005 bd4 ba4.3k sqft2208 W Black Rock Cir, Sioux Falls, SD 57108For SaleMLS ID #22607439, Dana L Fisher. Realtor Association of the Sioux Empire
- $839,9005 bd4 ba3.8k sqft609 W Garden Pl, Sioux Falls, SD 57108For SaleMLS ID #22605975, Anthony J Graphenteen. Realtor Association of the Sioux Empire
- $830,0005 bd5 ba4.3k sqft2201 W Sleigh Creek Trl, Sioux Falls, SD 57108For SaleMLS ID #22602711, Anita M Wetsch. Realtor Association of the Sioux Empire
- $675,0005 bd4 ba3.1k sqft5109 S Sweetbriar Dr, Sioux Falls, SD 57108For SaleMLS ID #22605102, Amy M Stockberger. Realtor Association of the Sioux Empire
- $1,295,0005 bd4 ba4.9k sqft2905 W 77th St, Sioux Falls, SD 57108For SaleMLS ID #22606975, Melanie D Schreiber. Realtor Association of the Sioux Empire
- $749,9005 bd4 ba3.4k sqft1325 W Wicklow Ct, Sioux Falls, SD 57108For SaleMLS ID #22606907, Kory N Davis. Realtor Association of the Sioux Empire
- $949,9004 bd4 ba4.3k sqft301 E 32nd St, Sioux Falls, SD 57105For SaleMLS ID #22607462, Tanner J Zittlau. Realtor Association of the Sioux Empire
- $1,080,0004 bd5 ba4.7k sqft21 S Riverview Hts, Sioux Falls, SD 57105For SaleMLS ID #22607150, Dana L Fisher. Realtor Association of the Sioux Empire
- $719,9005 bd5 ba3.6k sqft1325 W Waterstone Dr, Sioux Falls, SD 57108For SaleMLS ID #22607850, Shawn A Martins. Realtor Association of the Sioux Empire
- $1,400,0005 bd4 ba4.8k sqft5905 S Grand Prairie Dr, Sioux Falls, SD 57108For SaleMLS ID #22607163, Senta Pfeiffer. Realtor Association of the Sioux Empire
- $624,9005 bd4 ba3.9k sqft7624 S Courtyard Cir, Sioux Falls, SD 57108For SaleMLS ID #22607744, Shawn A Martins. Realtor Association of the Sioux Empire
- $770,0005 bd4 ba4k sqft2 S Elkjer Cir, Sioux Falls, SD 57103For SaleMLS ID #22607955, Anne E Lawrence. Realtor Association of the Sioux Empire
- $775,0005 bd4 ba4k sqft1008 W Batcheller Ln, Sioux Falls, SD 57105For SaleMLS ID #22605989, Connie J Lees. Realtor Association of the Sioux Empire
- $1,375,0005 bd5 ba4.7k sqft5804 S Lazy Ridge Pl, Sioux Falls, SD 57108For SaleMLS ID #22606976, Brett J Sichmeller. Realtor Association of the Sioux Empire
