Welcome to this inviting townhouse-style condo in Chesterfield Township! Featuring 2 bedrooms, 1.5 baths, a bright kitchen with stainless steel appliances included, and a spacious walk-in closet in the primary bedroom for added storage. The attached 1-car garage offers convenience and add'l storage. Located within the L’Anse Creuse School District, this home offers comfortable living with a functional layout and convenient access to shopping, dining, and everyday amenities.
Accepting backups
$159,900
50054 S Jimmy Ct, Chesterfield, MI 48047
2beds
1,088sqft
Condominium, Townhouse
Built in 1990
-- sqft lot
$159,500 Zestimate®
$147/sqft
$200/mo HOA
What's special
- 18 days
- 499
- 40
Zillow last checked:
Listing updated:
Listed by:
Kathleen Cicarella 586-907-1140,
W.C. Collins Realty 586-281-2211
Source: MiRealSource,MLS#: 50225086 Originating MLS: MiRealSource
Facts & features
Interior
Bedrooms & bathrooms
- Bedrooms: 2
- Bathrooms: 2
- Full bathrooms: 1
- 1/2 bathrooms: 1
Rooms
- Room types: Laundry, First Flr Lavatory, Second Flr Full Bathroom
Bedroom 1
- Features: Carpet
- Level: Second
- Area: 240
- Dimensions: 16 x 15
Bedroom 2
- Features: Carpet
- Level: Second
- Area: 156
- Dimensions: 12 x 13
Bathroom 1
- Level: Second
- Area: 30
- Dimensions: 6 x 5
Kitchen
- Level: First
- Area: 128
- Dimensions: 16 x 8
Living room
- Features: Carpet
- Level: First
- Area: 240
- Dimensions: 15 x 16
Heating
- Forced Air, Natural Gas
Cooling
- Central Air
Appliances
- Included: Dishwasher, Dryer, Microwave, Range/Oven, Refrigerator, Washer, Gas Water Heater
- Laundry: First Floor Laundry
Features
- Walk-In Closet(s)
- Flooring: Carpet
- Has basement: No
- Has fireplace: No
Interior area
- Total structure area: 1,088
- Total interior livable area: 1,088 sqft
- Finished area above ground: 1,088
- Finished area below ground: 0
Property
Parking
- Total spaces: 1
- Parking features: Garage, Attached
- Attached garage spaces: 1
Features
- Levels: Two
- Stories: 2
- Frontage type: Road
- Frontage length: 0
Details
- Parcel number: 150921153182
- Special conditions: Private
Construction
Type & style
- Home type: Townhouse
- Property subtype: Condominium, Townhouse
Materials
- Brick
- Foundation: Slab
Condition
- Year built: 1990
Utilities & green energy
- Sewer: Public Sanitary
- Water: Public
Community & HOA
Community
- Subdivision: Donner Meadows Condo #573
HOA
- Has HOA: Yes
- Amenities included: Maintenance Grounds
- HOA fee: $200 monthly
- HOA name: Donner Meadows
- HOA phone: 586-737-7644
Location
- Region: Chesterfield
Financial & listing details
- Price per square foot: $147/sqft
- Tax assessed value: $149,200
- Annual tax amount: $1,711
- Date on market: 10/16/2026
- Cumulative days on market: 19 days
- Listing agreement: Exclusive Right to Sell/VR
- Listing terms: Cash,Conventional
- Road surface type: Paved
Estimated market value
$159,500
$152,000 - $167,000
$1,485/mo
Price history
| Date | Event | Price |
|---|---|---|
| 10/16/2026 | Listed for sale | $159,900+88.1%$147/sqft |
Source:  MiRealSource #50225086 Report a problem | ||
| 1/24/2019 | Sold | $85,000+70%$78/sqft |
Source: Public Record Report a problem | ||
| 5/31/2011 | Sold | $50,001+200.7%$46/sqft |
Source: Public Record Report a problem | ||
| 10/8/2009 | Sold | $16,627$15/sqft |
Source: Public Record Report a problem | ||
Public tax history
| Year | Property taxes | Tax assessment |
|---|---|---|
| 2026 | $1,676 +3.9% | $74,600 +8% |
| 2025 | $1,613 +5.1% | $69,100 +6.6% |
| 2024 | $1,534 +5.6% | $64,800 +20% |
| 2023 | $1,453 +2.8% | $54,000 +12.7% |
| 2022 | $1,413 | $47,900 +7.9% |
| 2021 | -- | $44,400 +9.6% |
| 2020 | -- | $40,500 +10.1% |
| 2019 | -- | $36,800 +4.2% |
| 2018 | $842 +195% | $35,300 +7.8% |
| 2017 | $286 | $32,750 |
| 2016 | $286 | $32,750 +10.5% |
| 2015 | $286 | $29,650 +20% |
| 2014 | -- | $24,700 |
| 2012 | -- | -- |
| 2009 | -- | -- |
| 2001 | $1,222 +82% | $42,207 +198.1% |
| 2000 | $672 | $14,160 |
Find assessor info on the county website
Monthly payment
Est. payment
Payment breakdown
Explore the cost of this home by adjusting the details. Changes won't be saved.Climate risks
Neighborhood: 48047
Nearby schools
Schools provided by the listing agent
- District: L'anse Creuse Public Schools
Source: MiRealSource. This data may not be complete. We recommend contacting the local school district to confirm school assignments for this home.

Similar homes
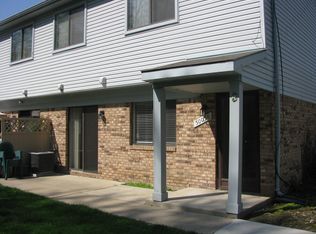
- $169,9002 bd2 ba1k sqft28225 Raleigh Crescent Dr, Chesterfield, MI 48051For Sale By Owner
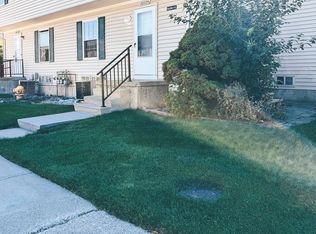
- $149,9002 bd1 ba1k sqft51130 S Foster Rd, Chesterfield, MI 48047For Sale
 MLS ID #50219303, Kristie Lohmann, RE/MAX First. MiRealSource
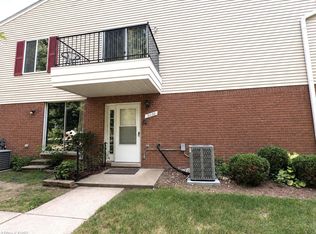
- $169,9992 bd1 ba1k sqft51116 S Foster Rd, Chesterfield, MI 48047For Sale
 MLS ID #20261057551, Robert Balding, Keller Williams Premier. Realcomp II
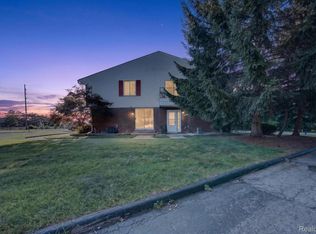
- $175,0002 bd1 ba856 sqft49510 Gratiot Ave, Chesterfield, MI 48051For Sale
 MLS ID #50226311, Jesse Long, RE/MAX First. MiRealSource
- $145,0002 bd2 ba1k sqft50676 Jefferson Ave, New Baltimore, MI 48047For SaleMLS ID #20261072695, Timothy A Francisco Jr, Real Estate One-Sterling Heights. Realcomp II
- $194,5002 bd1 ba655 sqft32703 Sutton Rd, Chesterfield, MI 48047For SaleMLS ID #50224545, Frank Mancuso III, Real Estate One Inc -SCS. MiRealSource
- $206,0003 bd3 ba1.5k sqft33707 Bayview Dr, Chesterfield, MI 48047For SaleMLS ID #50220971, Erion Gjysma, Epique Inc.. MiRealSource
- $199,9002 bd2 ba1k sqft51035 Atwood St, New Baltimore, MI 48047For SaleMLS ID #50226215, Suzanne McInerney, JD & Associates Realtors. MiRealSource
- $150,0002 bd2 ba968 sqft24403 Meadow Bridge Dr, Clinton Township, MI 48035For Sale
 MLS ID #26056280, Jason Strat, Redfin Corporation. MichRIC
- $195,9002 bd2 ba1.3k sqft32990 Redstone Dr #103, New Baltimore, MI 48047For SaleMLS ID #50211589, Benjamin Nelson, Nelson Property Management. MiRealSource
- $155,0002 bd2 ba968 sqft24487 Meadowbridge Dr, Clinton Twp, MI 48035For SaleMLS ID #20261081879, Angela L Goodell, KW Platinum. Realcomp II
- $210,0002 bd2 ba1.5k sqft28091 Maple Forest Blvd W APT 22, Harrison Township, MI 48045For SaleMLS ID #20261088235, Amir Dzebic, ICON Realty Experts, LLC. Realcomp II
- $169,9002 bd2 ba1.4k sqft37424 Stonegate Cir, Clinton Township, MI 48036For SaleMLS ID #20261083755, Ali I Khalil, RE/MAX Team 2000. Realcomp II
- $209,0002 bd2 ba1.2k sqft26969 Carrington Pl, Harrison Township, MI 48045For SaleMLS ID #50226269, Joseph Choiniere II, D'Anna Realty. MiRealSource
- $219,4902 bd2 ba1.1k sqft26225 Jackgrove Ln, Chesterfield, MI 48051For SaleMLS ID #50226156, Bruce McLean, Century 21 Professionals. MiRealSource
- $157,0002 bd2 ba1.3k sqft24151 Meadow Bridge Dr, Clinton Township, MI 48035For SaleMLS ID #50218276, Michelle Agosta, Sine & Monaghan LLC. MiRealSource
- $225,0003 bd1 ba856 sqft49520 Gratiot Ave, Chesterfield, MI 48051For SaleMLS ID #50226315, Jesse Long, RE/MAX First. MiRealSource
