Welcome home to 5006 Allens Ridge, situated on one of the subdivision’s rare premium pond lots, offering beautiful water views and a setting few homes in the neighborhood can match! This 4 bedroom + LARGE loft offers over 2,300 finished sq feet & a full basement with egress window just waiting to be finished out by its next owner! This home offers comfortable, low-maintenance living with a peaceful pond setting! The interior features an open, functional layout with plenty of potential to make this space your very own! Double vanity bathrooms upstairs, walk-in closets in each bedroom (two in the primary bedroom), second floor laundry and much more. This home provides a clean slate for buyers to add their personal style over time. Enjoy the benefits of newer construction, a tranquil setting and a home ready for immediate occupancy!
For sale
Price cut: $15K (9/9)
$395,000
5006 Allens Ridge Dr, Morrow, OH 45152
4beds
2,360sqft
Single Family Residence
Built in 2022
7,148 Square Feet Lot
$390,600 Zestimate®
$167/sqft
$25/mo HOA
What's special
Tranquil settingBeautiful water viewsOpen functional layoutDouble vanity bathrooms upstairsSecond floor laundryPeaceful pond settingPremium pond lot
- 43 days
- 300
- 42
Zillow last checked:
Listing updated:
Listed by:
G. Tyler McConnell (513)582-1126,
Comey & Shepherd REALTORS
Source: DABR MLS,MLS#: 967683 Originating MLS: Dayton Area Board of REALTORS
Originating MLS: Dayton Area Board of REALTORSFacts & features
Interior
Bedrooms & bathrooms
- Bedrooms: 4
- Bathrooms: 3
- Full bathrooms: 2
- 1/2 bathrooms: 1
- Main level bathrooms: 1
Primary bedroom
- Level: Second
- Dimensions: 16 x 14
Bedroom
- Level: Second
- Dimensions: 12 x 12
Bedroom
- Level: Second
- Dimensions: 11 x 11
Bedroom
- Level: Second
- Dimensions: 12 x 10
Kitchen
- Level: Main
- Dimensions: 12 x 23
Laundry
- Level: Second
- Dimensions: 6 x 6
Living room
- Level: Main
- Dimensions: 16 x 28
Heating
- Forced Air, Natural Gas
Cooling
- Central Air
Appliances
- Included: Dryer, Dishwasher, Disposal, Microwave, Range, Refrigerator, Washer, Electric Water Heater
Features
- Kitchen Island, Pantry, Walk-In Closet(s)
- Windows: Vinyl
- Basement: Full,Unfinished
Interior area
- Total structure area: 2,360
- Total interior livable area: 2,360 sqft
Property
Parking
- Total spaces: 2
- Parking features: Attached, Garage, Two Car Garage, Garage Door Opener
- Attached garage spaces: 2
Features
- Levels: Two
- Stories: 2
Lot
- Size: 7,148 Square Feet
- Dimensions: 55 x 130
Details
- Parcel number: 1706368006
- Zoning: Residential
- Zoning description: Residential
Construction
Type & style
- Home type: SingleFamily
- Architectural style: Traditional
- Property subtype: Single Family Residence
Materials
- Other, Vinyl Siding
Condition
- Year built: 2022
Utilities & green energy
- Water: Public
- Utilities for property: Natural Gas Available, Sewer Available, Water Available
Community & HOA
Community
- Subdivision: Woodlands Morrow 4c
HOA
- Has HOA: Yes
- HOA fee: $300 annually
- HOA name: Towne Properties
- HOA phone: 513-874-3737
Location
- Region: Morrow
Financial & listing details
- Price per square foot: $167/sqft
- Tax assessed value: $348,970
- Annual tax amount: $5,486
- Date on market: 8/28/2026
Estimated market value
$390,600
$371,000 - $410,000
$2,771/mo
Price history
| Date | Event | Price |
|---|---|---|
| 9/9/2026 | Price change | $395,000-3.7%$167/sqft |
Source:  Cincy MLS #1891742 Report a problem Cincy MLS #1891742 Report a problem | ||
| 8/28/2026 | Listed for sale | $410,000+19.2%$174/sqft |
Source: Cincy MLS #1891742 Report a problem | ||
| 12/20/2022 | Sold | $344,045+618.3%$146/sqft |
Source: Public Record Report a problem | ||
| 8/1/2022 | Sold | $47,900$20/sqft |
Source: Public Record Report a problem | ||
Public tax history
| Year | Property taxes | Tax assessment |
|---|---|---|
| 2025 | $5,486 -0.2% | $122,140 |
| 2024 | $5,495 +11.6% | $122,140 +25.2% |
| 2023 | $4,923 +564.4% | $97,520 +574.6% |
| 2022 | $741 | $14,455 |
| 2021 | -- | -- |
Find assessor info on the county website
Monthly payment
Est. payment
Payment breakdown
Explore the cost of this home by adjusting the details. Changes won't be saved.Climate risks
Neighborhood: 45152
Nearby schools
Schools provided by the listing agent
- District: Little Miami
Source: DABR MLS. This data may not be complete. We recommend contacting the local school district to confirm school assignments for this home.
Similar homes
- $395,0004 bd3 ba2.6k sqft5023 Mary Louise Ct, Morrow, OH 45152For Sale
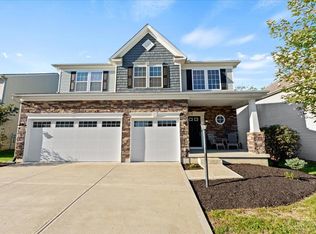
 MLS ID #1895507, Candace K. Tolliver, Re/Max Time. Cincy MLS
 - $349,9004 bd4 ba2k sqft4686 Jessica Suzanne Dr, Morrow, OH 45152For Sale
 MLS ID #1896484, Candace K. Tolliver, Re/Max Time. Cincy MLS
 - $369,9004 bd3 ba2.2k sqft5678 Julia Kate Dr, Morrow, OH 45152For Sale
 MLS ID #1885294, Candace K. Tolliver, Re/Max Time. Cincy MLS
 - $429,9004 bd4 ba2.4k sqft5989 Outlook Ct, Morrow, OH 45152For Sale
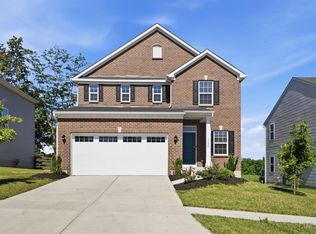 MLS ID #1881394, Jessica Roberts, Coldwell Banker Heritage. Cincy MLS
 - $380,0003 bd3 ba1.8k sqft440 Pike St, South Lebanon, OH 45065For SaleMLS ID #1896927, Pamela Farmer, Coldwell Banker Realty, Anders. Cincy MLS
- $419,9004 bd3 ba1.8k sqft1519 Eagle Blvd, Maineville, OH 45039For SaleMLS ID #1891416, Andre Bogle, Coldwell Banker Realty. Cincy MLS
- $497,9004 bd3 ba2.4k sqft2527 Buchanan Dr, Hamilton Township, OH 45152New ConstructionCincy MLS
- $385,0003 bd3 ba1.6k sqft174 Regency Sq, Maineville, OH 45039For SaleMLS ID #1895794, Angel Wiggins, Comey & Shepherd. Cincy MLS
- $365,0004 bd3 ba1.5k sqft343 Locust Forge Ln, Lebanon, OH 45036For Sale
 MLS ID #970295, Teresa M Johnson, Comey & Shepherd REALTORS. DABR MLS
 - $435,0004 bd3 ba2.1k sqft4897 Streamside Ct, Liberty Twp, OH 45011For SaleMLS ID #1896575, Stefanie A Creech, Comey & Shepherd. Cincy MLS
- $439,9994 bd4 ba2.7k sqft2050 Prairie Clover Dr, Lebanon, OH 45036For SaleMLS ID #970533, Kelley Reinecke, RE/MAX Preferred Group. DABR MLS
- $369,9003 bd3 ba1.9k sqft8427 Gettysburg Ln, Maineville, OH 45039For SaleMLS ID #1892266, Douglas Phillips, Keller Williams Seven Hills Re. Cincy MLS
- $384,5004 bd3 ba2.4k sqft1716 Parkfield Way, Goshen, OH 45122For SaleMLS ID #1893468, Tammy J. Will, eXp Realty. Cincy MLS
- $424,9993 bd4 ba2.1k sqft5909 Stones Throw Way, Liberty Township, OH 45044For SaleMLS ID #1896625, Wayne R Milam, Coldwell Banker Realty. Cincy MLS
- $374,9993 bd3 ba2.2k sqft7471 Victoria Falls Ave, Maineville, OH 45039For SaleMLS ID #1896466, Nancy Folchi, Coldwell Banker Realty. Cincy MLS
- $425,0004 bd3 ba3.3k sqft235 Brittony Woods Dr, Monroe, OH 45050For SaleMLS ID #968902, Noah Hawkins, Coldwell Banker Heritage. DABR MLS
- $525,0004 bd3 ba2.7k sqft7485 Macaulay Blvd, Maineville, OH 45039For SaleMLS ID #960932, Sean Dennedy, Keller Williams Advisors Rlty. DABR MLS
