Spacious and well-maintained 4-bedroom double wide offering approximately 2,000 square feet of comfortable living space on a peaceful half-acre lot. This home features a welcoming covered front porch perfect for relaxing and enjoying the quiet rural surroundings. Inside, you'll find generous living areas, plenty of room for family and guests, and a layout designed for everyday comfort. Enjoy the best of both worlds with a country feel while still being conveniently close to town, shopping, dining, and schools. The large yard provides space for outdoor activities, gardening, or simply enjoying the open space. Move-in ready and full of potential, this property offers affordable country living with modern convenience.
Pending
$194,900
5006 Carole Drive, Wilson, NC 27893
4beds
2,052sqft
Manufactured Home
Built in 2006
0.51 Acres Lot
$191,400 Zestimate®
$95/sqft
$-- HOA
What's special
- 37 days |
- 81 |
- 2 |
Likely to sell faster than
Zillow last checked:
Listing updated:
Listed by:
Dylan Stroud 252-290-8850,
United Real Estate Tri-County
Source: Hive MLS,MLS#: 100573629 Originating MLS: Wilson Board of Realtors
Originating MLS: Wilson Board of RealtorsFacts & features
Interior
Bedrooms & bathrooms
- Bedrooms: 4
- Bathrooms: 3
- Full bathrooms: 2
- 1/2 bathrooms: 1
Rooms
- Room types: Master Bedroom, Bedroom 1, Bedroom 2, Bedroom 3, Bathroom 1, Bathroom 2, Living Room
Heating
- Heat Pump, Electric
Cooling
- Heat Pump
Features
- None
Interior area
- Total structure area: 2,052
- Total interior livable area: 2,052 sqft
Property
Parking
- Parking features: On Site
Features
- Levels: One
- Patio & porch: Covered
- Fencing: None
- Has view: Yes
- View description: See Remarks
- Frontage type: See Remarks
Lot
- Size: 0.51 Acres
- Dimensions: 165 x 117 x 192 x 94
Details
- Parcel number: 3619814717.000
- Zoning: RES
- Special conditions: Standard
Construction
Type & style
- Home type: MobileManufactured
- Property subtype: Manufactured Home
Materials
- Vinyl Siding, Steel Frame
- Foundation: Brick/Mortar
- Roof: Shingle
Condition
- New construction: No
- Year built: 2006
Utilities & green energy
- Utilities for property: Sewer Connected, Water Connected
Community & HOA
Community
- Subdivision: Bear Creek
HOA
- Has HOA: No
Location
- Region: Wilson
Financial & listing details
- Price per square foot: $95/sqft
- Tax assessed value: $183,365
- Annual tax amount: $2,053
- Date on market: 5/14/2026
- Cumulative days on market: 38 days
- Listing agreement: Exclusive Right To Sell
- Listing terms: Cash,Conventional,FHA,VA Loan

Dylan Stroud
(252) 290-8850
By pressing Contact Agent, you agree that the real estate professional identified above may call/text you about your search, which may involve use of automated means and pre-recorded/artificial voices. You don't need to consent as a condition of buying any property, goods, or services. Message/data rates may apply. You also agree to our Terms of Use. Zillow does not endorse any real estate professionals. We may share information about your recent and future site activity with your agent to help them understand what you're looking for in a home.
Estimated market value
$191,400
$182,000 - $201,000
$1,340/mo
Price history
| Date | Event | Price |
|---|---|---|
| 5/22/2026 | Pending sale | $194,900$95/sqft |
Source:  Hive MLS #100573629 Report a problem Hive MLS #100573629 Report a problem | ||
| 5/14/2026 | Listed for sale | $194,900+828.1%$95/sqft |
Source: Hive MLS #100573629 Report a problem | ||
| 9/26/2005 | Sold | $21,000$10/sqft |
Source: Agent Provided Report a problem | ||
Public tax history
| Year | Property taxes | Tax assessment |
|---|---|---|
| 2025 | $2,054 +0% | $183,365 |
| 2024 | $2,054 +45.5% | $183,365 +79.9% |
| 2023 | $1,412 | $101,928 |
| 2022 | $1,412 | $101,928 |
| 2021 | $1,412 | $101,928 |
| 2020 | $1,412 | $101,928 |
| 2019 | $1,412 | $101,928 |
| 2018 | $1,412 | $101,928 |
| 2017 | $1,412 +4.1% | $101,928 |
| 2016 | $1,356 +13% | $101,928 +13% |
| 2015 | $1,199 | $90,184 |
| 2014 | $1,199 | $90,184 |
| 2011 | $1,199 | $90,184 |
| 2010 | $1,199 | $90,184 |
Find assessor info on the county website
Monthly payment
Climate risks
Neighborhood: 27893
Nearby schools
GreatSchools rating
- 8/10Lee Woodard ElementaryGrades: K-5Distance: 0.7 mi
- 5/10Speight MiddleGrades: 6-8Distance: 4.5 mi
- 5/10Beddingfield HighGrades: PK,9-12Distance: 3.1 mi
Schools provided by the listing agent
- Elementary: Lee Woodard
- Middle: Speight
- High: Beddingfield
Source: Hive MLS. This data may not be complete. We recommend contacting the local school district to confirm school assignments for this home.
- $192,5003 bd2 ba1.9k sqft5012 Carole Dr, Wilson, NC 27893Off Market
- $117,1003 bd1 ba1.3k sqft5035 Yank Rd, Wilson, NC 27893Off Market
- $191,5003 bd2 ba1.9k sqft5005 Carole Dr, Wilson, NC 27893Off Market
- $25,000-- bd-- ba-- sqft5009 Carole Dr, Wilson, NC 27893Off Market
- $187,0003 bd2 ba1.1k sqft5005 Mill Branch Dr, Wilson, NC 27893Sold
- $187,7480.385 Acres5004 Mill Branch Dr, Sims, NC 27893Off Market
- $190,4003 bd2 ba1.6k sqft5013 Carole Dr, Wilson, NC 27893Off Market
- $179,9003 bd2 ba1.4k sqft5018 Carole Dr, Wilson, NC 27893Off Market
Similar homes
- $185,0003 bd2 ba1.5k sqft4021 Arch Finch Road, Wilson, NC 27893For Sale
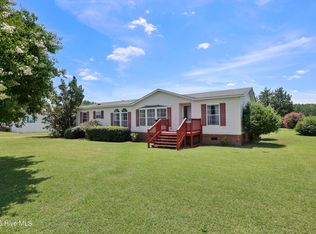
 MLS ID #100584924, Heather Alford, KW Wilson (Keller Williams Realty). Hive MLS
 - $200,0004 bd2 ba1.8k sqft2008 Downing St SW, Wilson, NC 27893For Sale

 MLS ID #10182346, Mayra Mendoza. Doorify MLS
 - $195,0003 bd2 ba1.2k sqft2208 Imperial Avenue E, Wilson, NC 27893For Sale
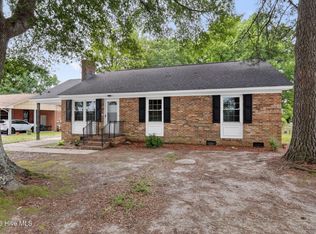 MLS ID #100578836, Adam Bennett, Right Realty Group. Hive MLS
 - $239,9003 bd2 ba1.6k sqft1125 Par Three Dr S, Wilson, NC 27893For Sale
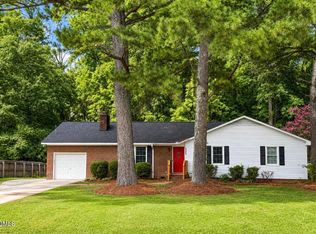 MLS ID #10182582, Nicole Bridgewater. Doorify MLS
 - $210,0003 bd2 ba1.4k sqft502 Crestview Ave SW, Wilson, NC 27893For SaleMLS ID #10167673, Lejeune Badger. Doorify MLS
- $174,9003 bd2 ba1.6k sqft913 Woodrow St S, Wilson, NC 27893For SaleMLS ID #10160217, Adele Walker. Doorify MLS
- $195,0003 bd2 ba1k sqft1205 Nash St E, Wilson, NC 27893For SaleMLS ID #10164465, Derrick Thornton. Doorify MLS
- $240,0004 bd2 ba1.4k sqft500 Dale Street SW, Wilson, NC 27893For SaleMLS ID #100590012, Saresa Taylor, The Taylor Agency LLC. Hive MLS
- $225,0004 bd2 ba2.2k sqft6321 Nc 42 Highway E, Elm City, NC 27822For SaleMLS ID #100581237, Heather Alford, KW Wilson (Keller Williams Realty). Hive MLS
- $154,9003 bd2 ba1.6k sqft7015 Saint James Church Road, Stantonsburg, NC 27883For SaleMLS ID #100581638, James Baker, United Real Estate Tri-County. Hive MLS
- $239,9003 bd2 ba1.6k sqft2505 Trull Street SW, Wilson, NC 27893For SaleMLS ID #100591549, Johnna Dorough, Branco Realty. Hive MLS
- $169,9003 bd2 ba1.4k sqft702 Crestview Ave SW, Wilson, NC 27893For SaleMLS ID #10175930, Tammie Cotton. Doorify MLS
- $189,9002 bd2 ba1.4k sqft2234 N Nash Place N, Wilson, NC 27896For SaleMLS ID #100584851, Debbie Reason, Our Town Properties Inc.. Hive MLS
- $199,5003 bd2 ba1.4k sqft205 Hill Street NE, Wilson, NC 27893For SaleMLS ID #100573924, Dylan Stroud, United Real Estate Tri-County. Hive MLS
- $257,0003 bd2 ba1.4k sqft3913 Gloucester Dr W, Wilson, NC 27893For SaleMLS ID #10183578, Beau Beaudry. Doorify MLS
- $167,0003 bd2 ba1.5k sqft1321 Carolina St E, Wilson, NC 27893For SaleMLS ID #10180287, Shaylan Good. Doorify MLS
- $255,0003 bd3 ba1.7k sqft1707 Centre St W, Wilson, NC 27893For SaleMLS ID #10181137, Paolo Ceyrolles. Doorify MLS
- $194,9003 bd2 ba1.5k sqft105 Stone Glen Place, Pikeville, NC 27863For SaleMLS ID #100577788, Brian S Hargrove, Grow Local Realty LLC. Hive MLS
- $289,9003 bd3 ba1.7k sqft5907 W Baker Road, Wilson, NC 27896For SaleMLS ID #100593033, Courtney Houston, Our Town Properties Inc.. Hive MLS
- $198,8003 bd2 ba1.5k sqft211 Duck Ridge Dr, Pikeville, NC 27863For SaleMLS ID #10173577, Nicholas S Yarrington. Doorify MLS
