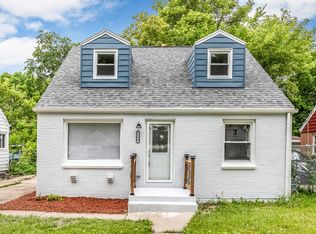
You Must See this Completely Renovated Open Floor Plan Home with Vaulted Ceiling in Living Room in the Heart of Milwaukee. Updates include Brand New Roof, Windows, Furnace and Central Air, Fixtures & Lighting and All New Flooring and Paint Throughout the Entire Home, Plus Fenced in Private Large Back Yard. You will Love the Completely Updated Eat-In Kitchen and Custom Bathrooms. The Lower Level has been Beautifully finished with Large Rec-Room, Bonus Room and Half Bath. This Amazing Home is Move In Ready. Schedule your Showing Now before this one is gone!
Pre-foreclosure
Est. $194,600
5007 N 62nd St, Milwaukee, WI 53218
3beds
1,684sqft
SingleFamily
Built in 1929
8,712 Square Feet Lot
$194,600 Zestimate®
$116/sqft
$-- HOA
Overview
- 202 days
- 19
- 3
Facts & features
Interior
Bedrooms & bathrooms
- Bedrooms: 3
- Bathrooms: 2
- Full bathrooms: 1
- 1/2 bathrooms: 1
Heating
- Forced air, Gas
Cooling
- Central
Appliances
- Included: Microwave, Range / Oven, Refrigerator
Features
- Ceramic Tile, Shower Over Tub
- Flooring: Hardwood
- Basement: Partially finished
Interior area
- Total interior livable area: 1,684 sqft
Property
Parking
- Total spaces: 1
- Parking features: Garage - Detached
Accessibility
- Accessibility features: Bedroom on Main Level, Full Bath on Main Level
Features
- Exterior features: Vinyl
- Fencing: Fenced
Lot
- Size: 8,712 Square Feet
- Features: Sidewalk, Near Public Transit
Details
- Parcel number: 2110078000
Construction
Type & style
- Home type: SingleFamily
- Architectural style: Bungalow
Condition
- Year built: 1929
Utilities & green energy
- Gas: Natural Gas
Community & HOA
Location
- Region: Milwaukee
Financial & listing details
- Price per square foot: $116/sqft
- Tax assessed value: $216,900
- Annual tax amount: $4,512
Foreclosure details
Estimated market value
$194,600
$185,000 - $204,000
$1,916/mo
Price history
| Date | Event | Price |
|---|---|---|
| 5/11/2026 | Listing removed | $195,000$116/sqft |
Source:  WIREX MLS #1955631 Report a problem WIREX MLS #1955631 Report a problem | ||
| 4/12/2026 | Price change | $195,000-4.9%$116/sqft |
Source: WIREX MLS #1955631 Report a problem | ||
| 3/29/2026 | Listed for sale | $205,000+16.5%$122/sqft |
Source: WIREX MLS #1955631 Report a problem | ||
| 9/14/2020 | Sold | $176,000-7.3%$105/sqft |
Source: Public Record Report a problem | ||
| 7/13/2020 | Price change | $189,900+8.6%$113/sqft |
Source: Homestead Realty, Inc~Milw #1697434 Report a problem | ||
| 7/6/2020 | Listed for sale | $174,900+774.5%$104/sqft |
Source: Homestead Realty, Inc~Milw #1697434 Report a problem | ||
| 9/13/2019 | Sold | $20,000$12/sqft |
Source: Public Record Report a problem | ||
Public tax history
| Year | Property taxes | Tax assessment |
|---|---|---|
| 2025 | $4,512 +1.9% | $216,900 +12.3% |
| 2024 | $4,428 +36.4% | $193,100 +40.5% |
| 2023 | $3,247 -0.8% | $137,400 |
| 2022 | $3,271 +33.7% | $137,400 +56.3% |
| 2021 | $2,446 | $87,900 |
| 2020 | $2,446 +31.6% | $87,900 +31.6% |
| 2019 | $1,859 +8% | $66,800 +8.1% |
| 2018 | $1,721 +5.1% | $61,800 +16.2% |
| 2017 | $1,637 -35.8% | $53,200 +1.3% |
| 2016 | $2,548 +36.3% | $52,500 +1.9% |
| 2015 | $1,870 | $51,500 |
| 2014 | $1,870 | $51,500 -27% |
| 2012 | -- | $70,500 -15.1% |
| 2011 | -- | $83,000 |
| 2010 | $4,259 +60.6% | $83,000 |
| 2009 | $2,652 | $83,000 -17.1% |
| 2008 | -- | $100,100 +20% |
| 2007 | -- | $83,400 |
| 2006 | -- | $83,400 |
| 2005 | -- | $83,400 +18% |
| 2004 | -- | $70,700 +8.1% |
| 2003 | -- | $65,400 +6.3% |
| 2002 | -- | $61,500 +12.2% |
| 2001 | $2,713 +43.3% | $54,800 |
| 2000 | $1,894 -3.2% | $54,800 +18.4% |
| 1999 | $1,957 | $46,300 |
Find assessor info on the county website
Monthly payment
Climate risks
Neighborhood: Hampton Heights
Nearby schools
Schools provided by the listing agent
- District: Milwaukee
Source: The MLS. This data may not be complete. We recommend contacting the local school district to confirm school assignments for this home.
Similar homes
- $224,9003 bd2 ba1.5k sqft5168 N 68th STREET, Milwaukee, WI 53218Active
 MLS ID #1981803, Antwon Guidry. WIREX MLS
 - $219,9004 bd1 ba1.1k sqft5169 N 63rd STREET, Milwaukee, WI 53218Active
 MLS ID #1976982, Holly Speranza. WIREX MLS
 - $229,9004 bd2 ba1.3k sqft5410 N 54th STREET, Milwaukee, WI 53218Active
 MLS ID #1982878, Ibriea Stewart. WIREX MLS
 - $211,0003 bd2 ba1.8k sqft7509 W Carmen AVENUE, Milwaukee, WI 53218Active
 MLS ID #1975521, Don Cornelius. WIREX MLS
