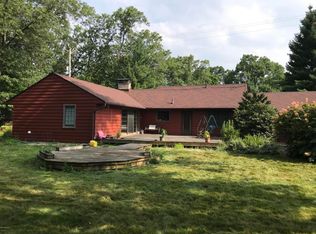
Welcome to this well-maintained brick ranch in the Portage school district! This 3-bedroom home features 1 full bath and 2 half baths, an attached 3-car garage, and a workshop. The living room offers a beautiful limestone fireplace, while the family room includes a second fireplace. Enjoy entertaining in the formal dining room or relaxing in the three-season room, which opens to a patio with a heater. Two skylights provide additional natural light. Numerous updates include kitchen cabinets, windows, roof, furnace, central air, and water heater. Kitchen appliances—refrigerator, stove, microwave, and dishwasher—are included, along with a water softener and freezer. High-speed internet, city water, and city sewer complete this comfortable and conveniently located home.
Active
$298,000
5008 Bronson Blvd, Portage, MI 49024
3beds
2,312sqft
Single Family Residence
Built in 1959
0.27 Acres Lot
$291,100 Zestimate®
$129/sqft
$-- HOA
What's special
Well-maintained brick ranchBeautiful limestone fireplaceThree-season roomFormal dining roomCentral air
- 10 days
- 1,416
- 61
Likely to sell faster than
Zillow last checked:
Listing updated:
Listed by:
Rick Berner 269-217-6568,
Berner Real Estate 269-327-0993
Source: MichRIC,MLS#: 26056904
Facts & features
Interior
Bedrooms & bathrooms
- Bedrooms: 3
- Bathrooms: 3
- Full bathrooms: 1
- 1/2 bathrooms: 2
- Main level bedrooms: 3
Primary bedroom
- Level: Main
- Area: 169
- Dimensions: 13.00 x 13.00
Bedroom 2
- Level: Main
- Area: 117
- Dimensions: 13.00 x 9.00
Bedroom 3
- Level: Main
- Area: 156
- Dimensions: 13.00 x 12.00
Dining area
- Level: Main
- Area: 48
- Dimensions: 8.00 x 6.00
Dining room
- Level: Main
- Area: 121
- Dimensions: 11.00 x 11.00
Family room
- Level: Basement
- Area: 416
- Dimensions: 26.00 x 16.00
Living room
- Level: Main
- Area: 299
- Dimensions: 23.00 x 13.00
Heating
- Forced Air
Cooling
- Central Air
Appliances
- Included: Dishwasher, Freezer, Microwave, Range, Refrigerator, Water Softener Owned
- Laundry: In Basement
Features
- Ceiling Fan(s), Eat-in Kitchen
- Flooring: Carpet, Ceramic Tile, Wood
- Windows: Insulated Windows, Window Treatments
- Basement: Crawl Space,Full
- Number of fireplaces: 2
- Fireplace features: Family Room, Living Room
Interior area
- Total structure area: 1,552
- Total interior livable area: 2,312 sqft
- Finished area below ground: 1,552
Property
Parking
- Total spaces: 3
- Parking features: Garage Door Opener, Attached
- Garage spaces: 3
Features
- Stories: 1
Lot
- Size: 0.27 Acres
- Dimensions: 77.47 x 155.12
- Features: Corner Lot, Level, Shrubs/Hedges
Details
- Parcel number: 1000940007O
- Zoning description: RES
Construction
Type & style
- Home type: SingleFamily
- Architectural style: Ranch
- Property subtype: Single Family Residence
Materials
- Brick, Vinyl Siding
- Roof: Composition
Condition
- New construction: No
- Year built: 1959
Utilities & green energy
- Sewer: Public Sewer, Septic Tank, Storm Sewer
- Water: Public
- Utilities for property: Natural Gas Available, Electricity Available, Natural Gas Connected, Cable Connected
Community & HOA
Location
- Region: Portage
Financial & listing details
- Price per square foot: $129/sqft
- Tax assessed value: $99,677
- Annual tax amount: $4,519
- Date on market: 10/26/2026
- Listing terms: Cash,Conventional
- Electric utility on property: Yes
- Road surface type: Paved
Estimated market value
$291,100
$277,000 - $306,000
$2,194/mo
Price history
| Date | Event | Price |
|---|---|---|
| 10/26/2026 | Listed for sale | $298,000$129/sqft |
Source:  MichRIC #26056904 Report a problem | ||
Public tax history
| Year | Property taxes | Tax assessment |
|---|---|---|
| 2026 | -- | $138,300 +4.2% |
| 2025 | -- | $132,700 +17.1% |
| 2024 | -- | $113,300 +6.4% |
| 2023 | -- | $106,500 +6.8% |
| 2022 | -- | $99,700 +7.1% |
| 2021 | -- | $93,100 +4.1% |
| 2020 | -- | $89,400 +12.3% |
| 2018 | -- | $79,600 -1.1% |
| 2017 | -- | $80,500 +3.9% |
| 2016 | -- | $77,500 +6.5% |
| 2015 | -- | $72,800 +11.1% |
| 2014 | -- | $65,500 +2.8% |
| 2013 | -- | $63,700 -5.9% |
| 2012 | -- | $67,700 -0.6% |
| 2011 | -- | $68,100 -5.2% |
| 2010 | -- | $71,800 +4.8% |
| 2009 | -- | $68,500 -5.4% |
| 2008 | -- | $72,400 +5.1% |
| 2004 | -- | $68,900 +3.1% |
| 2003 | -- | $66,800 +2.9% |
| 2002 | -- | $64,900 |
Find assessor info on the county website
Monthly payment
Est. payment
Payment breakdown
Explore the cost of this home by adjusting the details. Changes won't be saved.Climate risks
Neighborhood: 49024
Nearby schools
Schools provided by the listing agent
- High: Portage Northern High School
Source: MichRIC. This data may not be complete. We recommend contacting the local school district to confirm school assignments for this home.
Similar homes
- $360,0004 bd3 ba2.5k sqft722 Grandmarais Ave, Portage, MI 49024For Sale

 MLS ID #26057605, Timothy M Todd, Target Realty Group LLC. MichRIC
- $--4 bd2 ba1.8k sqft1095 Rainbow Ct, Portage, MI 49024AuctionServiceLink Auction
- $335,0003 bd2 ba2.1k sqft5030 Bronson Blvd, Portage, MI 49024For Sale
 MLS ID #26044828, Lori Knoll Ambs, Five Star Real Estate-W Q Ave. MichRIC
- $--4 bd2 ba2k sqft7192 Crown Pointe Cir, Portage, MI 49024Auction
 Auction.com 2
- $299,0004 bd2 ba1.8k sqft6821 Shoreham St, Portage, MI 49024For SaleMLS ID #26057437, Chris T Adrian, Adrian Real Estate. MichRIC
- $339,0003 bd2 ba1.6k sqft5215 Grosse Pointe St, Portage, MI 49024For SaleMLS ID #26050646, Jared Stout, eXp Realty LLC. MichRIC
- $239,0003 bd2 ba1.3k sqft6306 Date St, Portage, MI 49024For SaleMLS ID #26058616, Chris C Jenkins, Five Star Real Estate. MichRIC
- $307,0004 bd2 ba2.5k sqft1408 Regina Ave, Portage, MI 49024For SaleMLS ID #26037355, Amy R McCash, Real Broker LLC. MichRIC
- $310,0004 bd3 ba1.8k sqft3004 Tattersall Rd, Portage, MI 49024For SaleMLS ID #26054117, Katharine Werme Hermsen, Chuck Jaqua, REALTOR. MichRIC
- $284,9004 bd2 ba1.9k sqft7324 Quail St, Portage, MI 49024For SaleMLS ID #26054453, John H Schlundt-Bodien, Greenridge Realty (Summit). MichRIC
- $314,9004 bd2 ba1.8k sqft1812 Carlsbrook Ln, Portage, MI 49024For SaleMLS ID #26054931, Madelyn G Rome, Jaqua, REALTORS. MichRIC
- $369,0004 bd3 ba2.5k sqft5131 Grosse Pointe St, Portage, MI 49024For SaleMLS ID #26049027, Suzanne McPeek, Chuck Jaqua, REALTOR. MichRIC
- $349,9004 bd2 ba2.2k sqft5323 Lynnhill St, Portage, MI 49024For SaleMLS ID #26057210, Carle Watts, Lifestyles Real Estate and Staging LLC. MichRIC
- $285,0003 bd2 ba1.7k sqft1914 Dorchester Ave, Kalamazoo, MI 49001For SaleMLS ID #26058687, Rick A Crepas, Jaqua, REALTORS. MichRIC
- $349,9004 bd3 ba2.5k sqft1734 Greenbriar Dr, Portage, MI 49024For SaleMLS ID #26021491, Heather A Martell, Martell Realty Inc.. MichRIC
- $309,0004 bd2 ba1.5k sqft5881 Grand Traverse Ln, Portage, MI 49024For SaleMLS ID #26052377, Judith Rooney-Davis, Century 21 Affiliated. MichRIC
- $270,0004 bd2 ba1.9k sqft6710 Amberly St, Portage, MI 49024For SaleMLS ID #26050420, Kimberly S Beller, Five Star Real Estate (M6). MichRIC
- $324,9003 bd2 ba3k sqft622 Landsdowne Ave, Portage, MI 49002For SaleMLS ID #26054506, Josh Nagy, Berkshire Hathaway HomeServices Michigan Real Estate. MichRIC
- $354,9005 bd4 ba2.7k sqft1738 Greenbriar Dr, Portage, MI 49024For SaleMLS ID #26047905, Heather A Martell, Martell Realty Inc.. MichRIC
- $265,0003 bd2 ba1.3k sqft5835 Georgia Ave, Portage, MI 49024For SaleMLS ID #26055380, Andrew Boehm, RE/MAX Lakeshore. MichRIC
