Incredible opportunity to own a brick ranch with a 2-car garage, large lot and county location near schools and easy travel only 15 minutes to downtown Greensboro. The open living space with wood burning fireplace offers an perfect flow between the living room and the kitchen. There is plenty of closet space in the bedrooms and the hall bath has been beautifully updated with a tile shower. Spend cool weather nights in the hot tub relaxing under the covered deck or warm weather days staying comfortably shaded while you enjoy your morning coffee. This home is just waiting for your personalization! Refrigerator, washer, dryer all remain with acceptable offer.
For sale
$255,000
5009 Mallard Lake Dr, Greensboro, NC 27406
3beds
1,456sqft
Stick/Site Built, Residential, Single Family Residence
Built in 1976
0.47 Acres Lot
$247,500 Zestimate®
$--/sqft
$-- HOA
What's special
Brick ranchWood burning fireplaceHot tubCovered deckOpen living spaceLarge lot
- 10 days
- 2,479
- 236
Likely to sell faster than
Zillow last checked:
Listing updated:
Listed by:
Lauren McRae 336-430-6525,
Keller Williams One
Source: Triad MLS,MLS#: 1231813
Facts & features
Interior
Bedrooms & bathrooms
- Bedrooms: 3
- Bathrooms: 2
- Full bathrooms: 2
- Main level bathrooms: 2
Primary bedroom
- Level: Main
- Dimensions: 14 x 12.75
Bedroom 2
- Level: Main
- Dimensions: 12.17 x 10.17
Bedroom 3
- Level: Main
- Dimensions: 9.75 x 10.17
Dining room
- Level: Main
- Dimensions: 11.42 x 12.83
Kitchen
- Level: Main
- Dimensions: 11.33 x 12.67
Living room
- Level: Main
- Dimensions: 18.92 x 25.17
Heating
- Heat Pump, Electric
Cooling
- Heat Pump
Appliances
- Included: Dishwasher, Disposal, Exhaust Fan, Free-Standing Range, Electric Water Heater
- Laundry: Dryer Connection, Main Level, Washer Hookup
Features
- Ceiling Fan(s)
- Flooring: Carpet, Laminate, Tile, Vinyl
- Basement: Crawl Space
- Number of fireplaces: 1
- Fireplace features: Living Room
Interior area
- Total structure area: 1,456
- Total interior livable area: 1,456 sqft
- Finished area above ground: 1,456
Property
Parking
- Total spaces: 2
- Parking features: Driveway, Garage, Attached
- Attached garage spaces: 2
- Has uncovered spaces: Yes
Features
- Levels: One
- Stories: 1
- Pool features: None
- Fencing: Fenced
Lot
- Size: 0.47 Acres
- Dimensions: 104 x 205 x 103 x 195
Details
- Additional structures: Storage
- Parcel number: 0133548
- Zoning: RS-40
- Special conditions: Owner Sale
Construction
Type & style
- Home type: SingleFamily
- Architectural style: Ranch
- Property subtype: Stick/Site Built, Residential, Single Family Residence
Materials
- Brick
Condition
- Year built: 1976
Utilities & green energy
- Sewer: Septic Tank
- Water: Well
Community & HOA
Community
- Subdivision: Fieldrun
HOA
- Has HOA: No
Location
- Region: Greensboro
Financial & listing details
- Tax assessed value: $227,800
- Annual tax amount: $1,315
- Date on market: 8/20/2026
- Cumulative days on market: 10 days
- Listing agreement: Exclusive Right To Sell
- Listing terms: Cash,Conventional
Estimated market value
$247,500
$235,000 - $260,000
$1,778/mo
Price history
| Date | Event | Price |
|---|---|---|
| 8/20/2026 | Listed for sale | $255,000+88.2% |
Source:  Triad MLS #1231813 Report a problem Triad MLS #1231813 Report a problem | ||
| 5/22/2006 | Sold | $135,500$93/sqft |
Source: Public Record Report a problem | ||
Public tax history
| Year | Property taxes | Tax assessment |
|---|---|---|
| 2025 | $1,205 +7.3% | $126,700 |
| 2024 | $1,123 | $126,700 |
| 2023 | $1,123 | $126,700 |
| 2022 | $1,123 +21.4% | $126,700 +21.4% |
| 2021 | $925 +4.4% | $104,400 |
| 2018 | $886 -3.8% | $104,400 |
| 2017 | $921 | $104,400 -3.6% |
| 2016 | $921 | $108,300 |
| 2015 | $921 -2.2% | $108,300 |
| 2014 | $942 | $108,300 |
| 2013 | -- | $108,300 |
| 2012 | -- | $108,300 -2% |
| 2011 | -- | $110,500 |
| 2010 | -- | $110,500 |
| 2009 | -- | $110,500 |
| 2008 | -- | $110,500 |
| 2007 | -- | $110,500 |
| 2006 | -- | $110,500 |
| 2005 | -- | $110,500 |
| 2004 | -- | $110,500 +30.5% |
| 2002 | -- | $84,700 |
| 2001 | -- | $84,700 |
Find assessor info on the county website
Monthly payment
Est. payment
Payment breakdown
Explore the cost of this home by adjusting the details. Changes won't be saved.Climate risks
Neighborhood: 27406
Nearby schools
Schools provided by the listing agent
- Elementary: Alamance
- Middle: Southeast
- High: Southeast
Source: Triad MLS. This data may not be complete. We recommend contacting the local school district to confirm school assignments for this home.
- $248,6003 bd2 ba1.4k sqft5007 Mallard Lake Dr, Greensboro, NC 27406Off Market
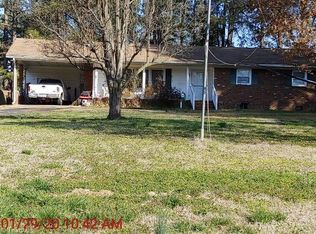
- $189,6003 bd1 ba1.4k sqft4906 Pheasant Dr, Greensboro, NC 27406Off Market
- $232,7003 bd2 ba1.5k sqft4904 Pheasant Dr, Greensboro, NC 27406Off Market
- $268,5003 bd2 ba2.3k sqft5012 Mallard Lake Dr, Greensboro, NC 27406Off Market
Similar homes
- $270,0003 bd3 ba1.6k sqft3807 Fig Leaf Ct, Greensboro, NC 27406For Sale
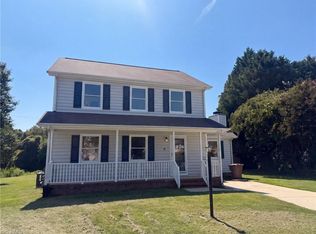
 MLS ID #1233591, Lisa McGill. Triad MLS
 - $235,0002 bd2 ba1k sqft2707 Nelson Farm Rd, Greensboro, NC 27406For Sale
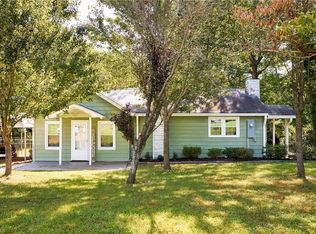 MLS ID #1233433, Noah Malpass. Triad MLS
 - $224,9002 bd1 ba1.1k sqft3226 Jidemi Rd, Greensboro, NC 27406For Sale
 MLS ID #1229812, Aymen Alaghbri. Triad MLS
 - $269,9003 bd2 ba1.5k sqft5325 Audrey Rd, Greensboro, NC 27406For Sale
 MLS ID #1224848, Emily Greene. Triad MLS
 - $240,0003 bd2 ba1.2k sqft518 Mystic Dr, Greensboro, NC 27406For SaleMLS ID #1233013, Jessica Spivey. Triad MLS
- $259,9002 bd1 ba1.4k sqft611 E Steeple Chase Rd, Pleasant Garden, NC 27313For SaleMLS ID #1233078, Morgan Thurlow. Triad MLS
- $199,9003 bd2 ba1.1k sqft4002 Rehobeth Church Rd, Greensboro, NC 27406For SaleMLS ID #1233280, Dede Cunningham. Triad MLS
- $249,0004 bd2 ba1.2k sqft3200 Pine Cone Trl, Greensboro, NC 27406For SaleMLS ID #1222001, Selena Jones. Triad MLS
- $269,9004 bd3 ba1.7k sqft3 Woodlea Ridge Ct, Greensboro, NC 27406For SaleMLS ID #1227874, Danielle White. Triad MLS
- $199,9973 bd2 ba1.1k sqft807 Julian St, Greensboro, NC 27406For SaleMLS ID #1233645, Leah Pappas Martinez. Triad MLS
- $315,0004 bd2 ba2k sqft501 Cynthia Rd, Greensboro, NC 27406For SaleMLS ID #1231340, Susan Sutton. Triad MLS
- $244,9003 bd3 ba1.7k sqft3319 Argyle Ln, Greensboro, NC 27406For SaleMLS ID #1219328, Jennifer Hollowell. Triad MLS
- $298,0003 bd1 ba1.3k sqft4150 Old Julian Rd, Julian, NC 27283For SaleMLS ID #1230660, Deborah Proehl. Triad MLS
- $215,9003 bd2 ba1.6k sqft5503 Bridgeview Dr, Greensboro, NC 27406For SaleMLS ID #1233173, Edith Dominguez. Triad MLS
- $269,0003 bd3 ba1.8k sqft721 Mobile St, Greensboro, NC 27406For SaleMLS ID #1229189, Theresa Morton. Triad MLS
- $285,0003 bd2 ba1.8k sqft1321 Perga Ct, Greensboro, NC 27406For SaleMLS ID #1228391, Christopher Pappalardo. Triad MLS
- $229,9003 bd2 ba1.1k sqft1207 Cliffwood Dr, Greensboro, NC 27406For SaleMLS ID #1226537, Robert Pompey, III. Triad MLS
- $252,0003 bd2 ba1.2k sqft1512 Hooks St, Greensboro, NC 27401For SaleMLS ID #1224383, India Pollard. Triad MLS
- $215,0003 bd2 ba1.2k sqft1013 Willow Rd, Greensboro, NC 27401For SaleMLS ID #1233754, Magnolia Chavez de Moya. Triad MLS
- $237,0003 bd2 ba1.3k sqft801 Daleview Ct, Greensboro, NC 27406For SaleMLS ID #1218141, Stirling West. Triad MLS
