Location, updates, and price, this one checks every box! Just minutes from downtown Greensboro, this updated 3 bedroom, 2 bathroom home is priced under $200,000, with a brand new roof for peace of mind. Refinished hardwood floors flow through the main living areas, complemented by new carpet in the bedrooms and fresh paint throughout. The primary suite features a spacious walk-in closet and private en-suite bathroom, while the second bathroom and kitchen have also been updated with modern finishes. Enjoy a side deck and covered front porch, perfect for relaxing or entertaining. Newly refreshed landscaping adds great curb appeal, and with no HOA, there's added flexibility for homeowners and investors alike. Seller is offering a home warranty for extra peace of mind. Schedule your showing today — homes like this won't last long!
Pending
$199,997
807 Julian St, Greensboro, NC 27406
3beds
1,118sqft
Stick/Site Built, Residential, Single Family Residence
Built in 1997
0.23 Acres Lot
$195,300 Zestimate®
$--/sqft
$-- HOA
What's special
Refinished hardwood floorsNewly refreshed landscapingGreat curb appealSide deckCovered front porchFresh paint throughoutPrimary suite
- 11 days
- 1,192
- 159
Likely to sell faster than
Zillow last checked:
Listing updated:
Listed by:
Leah Pappas Martinez 336-813-9615,
R&B Legacy Group
Source: Triad MLS,MLS#: 1233645
Facts & features
Interior
Bedrooms & bathrooms
- Bedrooms: 3
- Bathrooms: 2
- Full bathrooms: 2
- Main level bathrooms: 2
Primary bedroom
- Level: Main
Bedroom 2
- Level: Main
Bedroom 3
- Level: Main
Dining room
- Level: Main
Kitchen
- Level: Main
Living room
- Level: Main
Heating
- Heat Pump, Natural Gas
Cooling
- Central Air
Appliances
- Included: Free-Standing Range, Electric Water Heater
- Laundry: Dryer Connection, Washer Hookup
Features
- Flooring: Carpet, Wood
- Basement: Crawl Space
- Attic: Access Only
- Has fireplace: No
Interior area
- Total structure area: 1,118
- Total interior livable area: 1,118 sqft
- Finished area above ground: 1,118
Property
Parking
- Parking features: Driveway, Paved
- Has uncovered spaces: Yes
Features
- Levels: One
- Stories: 1
- Patio & porch: Porch
- Pool features: None
Lot
- Size: 0.23 Acres
- Features: Near Public Transit
Details
- Parcel number: 7874011795
- Zoning: R-5
- Special conditions: Owner Sale
Construction
Type & style
- Home type: SingleFamily
- Property subtype: Stick/Site Built, Residential, Single Family Residence
Materials
- Brick, Vinyl Siding
Condition
- Year built: 1997
Utilities & green energy
- Sewer: Public Sewer
- Water: Public
Community & HOA
Community
- Subdivision: Pheasant Ridge
HOA
- Has HOA: No
Location
- Region: Greensboro
Financial & listing details
- Tax assessed value: $80,800
- Annual tax amount: $1,283
- Date on market: 8/27/2026
- Cumulative days on market: 10 days
- Listing agreement: Exclusive Right To Sell
- Listing terms: Cash,Conventional,VA Loan
Estimated market value
$195,300
$186,000 - $205,000
$1,649/mo
Price history
| Date | Event | Price |
|---|---|---|
| 9/2/2026 | Pending sale | $199,997 |
Source:  Triad MLS #1233645 Report a problem Triad MLS #1233645 Report a problem | ||
| 8/27/2026 | Listed for sale | $199,997+30.7% |
Source: Triad MLS #1233645 Report a problem | ||
| 8/6/2026 | Sold | $153,000-5.6% |
Source: Triad MLS #1225699 Report a problem | ||
| 7/24/2026 | Pending sale | $162,000 |
Source: Triad MLS #1225699 Report a problem | ||
| 7/16/2026 | Listed for sale | $162,000 |
Source: Triad MLS #1225699 Report a problem | ||
| 7/6/2026 | Listing removed | $162,000 |
Source: Triad MLS #1225699 Report a problem | ||
| 7/3/2026 | Listed for sale | $162,000+133.1% |
Source: Triad MLS #1225699 Report a problem | ||
| 7/1/2014 | Listing removed | $69,500$62/sqft |
Source: D & G Enterprises of the Triad #696739 Report a problem | ||
| 5/31/2014 | Price change | $69,500-7.3%$62/sqft |
Source: D & G Enterprises of the Triad #696739 Report a problem | ||
| 2/6/2014 | Listed for sale | $75,000$67/sqft |
Source: D & G Enterprises of the Triad #696739 Report a problem | ||
| 10/12/2007 | Sold | $75,000-20.4% |
Source: Triad MLS #G440041 Report a problem | ||
| 7/11/2007 | Sold | $94,206+38.5%$84/sqft |
Source: Public Record Report a problem | ||
| 1/5/1998 | Sold | $68,000$61/sqft |
Source: Public Record Report a problem | ||
Public tax history
| Year | Property taxes | Tax assessment |
|---|---|---|
| 2025 | $1,134 | $80,800 |
| 2024 | $1,134 | $80,800 |
| 2023 | $1,134 +2.9% | $80,800 |
| 2022 | $1,101 +18.4% | $80,800 +21% |
| 2021 | $931 +2.2% | $66,800 |
| 2018 | $910 -24% | $66,800 |
| 2017 | $1,198 | $66,800 -23.2% |
| 2016 | $1,198 | $87,000 |
| 2015 | $1,198 -1.8% | $87,000 |
| 2014 | $1,220 | $87,000 |
| 2013 | -- | $87,000 |
| 2012 | -- | $87,000 +9.7% |
| 2011 | -- | $79,300 |
| 2010 | -- | $79,300 |
| 2006 | -- | $79,300 |
| 2005 | -- | $79,300 |
| 2004 | -- | $79,300 +23.3% |
| 2002 | -- | $64,300 |
| 2001 | -- | $64,300 |
Find assessor info on the county website
Monthly payment
Est. payment
Payment breakdown
Explore the cost of this home by adjusting the details. Changes won't be saved.Climate risks
Neighborhood: 27406

Similar homes
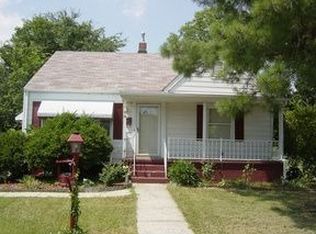
- $199,9003 bd2 ba1.1k sqft805 Haywood St, Greensboro, NC 27403For Sale
 MLS ID #1226140, Brittany Willis. Triad MLS
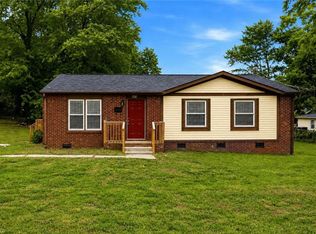
 - $219,9003 bd2 ba1.1k sqft326 Bingham St, Greensboro, NC 27401For Sale
 MLS ID #1231295, Katlin Mateer. Triad MLS
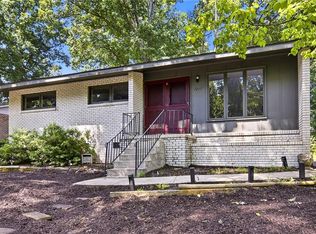
 - $224,9003 bd2 ba1.1k sqft1207 Cliffwood Dr, Greensboro, NC 27406For Sale
 MLS ID #1226537, Robert Pompey, III. Triad MLS
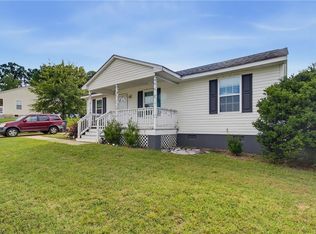
 - $219,9003 bd2 ba1k sqft3 Dan Hughes Ct, Greensboro, NC 27405For Sale
 MLS ID #1233208, Katlin Mateer. Triad MLS
 - $225,0003 bd2 ba1.2k sqft1814 W Meadowview Rd, Greensboro, NC 27403For SaleMLS ID #1233384, Gina Nikitas. Triad MLS
- $235,0003 bd2 ba1.2k sqft3 Franklinwood Dr, Greensboro, NC 27401For SaleMLS ID #1229412, Carlla DeGraffenreid. Triad MLS
- $214,9003 bd2 ba1k sqft12 Preyer Ct, Greensboro, NC 27405For SaleMLS ID #1226834, Robert Salmons. Triad MLS
- $215,0003 bd2 ba1k sqft4603 Vincent St, Greensboro, NC 27405For SaleMLS ID #1226185, Nyasha Anderson. Triad MLS
- $205,0002 bd1 ba899 sqft2003 Lees Chapel Rd, Greensboro, NC 27405For SaleMLS ID #1227305, Matt Ingram. Triad MLS
- $185,0002 bd1 ba806 sqft1604 Victory St, Greensboro, NC 27407For SaleMLS ID #1227473, Reveca Cardoza. Triad MLS
- $229,0003 bd2 ba1.2k sqft2407 Four Seasons Blvd, Greensboro, NC 27407For SaleMLS ID #1200456, Christopher Pappalardo. Triad MLS
- $179,0002 bd1 ba1k sqft1500 Elwood Ave, Greensboro, NC 27403For SaleMLS ID #1226785, Crystal Rierson-Villeneuve. Triad MLS
- $184,9002 bd1 ba996 sqft5102 Minnow Rd, Greensboro, NC 27405For SaleMLS ID #1222225, Shannon Wrenn. Triad MLS
- $229,0004 bd2 ba1k sqft2507 Fontaine Rd, Greensboro, NC 27407For SaleMLS ID #1181522, Christopher Pappalardo. Triad MLS
- $269,9003 bd2 ba1.5k sqft5325 Audrey Rd, Greensboro, NC 27406For SaleMLS ID #1224848, Emily Greene. Triad MLS
- $225,0002 bd2 ba1.1k sqft626 Walker Ave, Greensboro, NC 27401For SaleMLS ID #1229429, Nicole Rafferty. Triad MLS
- $224,9002 bd1 ba965 sqft2014 Creekwood Dr, Greensboro, NC 27407For SaleMLS ID #1216429, Shannon Mock. Triad MLS
- $209,9003 bd2 ba1.1k sqft808 Circle Dr, High Point, NC 27262For SaleMLS ID #1233982, Helen Howard. Triad MLS
- $278,0003 bd2 ba1.3k sqft6 Castle Bridge Ct, Greensboro, NC 27407For SaleMLS ID #1233813, Buffy White. Triad MLS
- $220,0002 bd2 ba1.2k sqft5005 Bass Chapel Rd APT 1C, Greensboro, NC 27455For SaleMLS ID #1233514, Matt MacLanders. Triad MLS
