Welcome to 501 3rd Street East in Watrous, a spacious four-bedroom, two-bathroom home with the room a growing family needs and a garage that truly sets it apart. Inside, the home offers plenty of flexibility for family life, with four bedrooms providing space for children, guests, a home office, or whatever your household requires. Two bathrooms help keep busy mornings moving, while the generous living areas give everyone room to spread out without losing that comfortable, connected feel. The large attached garage is a major highlight, offering more than just a place to park. There is plenty of space for storage, tools, recreational equipment, projects, and all the extras that tend to come with family life in Saskatchewan. Set in the welcoming community of Watrous, this is a home with space to settle in, make your own, and enjoy for years to come. Whether you are upsizing, relocating, or looking for a property that can keep up with a busy household, this home is well worth a closer look.
Active
C$299,900
501 3rd STREET E, Watrous, SK S0K 4T0
4beds
2baths
1,628sqft
Single Family Residence
Built in 1956
7,169 Square Feet Lot
$-- Zestimate®
C$184/sqft
C$-- HOA
What's special
Spacious four-bedroomComfortable connected feelLarge attached garage
- 2 hours |
- 4 |
- 0 |
Zillow last checked:
Listing updated:
Listed by:
Angela McCaw,
Realty Executives Saskatoon,
Derek Morgan,
Realty Executives Saskatoon
Source: Saskatchewan REALTORS® Association,MLS®#: SK042746Originating MLS®#: Saskatchewan REALTORS® Association
Facts & features
Interior
Bedrooms & bathrooms
- Bedrooms: 4
- Bathrooms: 2
Primary bedroom
- Features: Room Floor: Carpet
- Level: Second
- Area: 156.53 Square Feet
- Dimensions: 9'7x16'4
Bedroom
- Features: Room Floor: Carpet
- Level: Second
- Area: 150.69 Square Feet
- Dimensions: 14'7x10'4
Bedroom
- Features: Room Floor: Carpet
- Level: Second
- Area: 115.57 Square Feet
- Dimensions: 8'10x13'1
Bedroom
- Features: Room Floor: Carpet
- Level: Second
- Area: 126 Square Feet
- Dimensions: 10'6x12
Other
- Features: Room Floor: Linoleum
- Level: Main
Other
- Features: Room Floor: Linoleum
- Level: Second
Dining room
- Features: Room Floor: Linoleum
- Level: Main
- Area: 96.58 Square Feet
- Dimensions: 9'6x10'2
Family room
- Features: Room Floor: Carpet
- Level: Basement
- Area: 389.5 Square Feet
- Dimensions: 20'6x19
Kitchen
- Features: Room Floor: Linoleum
- Level: Main
- Area: 112.75 Square Feet
- Dimensions: 10'3x11
Laundry
- Features: Room Floor: Linoleum
- Level: Main
Living room
- Features: Room Floor: Carpet
- Level: Main
- Area: 287.08 Square Feet
- Dimensions: 13x22'1
Heating
- Forced Air, Natural Gas
Appliances
- Included: Water Heater, Gas Water Heater, Dishwasher Built In, Dryer, Refrigerator, Exhaust Fan, Microwave, Stove, Washer
Features
- Basement: Full,Partially Finished,Concrete
- Has fireplace: No
Interior area
- Total structure area: 1,628
- Total interior livable area: 1,628 sqft
Property
Parking
- Total spaces: 7
- Parking features: 3 Car Attached, Parking Spaces, Concrete Driveway
- Attached garage spaces: 3
- Has uncovered spaces: Yes
- Details: Parking Size: 37.6x24.0
Features
- Levels: Two
- Stories: 2
- Exterior features: Lawn Back, Lawn Front
- Fencing: Fenced
- Frontage length: 50.03
Lot
- Size: 7,169 Square Feet
- Dimensions: 143.34
- Features: Corner Lot, Rectangular Lot, Trees/Shrubs
Construction
Type & style
- Home type: SingleFamily
- Property subtype: Single Family Residence
Materials
- Siding
- Roof: Asphalt
Condition
- Year built: 1956
Community & HOA
Location
- Region: Watrous
Financial & listing details
- Price per square foot: C$184/sqft
- Annual tax amount: C$2,100
- Date on market: 7/16/2026
- Ownership: Freehold
Angela McCaw
Angela McCaw
(306) 281-6474
By pressing Contact Agent, you agree that the real estate professional identified above may call/text you about your search, which may involve use of automated means and pre-recorded/artificial voices. You don't need to consent as a condition of buying any property, goods, or services. Message/data rates may apply. You also agree to our Terms of Use. Zillow does not endorse any real estate professionals. We may share information about your recent and future site activity with your agent to help them understand what you're looking for in a home.
Price history
| Date | Event | Price |
|---|---|---|
| 7/16/2026 | Listed for sale | C$299,900C$184/sqft |
Source: Saskatchewan REALTORS® Association #SK042746 Report a problem | ||
Public tax history
Tax history is unavailable.
Climate risks
Neighborhood: S0K
Nearby schools
GreatSchools rating
No schools nearby
We couldn't find any schools near this home.
- C$469,9006 bd3 ba1.6k sqft112 8th Ave E, Watrous, SK S0K4T0For Sale

- C$549,9006 bd3 ba1.9k sqft101 6th Ave W, Watrous, SK S0K4T0For Sale
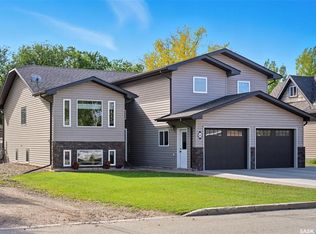
- C$---- bd-- ba-- sqft101 8th Ave W, Wilkie, SK S0K4T0Off Market
- C$---- bd-- ba-- sqft103 3rd Ave W, Landis, SK S0K4T0Off Market
- C$249,9008.37 Acres365 High Way, Watrous, SK S0K4T0Lot/Land
- C$179,9003 bd2 ba864 sqft208 3rd Ave W, Watrous, SK S0K4T0For Sale
- C$---- bd-- ba-- sqft802 1st Ave N, Martensville, SK S0K4T0Off Market
- C$149,9002 bd1 ba672 sqft316 4th Ave W, Watrous, SK S0K4T0For Sale
Similar homes
- C$299,9004 bd2 ba1k sqft309 2nd AVENUE W, Watrous, SK S0K 4T0For Sale
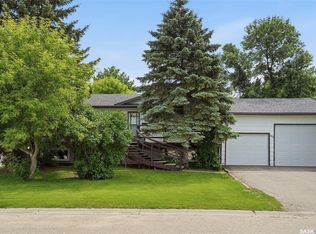 MLS ID #SK042688, Byron Gabel Real Estate Professional Corporation, Realty Executives Watrous. Saskatchewan REALTORS® Association
 - C$179,9003 bd2 ba864 sqft208 3rd AVENUE W, Watrous, SK S0K 4T0For Sale
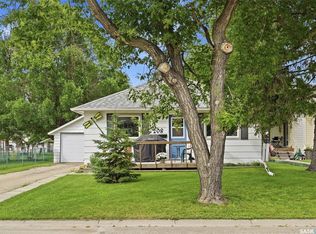 MLS ID #SK042597, Avril Reifferscheid, Realty Executives Watrous. Saskatchewan REALTORS® Association
 - C$264,9004 bd1 ba1k sqft107-109 Shawondasse DRIVE, Manitou Beach, SK S0K 4T1For Sale
 MLS ID #SK036942, Charlene Mattick, Realty Executives Watrous. Saskatchewan REALTORS® Association
 - C$249,9003 bd1 ba1.3k sqftMaclean Acreage, Wolverine Rm No. 340, SK S0K 0T0For Sale
 MLS ID #SK042720, Pauline Sunderland, eXp Realty. Saskatchewan REALTORS® Association
 - C$189,9002 bd2 ba899 sqft409 8th AVENUE W, Watrous, SK S0K 4T0For SaleMLS ID #SK037598, Byron Gabel Real Estate Professional Corporation, Realty Executives Watrous. Saskatchewan REALTORS® Association
- C$439,9002 bd3 ba1.3k sqft818 Pukwana DRIVE, Manitou Beach, SK S0K 4T1For SaleMLS ID #SK037481, Charlene Mattick, Realty Executives Watrous. Saskatchewan REALTORS® Association
- C$159,9002 bd1 ba1k sqft309 Evenson AVENUE, Manitou Beach, SK S0K 4T1For SaleMLS ID #SK039732, Charlene Mattick, Realty Executives Watrous. Saskatchewan REALTORS® Association
- C$225,0003 bd1 ba960 sqftLockwood Acreage, Usborne Rm No. 310, SK S0K 1H0For SaleMLS ID #SK038026, Chantel Fleischhacker, eXp Realty. Saskatchewan REALTORS® Association
- C$214,0003 bd2 ba1.5k sqft533 3rd AVENUE, Young, SK S0K 4Y0For SaleMLS ID #SK036614, Luke Levesque, eXp Realty. Saskatchewan REALTORS® Association
